134 N 3rd StreetEaston, PA 18042
Mortgage Calculator
Monthly Payment (Est.)
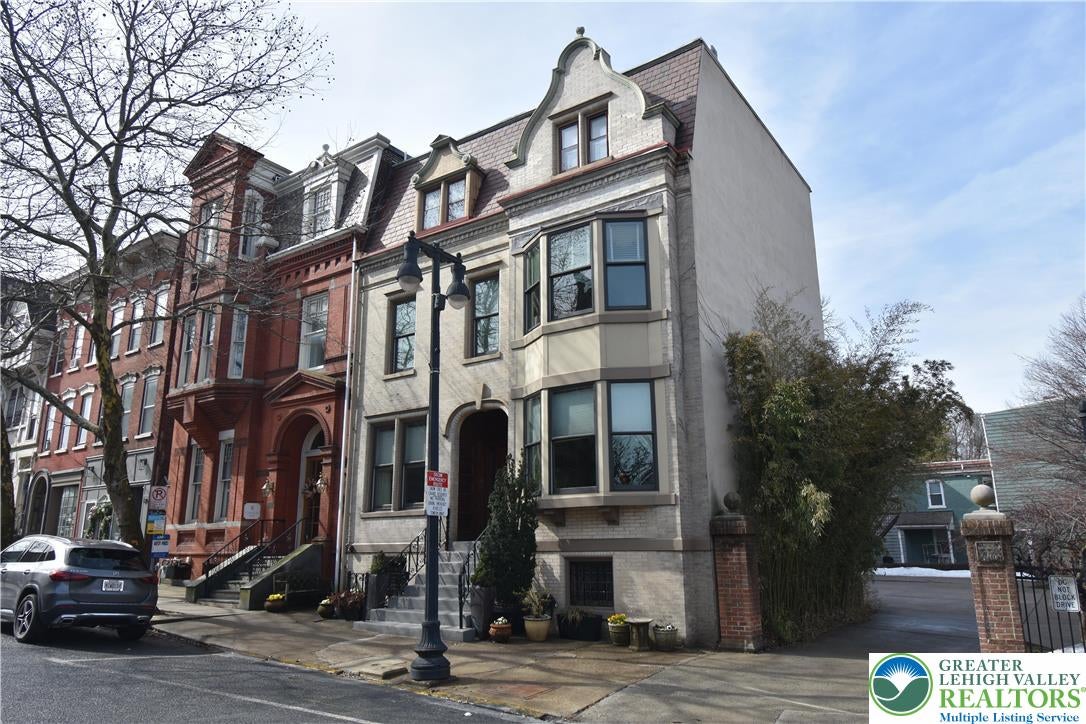
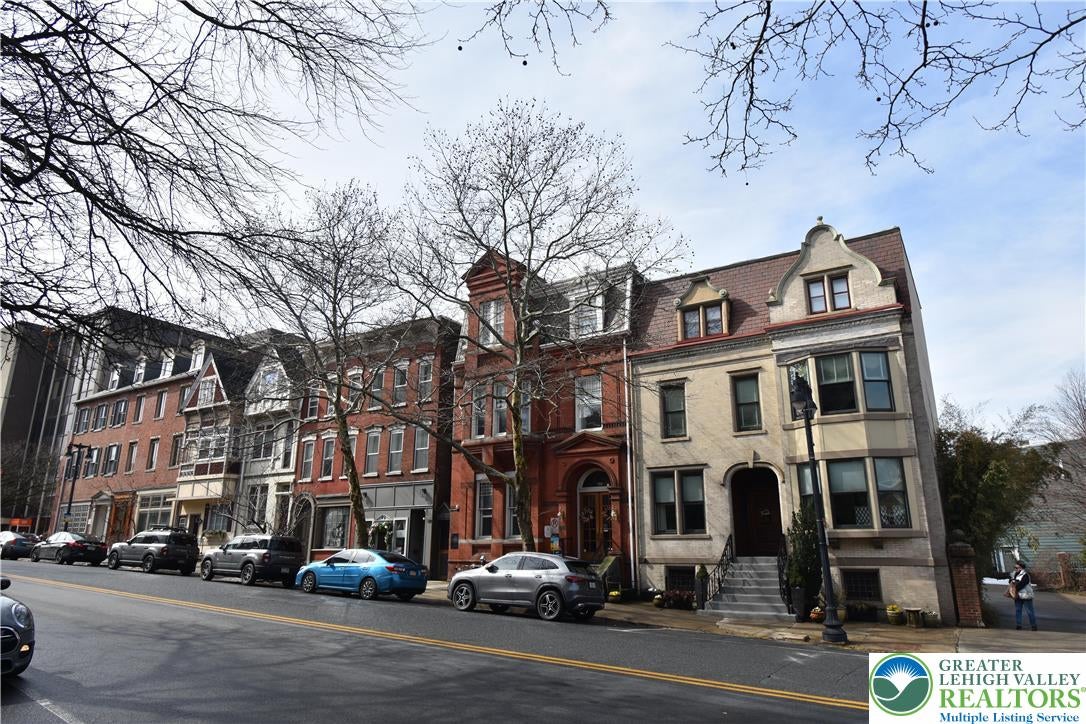
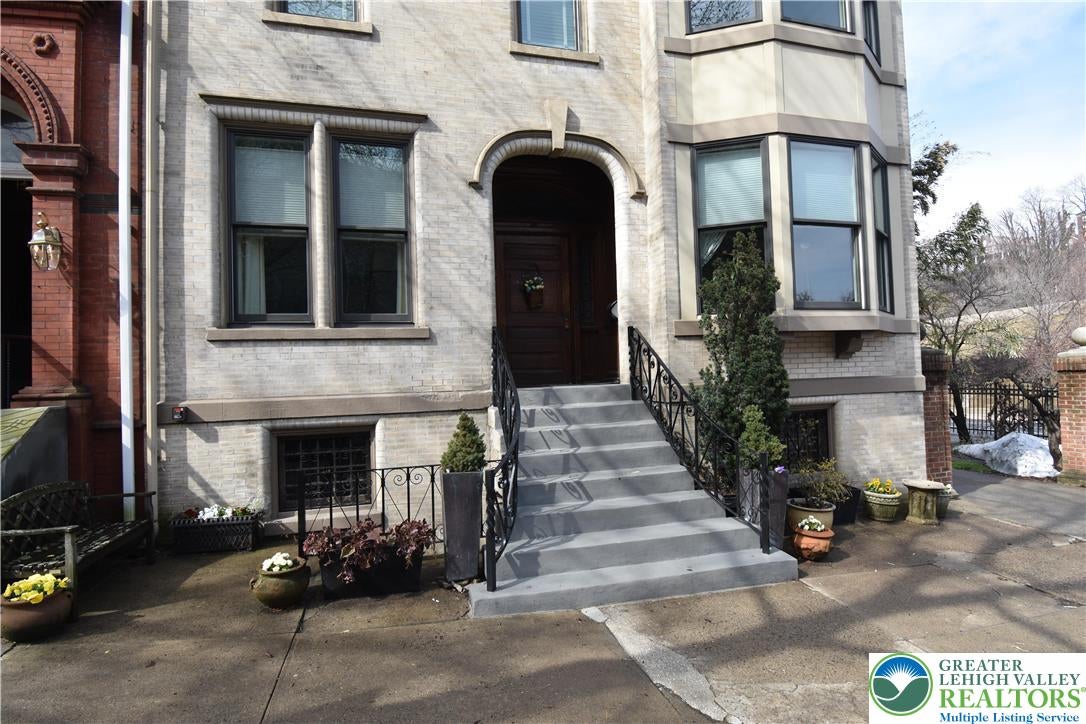
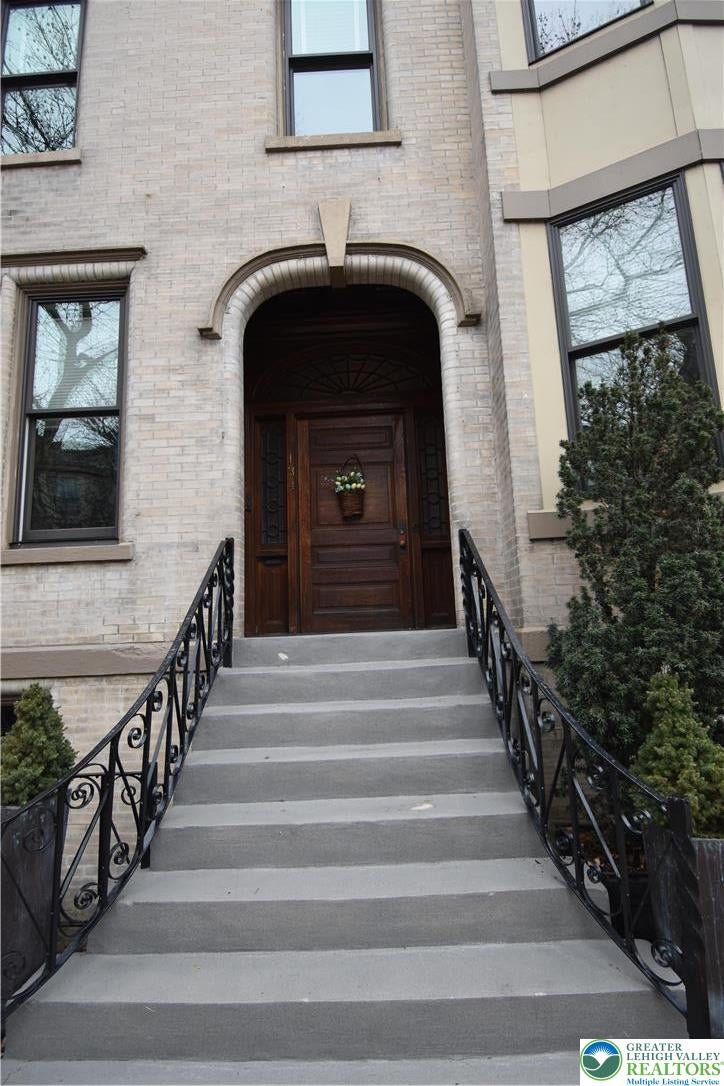
$2,724This stunning downtown Easton property boasts a rich history. Originally part of the William Parsons survey in 1752, it was sold to John Stedinger in 1797. The original structure is believed to date to the 1830s, with extensive renovations after the Civil War. Further enhancements were made by Dr. Henry Michler, a former owner and brother of renowned Easton architect William Marsh Michler. The home can be a spacious single family or multi-family property (zoned accordingly). The upper two floors are currently occupied by family and include: a welcoming front living room overlooking the city streetscape, elegant dining room with bay window, fireplace mantel, historic trim, and gleaming hardwood floors. The modern kitchen opens to a rear balcony, complemented by a half bath. Third floor: Three generous bedrooms & a full bath. Local Historic district has approved a roof terrace overlooking the city and Lafayette College skyline. The first floor features an openconcept living, dining, and kitchen area, anchored by an exceptional kitchen with granite countertops, gas stove, center island, and premium stainless steel appliances. A full bedroom and full bath complete this level—perfect as a primary suite or easily convertible to a study for single-family use. Original hardwood floors and exquisite historic wood trim grace the entire home. Additional comforts include gas hot water heat and central air conditioning. Basement has amazing potential for income gym or wine cellar with outside access. This remarkable gem should not be missed!
| a week ago | Listing first seen on site | |
| a week ago | Listing updated with changes from the MLS® |

Listing information is provided by Participants of the Greater Lehigh Valley REALTORS® MLS. IDX information is provided exclusively for personal, non-commercial use, and may not be used for any purpose other than to identify prospective properties consumers may be interested in purchasing. Information is deemed reliable but not guaranteed. Copyright 2026, Greater Lehigh Valley REALTORS® MLS.
Data last updated at: 2026-09-09 01:17 PM UTC
Did you know? You can invite friends and family to your search. They can join your search, rate and discuss listings with you.