181 Jeremy CourtPalmer Twp, PA 18045
Mortgage Calculator
Monthly Payment (Est.)
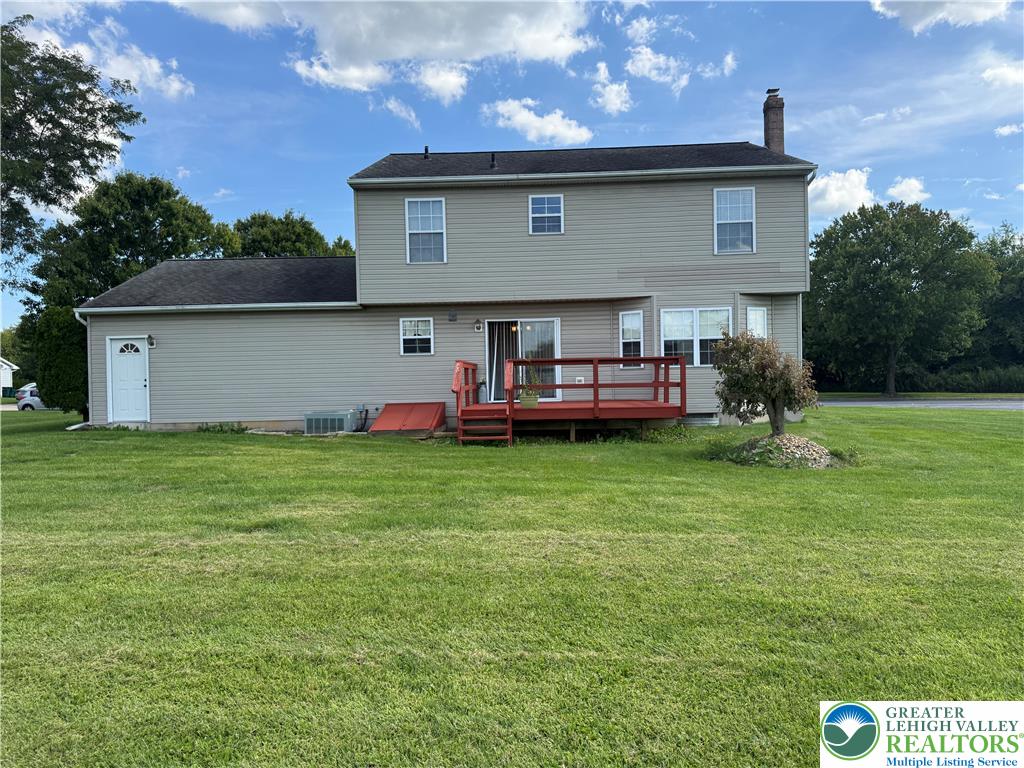
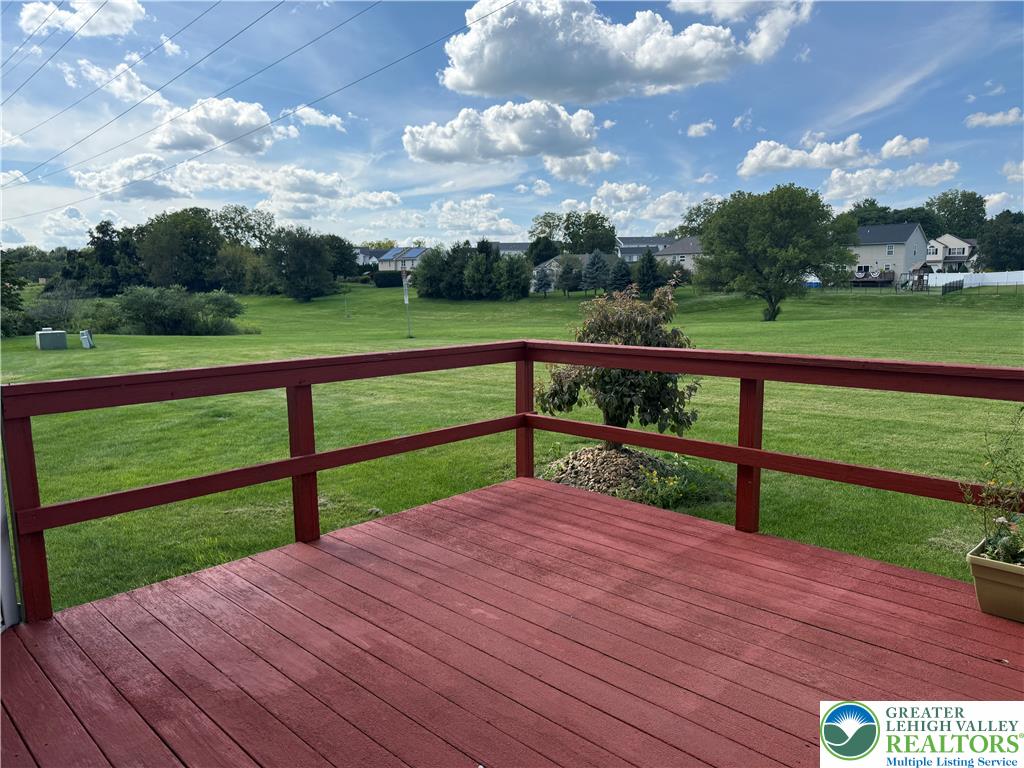
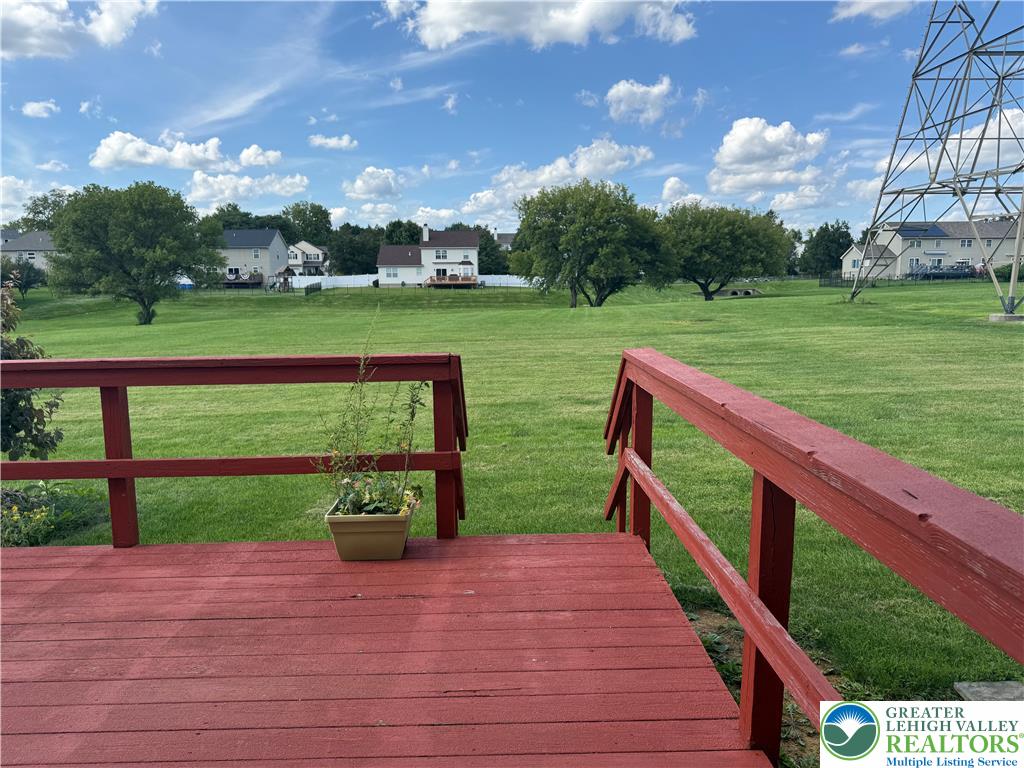
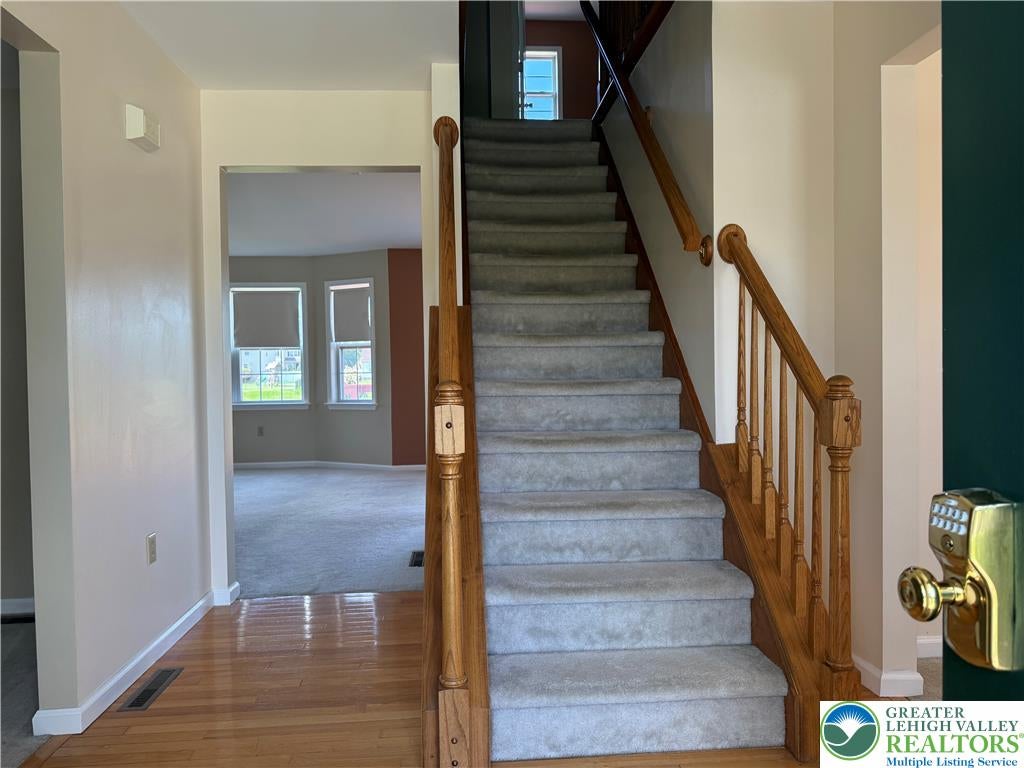
$13Spacious 4-bedroom, 2.5-bath Colonial situated on a cul-de-sac in Palmer Township (Easton Area School District). Offering approximately 1,992 sq. ft. of above-grade living space plus a finished basement and attached 2-car garage. The main level features the foyer, living room, family room, formal dining room, half bath and eat-in kitchen with pantry closet , Samsung stainless steel appliances and sliding doors leading to the rear deck. Wood flooring is featured in the foyer and kitchen, with tile flooring in the baths. Window treatments are already in place throughout the home. Upstairs, the primary suite includes a walk-in closet and private bath with double-sink vanity, soaking tub and separate shower. Three additional bedrooms and a full hall bath complete the second floor. The finished basement provides additional living or recreation space, an outside entrance, and washer and dryer for tenant use. An additional utility/laundry area with washer/dryer hookups is located off the garage. Gas forced-air heat and central air provide year-round comfort. Enjoy the rear deck, spacious lawn and surrounding open green space. Conveniently located near Routes 22 and 33 and I-78, with easy access to shopping, dining, parks and recreation, downtown Easton and area health-care facilities. No pets. No smoking. Application, credit and background checks required. Available immediately.
| 9 hours ago | Listing first seen on site | |
| 13 hours ago | Listing updated with changes from the MLS® |

Listing information is provided by Participants of the Greater Lehigh Valley REALTORS® MLS. IDX information is provided exclusively for personal, non-commercial use, and may not be used for any purpose other than to identify prospective properties consumers may be interested in purchasing. Information is deemed reliable but not guaranteed. Copyright 2026, Greater Lehigh Valley REALTORS® MLS.
Data last updated at: 2026-09-09 01:12 PM UTC
Did you know? You can invite friends and family to your search. They can join your search, rate and discuss listings with you.