809 Hayes StreetBethlehem City, PA 18015
Mortgage Calculator
Monthly Payment (Est.)
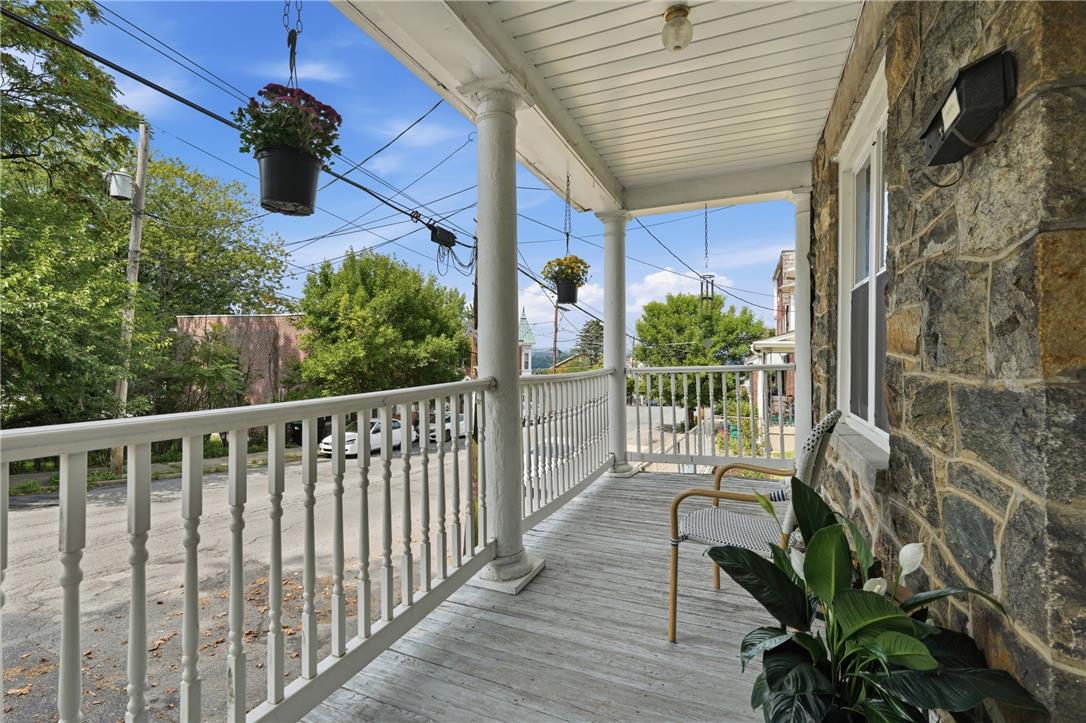
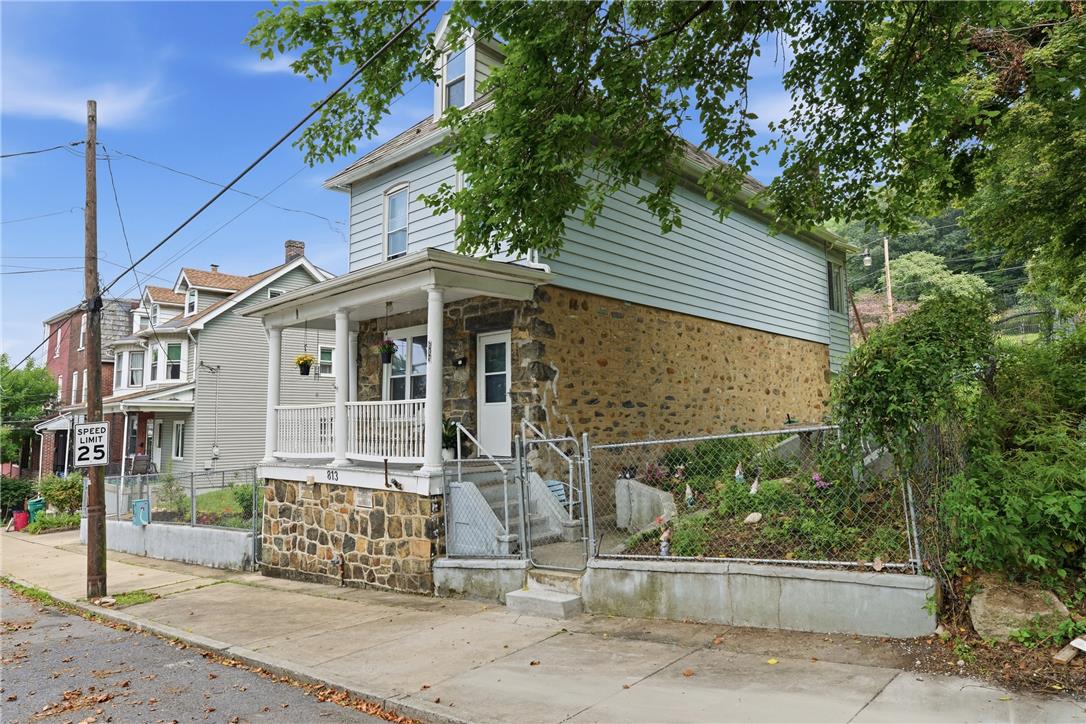
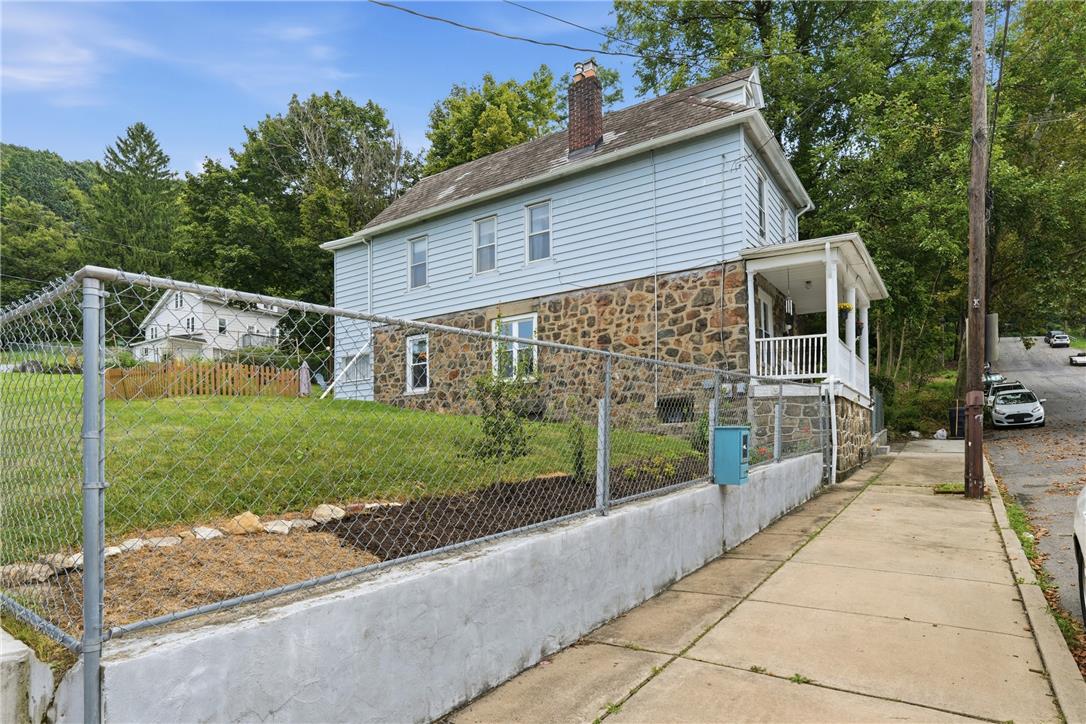
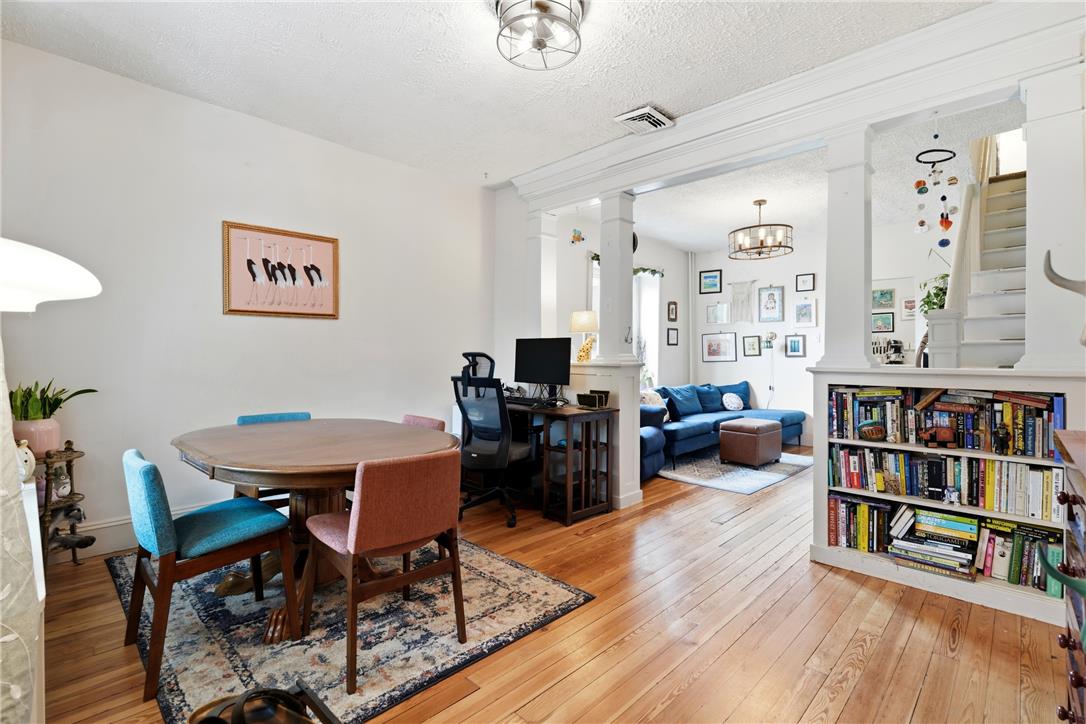
Enter an interest rate to see your estimated monthly payment.UPDATED and WELL MAINTAINED (ask your agent for list of updates and improvements!) 809 – 813 Hayes Street sits on a RARE DOUBLE LOT in south Bethlehem walking distance from the majestic wooded hills of Lehigh University’s 2000 acre campus with Mt bike and hiking trails. Step outside and imagine the possibilities in the expansive FULLY FENCED backyard. Whether you're dreaming of entertaining, gardening, creating a play area, or exploring the potential for off-street parking access from the alley behind the property via Shields Street, this OVERSIZED LOT provides space that's hard to find in the city. A RAISED VEGETABLE GARDEN is already in place and ready for your green thumb. Inside, you'll appreciate the comfort and peace of mind that come with numerous updates and improvements throughout the home. Relax in the CENTRAL AC, appreciate the EFFICIENT GAS BOILER with hot water radiators, and low maintenance public water and sewer. Enjoy the thoughtfully 2026 RENOVATED MAIN BATHROOM with ceramic Moorish style floor tiles, a subway tiled tub/shower with lighted nook, and single vanity. The welcoming covered front porch leads into the family and dining rooms with beautiful hardwood floors that lead to the 2021 UPDATED KITCHEN complete warm granite CTs, modern appliances, cabinets and luxury vinyl plank flooring. Off the kitchen is the 2026 ADDITION OF A HALF BATH and laundry / mud room for everyday convenience. The second floor provides 3 bedrooms - 1 with an additional bonus room perfect for a nursery, home office, walk-in closet, or hobby space and a renovated full bath. The 3rd floor offers additional flexible space to use as a den/office and storage.
| 3 weeks ago | Listing updated with changes from the MLS® | |
| 3 weeks ago | Status changed to Pending | |
| 4 weeks ago | Listing first seen on site |

Listing information is provided by Participants of the Greater Lehigh Valley REALTORS® MLS. IDX information is provided exclusively for personal, non-commercial use, and may not be used for any purpose other than to identify prospective properties consumers may be interested in purchasing. Information is deemed reliable but not guaranteed. Copyright 2026, Greater Lehigh Valley REALTORS® MLS.
Data last updated at: 2026-10-02 01:55 AM UTC
Did you know? You can invite friends and family to your search. They can join your search, rate and discuss listings with you.