Save
Ask
Tour
Hide
Share
$330,000
5 Days On Site

3424 Park Place
Hanover Twp, PA 18017

Townhouse|Pending
2
Beds
3
Total Baths
2
Full Baths
1
Partial Bath
1,749
SqFt
$189
/SqFt
1988
Built
Subdivision:
Park Place
County:
Northampton
Listing courtesy of Gabriella George of Coldwell Banker Hearthside
3424 Park Place3424 Park Place3424 Park Place3424 Park Place
Save
Ask
Tour
Hide
Share

Mortgage Calculator

Monthly Payment (Est.)

$1,506
Calculator powered by Showcase IDX, a Constellation1 Company. Copyright ©2026 Information is deemed reliable but not guaranteed.

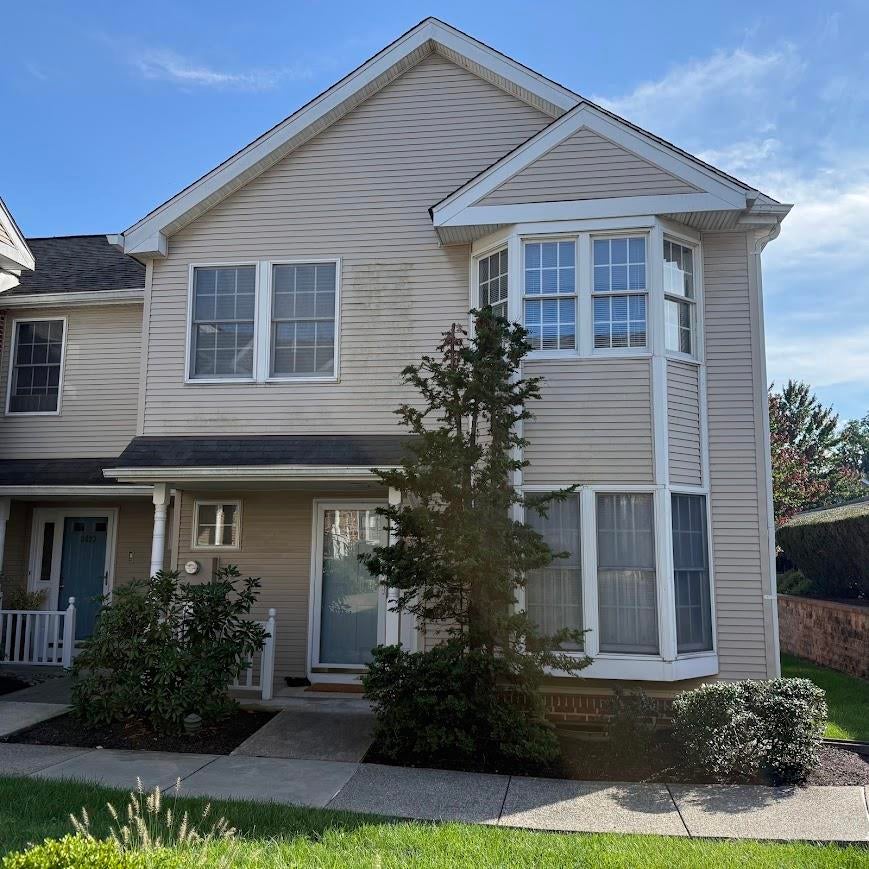
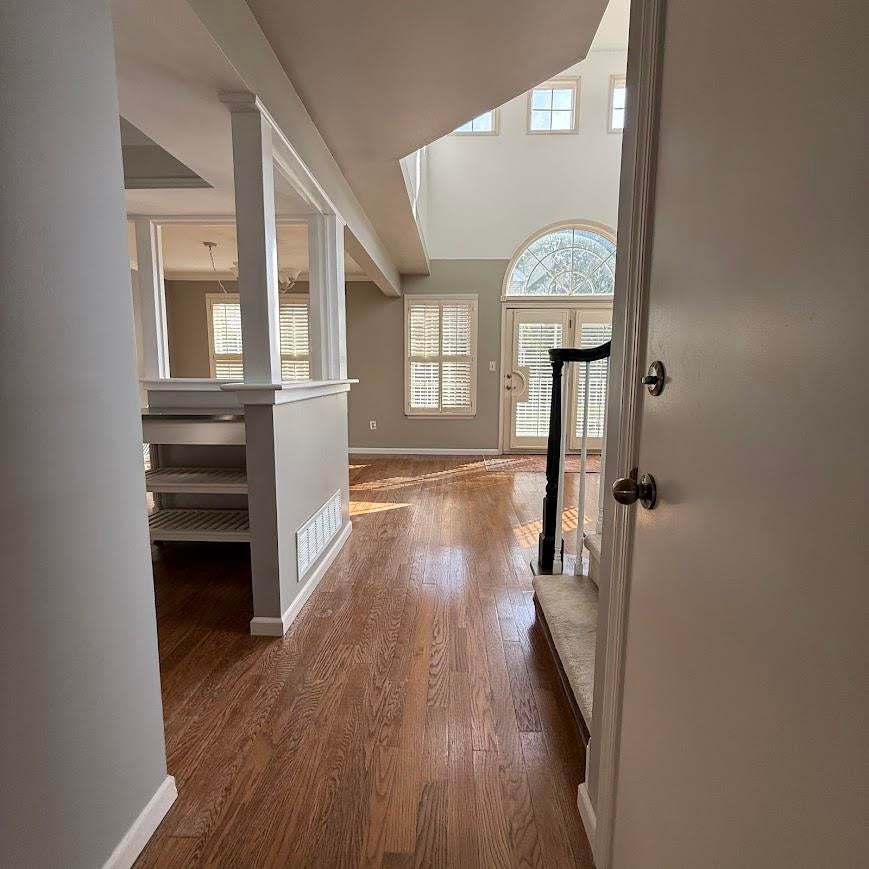
Welcome home to this beautiful move-in-ready end-unit townhome. Offering the perfect blend of modern upgrades and cozy charm, this beautifully maintained property stands out with its premium end-unit location, providing extra privacy and abundant natural light. Step inside to discover freshly painted rooms and a bright, airy main living space highlighted by dramatic cathedral ceilings and a warm, inviting wood-burning fireplace—the perfect centerpiece for crisp autumn evenings. The heart of the home is the brand-new kitchen, with a beautiful quartz granite countertop, fully equipped with newer included appliances, new shaker style cabinets, and plenty of prep space for the home chef. Peace of mind comes standard here, featuring a high-efficiency HVAC system that is less than one year old, (replaced 10/2025) ensuring year-round comfort and energy savings. The spacious layout includes a master suite, serving as a private retreat at the end of the day. Downstairs, the finished basement offers incredible versatility, perfect for a home office, media room, gym, or play area. Step outside through the patio door to your private patio, an ideal spot for morning coffee, outdoor dining, or weekend relaxation. Located in a desirable Bethlehem neighborhood, this turn-key home places you just minutes from local shopping, dining, parks, and major commuter routes. Don't miss the opportunity to make this exceptional property your own.

Save
Ask
Tour
Hide
Share
Listing Snapshot
Price 
$330,000
Days On Site 
5 Days
Bedrooms 
2
Inside Area (SqFt) 
1,749 sqft
Total Baths 
3
Full Baths 
2
Partial Baths 
1
Lot Size 
N/A
Year Built 
1988
MLS® Number 
783770
Status 
Pending
Property Tax 
$4,827.82
HOA/Condo/Coop Fees 
$290 monthly
Sq Ft Source 
Assessor
Friends & Family
Recent Activity
3 days agoListing updated with changes from the MLS®
3 days agoStatus changed to Pending
5 days agoListing first seen on site
General Features
Garage 
Yes
Garage Spaces 
2
Number Of Stories 
2
Parking 
CarportParking Lot
Property Sub Type 
Townhouse
Sewer 
Public Sewer
SqFt Above 
1272
SqFt Below 
477
Style 
Contemporary
Water Source 
Public
Zoning 
PHR
Interior Features
Appliances 
DishwasherElectric OvenElectric RangeElectric Water HeaterMicrowaveRefrigeratorWasher
Basement 
FullFinished
Cooling 
Central AirCeiling Fan(s)
Electric 
Circuit Breakers200+ Amp Service
Fireplace 
Yes
Fireplace Features 
Living Room
Flooring 
CarpetCeramic TileHardwood
Heating 
ElectricHeat Pump
Interior 
Wet BarCathedral Ceiling(s)High CeilingsVaulted Ceiling(s)
Laundry Features 
Electric Dryer HookupLower Level
Bedroom 
Dimensions - 11.00 x 12.00Level - Second
Den 
Dimensions - 11.00 x 11.00Level - FirstDescription - Quite office room
Dining Room 
Dimensions - 10.00 x 10.00Level - FirstDescription - Open Space
FullBath 
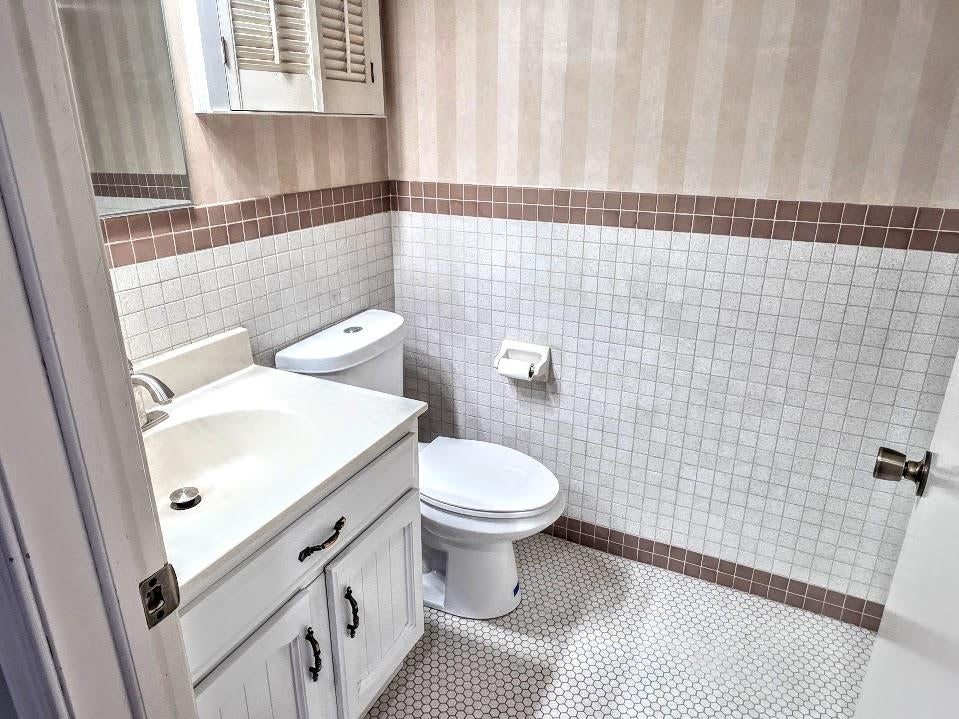
Dimensions - 4.00 x 5.00Level - FirstDescription - Title Floor
HalfBath 
Dimensions - 5.00 x 5.00Level - Basement
Kitchen 
Dimensions - 10.00 x 10.00Level - FirstDescription - BRAND NEW KITCHEN
Living Room 
Dimensions - 11.00 x 13.00Level - FirstDescription - Cathedral celling and fireplace
PrimaryBathroom 
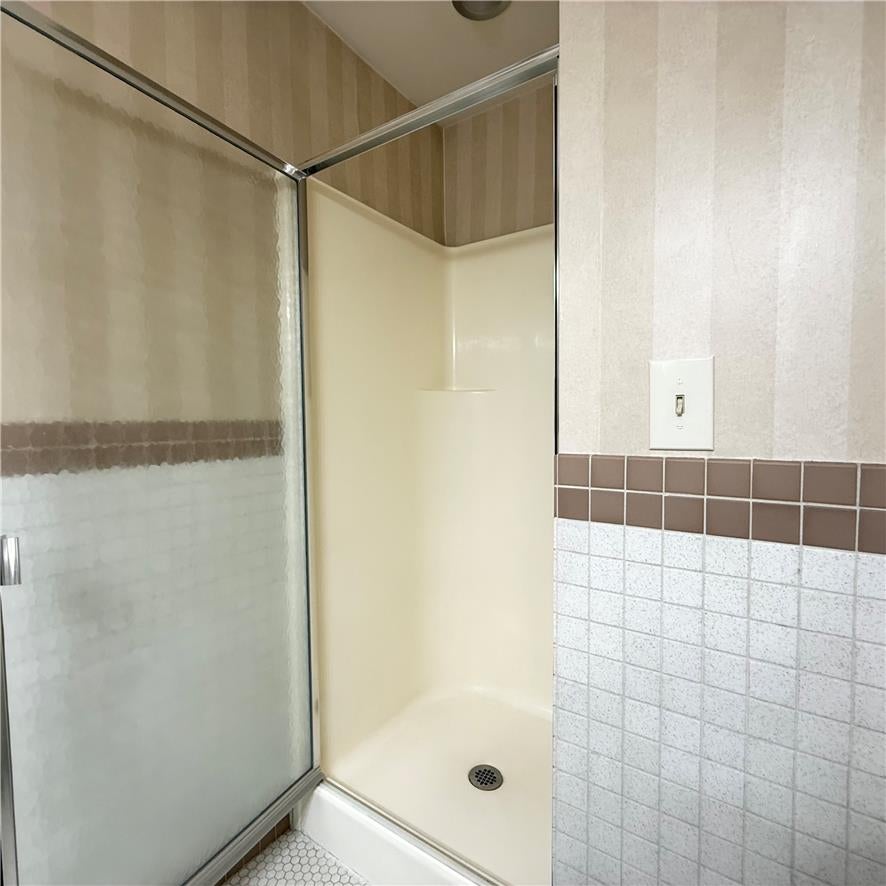
Dimensions - 11.00 x 12.00Level - SecondDescription - Jet Tub, Shower, Double sinks
PrimaryBedroom 
Dimensions - 11.00 x 15.00Level - Second
Recreation 
Dimensions - 20.00 x 21.00Level - BasementDescription - A versatile recreation room provides flexible space for a home office, exercise area, entertainment room, hobby space, or whatever best fits your needs
Save
Ask
Tour
Hide
Share
Exterior Features
Construction Details 
BrickVinyl Siding
Lot Features 
Views
Patio And Porch 
CoveredPatioPorch
Roof 
AsphaltFiberglass
View 
Creek/Stream
Waterview 
Creek/Stream
Community Features
Association Fee 
$290.0
MLS Area 
Hanover_N
School District 
Bethlehem
Roads 
Paved
Schools
School District
Bethlehem
Elementary School
Unknown
Middle School
Unknown
High School
Unknown
Listing courtesy of Gabriella George of Coldwell Banker Hearthside


Listing information is provided by Participants of the Greater Lehigh Valley REALTORS® MLS. IDX information is provided exclusively for personal, non-commercial use, and may not be used for any purpose other than to identify prospective properties consumers may be interested in purchasing. Information is deemed reliable but not guaranteed. Copyright 2026, Greater Lehigh Valley REALTORS® MLS.
Data last updated at: 2026-09-10 05:25 AM UTC

Neighborhood & Commute
Source: Walkscore
Save
Ask
Tour
Hide
Share