625 FulmerBethlehem City, PA 18018
Mortgage Calculator
Monthly Payment (Est.)
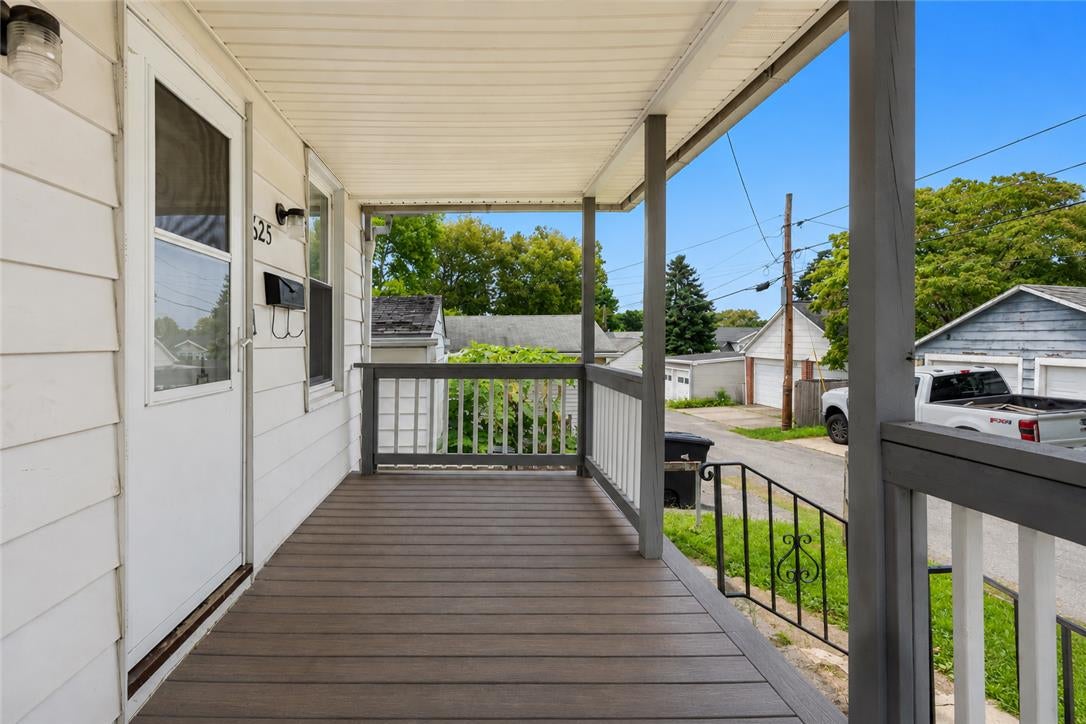
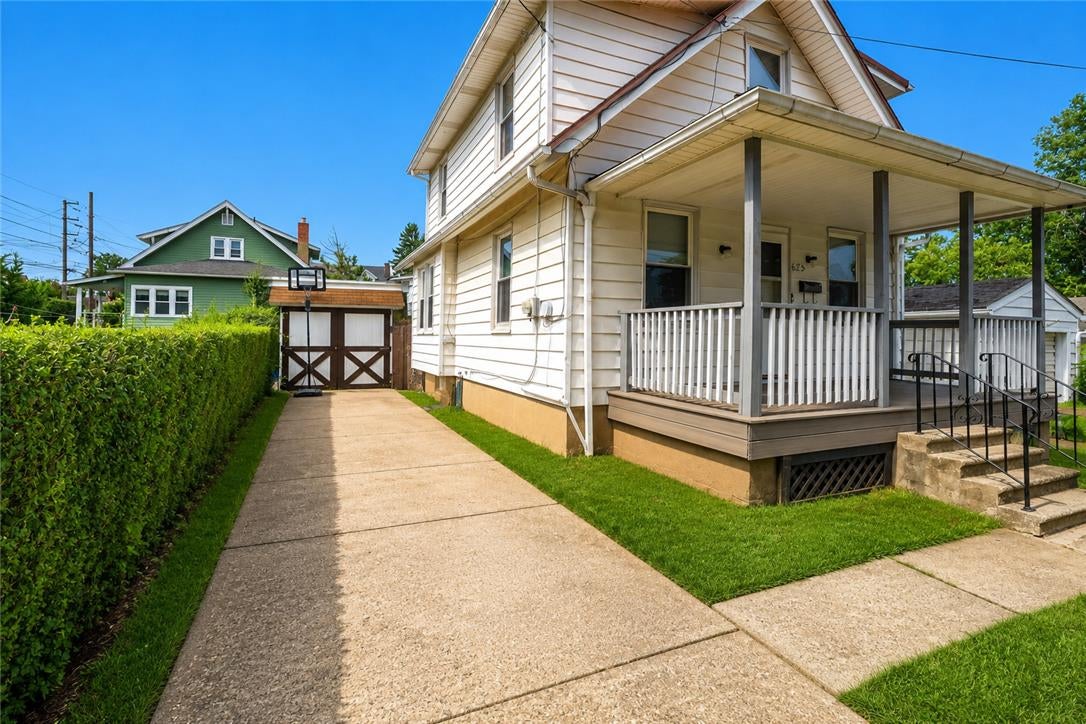
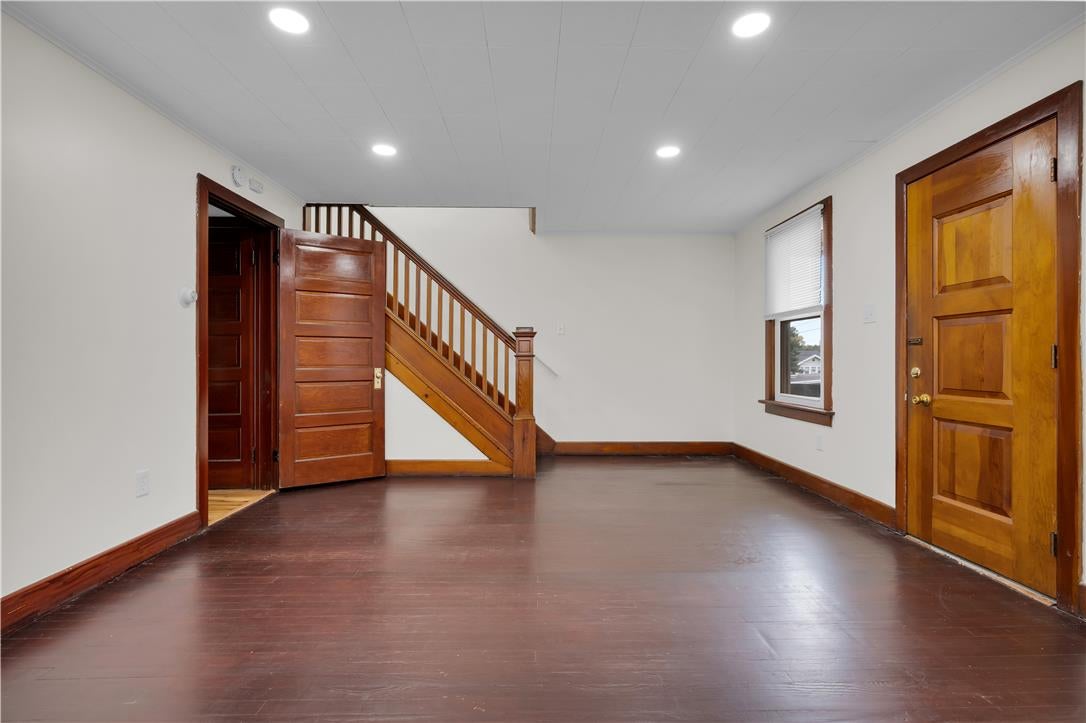
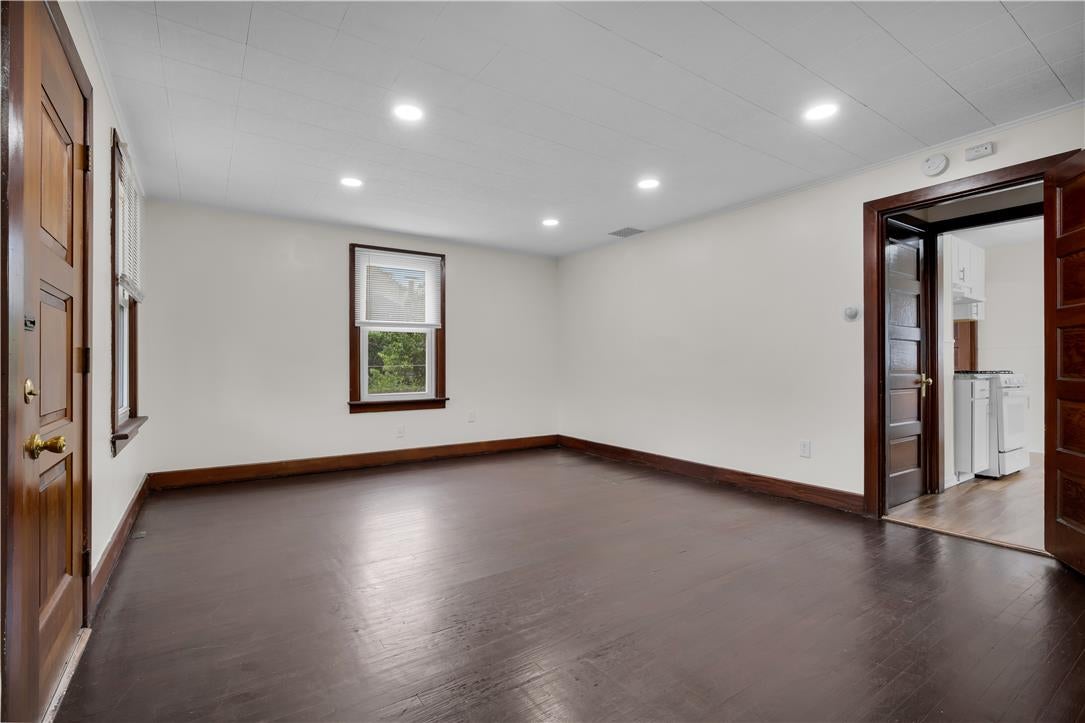
Enter an interest rate to see your estimated monthly payment.***Multiple offers received. Offer deadline Sunday, September 20 at 7PM****New Price! Calling all investors and Buyers Ready to Make 625 Fulmer Street their own! Conveniently located in West Bethlehem, this three-bedroom home features an updated kitchen, baths, and flooring, along with replacement windows, economical gas heat and hot water, and low property taxes. The first floor offers a spacious living room, kitchen, and bedroom, while the second floor includes two additional bedrooms and a full bath. The basement provides an outside entrance, laundry area, and ample storage. The detached, finished garage offers flexible use as a recreation room, workshop, or bonus space, with the option to convert it back to a garage. A fenced backyard and one-car off-street parking pad complete the property. Enjoy convenient access to Moravian University, Lehigh University, Lehigh Valley Hospital, St. Luke’s Hospital, historic downtown Bethlehem, and major routes.
| a week ago | Listing updated with changes from the MLS® | |
| a week ago | Status changed to Pending | |
| 2 weeks ago | Price changed to $215,000 | |
| 4 weeks ago | Listing first seen on site |

Listing information is provided by Participants of the Greater Lehigh Valley REALTORS® MLS. IDX information is provided exclusively for personal, non-commercial use, and may not be used for any purpose other than to identify prospective properties consumers may be interested in purchasing. Information is deemed reliable but not guaranteed. Copyright 2026, Greater Lehigh Valley REALTORS® MLS.
Data last updated at: 2026-10-01 12:20 AM UTC
Did you know? You can invite friends and family to your search. They can join your search, rate and discuss listings with you.