Save
Ask
Tour
Hide
Share
$575,000
7 Days On Site

905 Cornwallis Drive
Forks Twp, PA 18040

For Sale|Single Family Residence|Active
4
Beds
4
Total Baths
3
Full Baths
1
Partial Bath
2,590
SqFt
$222
/SqFt
1991
Built
Subdivision:
Sullivans March
County:
Northampton
Listing courtesy of Jim Regan of JPAR Action Realty
905 Cornwallis Drive905 Cornwallis Drive905 Cornwallis Drive905 Cornwallis Drive
Save
Ask
Tour
Hide
Share

Mortgage Calculator

Monthly Payment (Est.)

$2,623
Calculator powered by Showcase IDX, a Constellation1 Company. Copyright ©2026 Information is deemed reliable but not guaranteed.

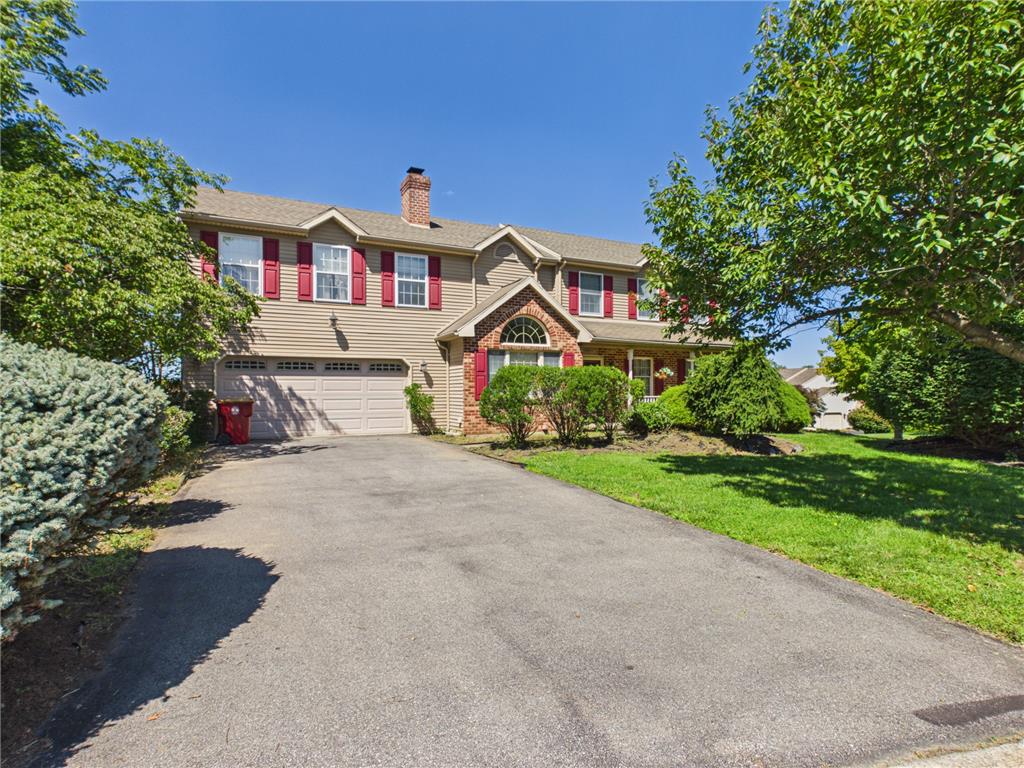
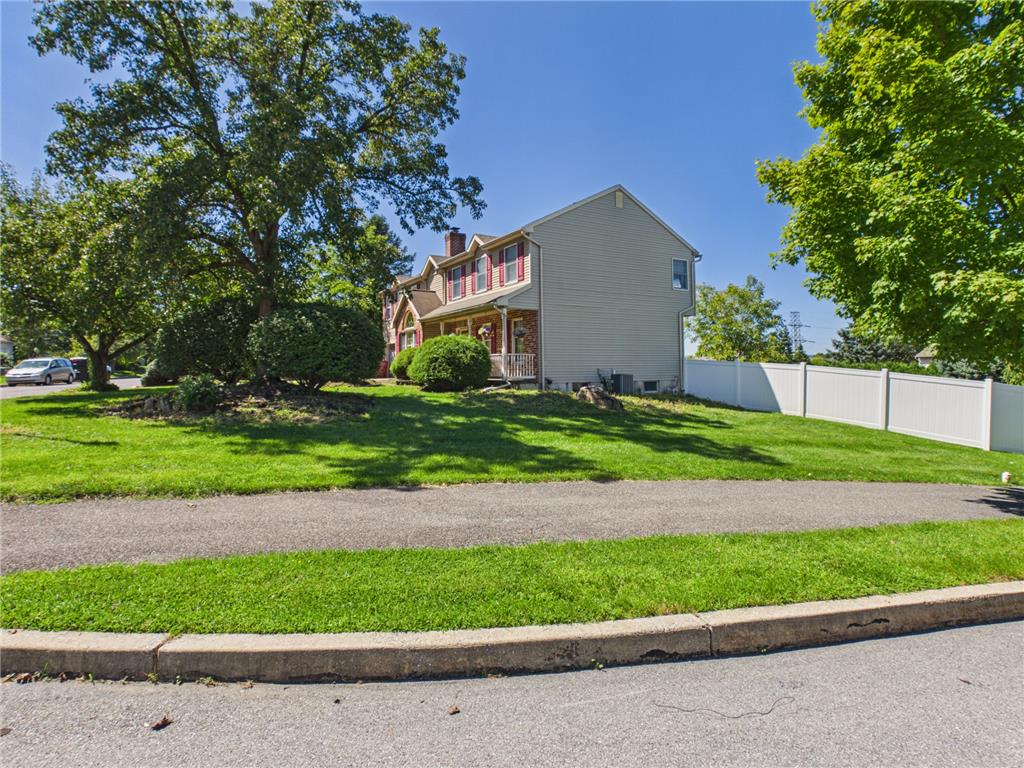
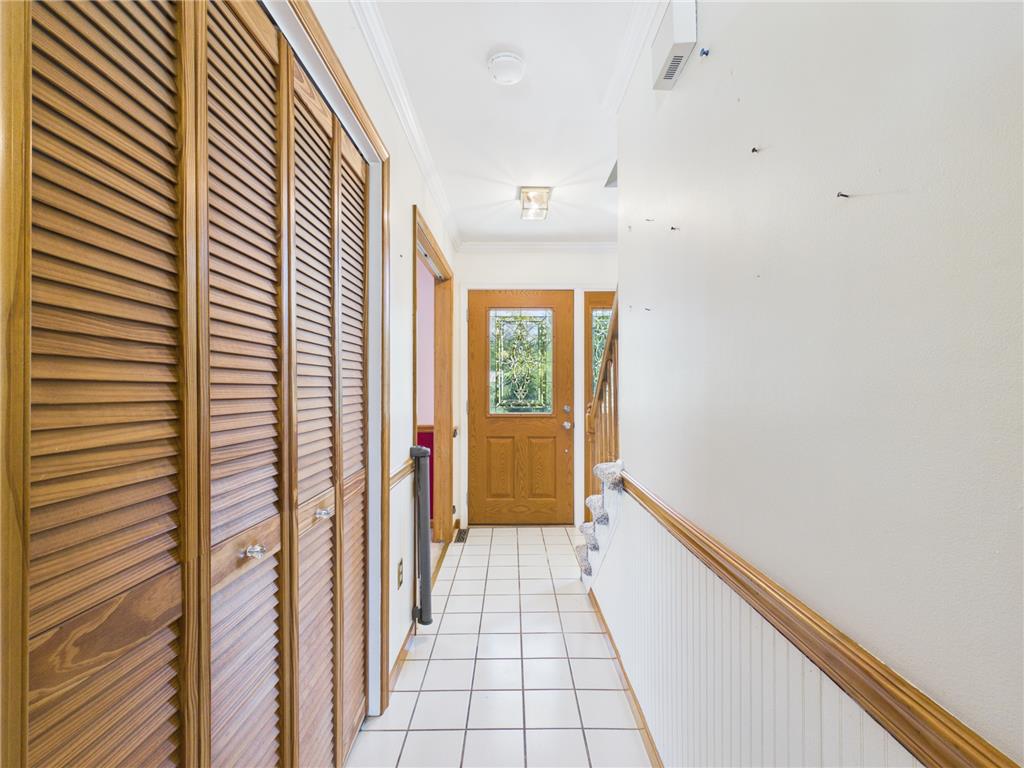
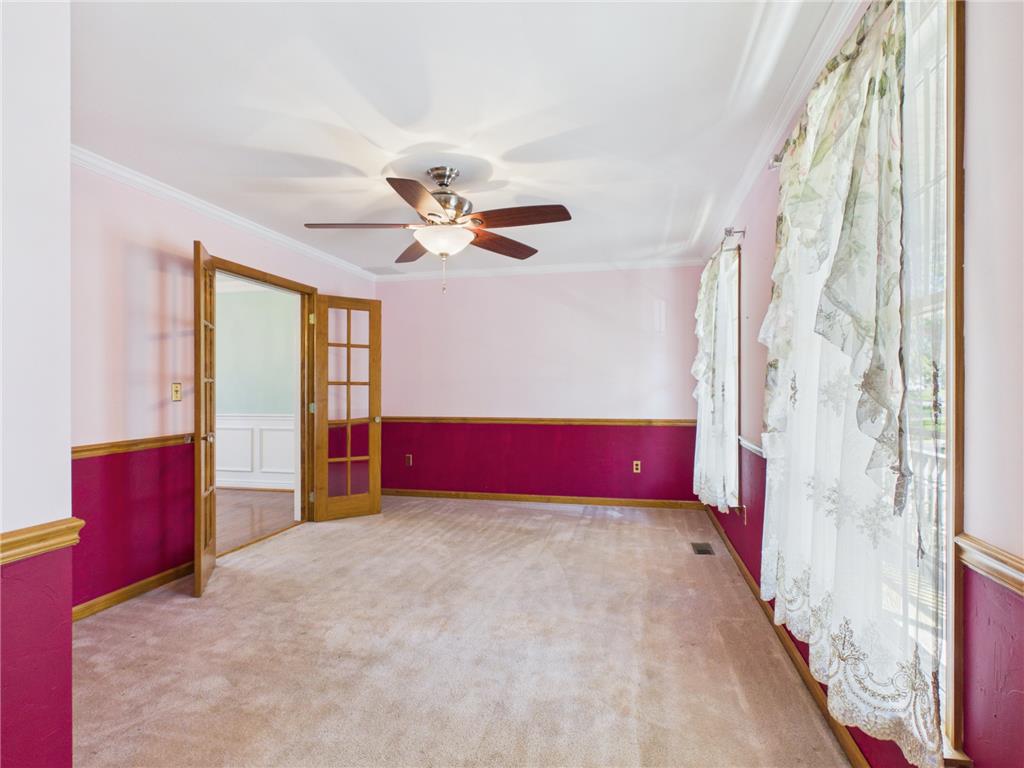
Tuskes-built two-story colonial on a corner lot in Forks Township. 4 bedrooms, 3 full baths and 1 half bath, 2,590 sq ft on 0.35 acres. Previous owners added a spacious second-story extension over the garage that created an additional primary bedroom with attached bath—so the home effectively offers two primary-style suites. The larger upper-level bedroom includes generous closets, a gas fireplace, and a spa-style bath. First floor includes an eat-in kitchen with center island and gas cooking, separate dining room, living room, family room with a wood-burning brick fireplace, and first-floor laundry. Hardwood and wall-to-wall carpet throughout. Privacy-fenced yard, deck with hot tub, front porch, sidewalks, and a utility shed. The corner lot offers extra yard space and a more private setting. Mature plantings are in place but the landscaping is ready for a refresh; interior paint and cosmetic updates will let a buyer put their own stamp on a solid 1991 Tuskes home with a functional layout and room to grow.

Save
Ask
Tour
Hide
Share
Listing Snapshot
Price 
$575,000
Days On Site 
7 Days
Bedrooms 
4
Inside Area (SqFt) 
2,590 sqft
Total Baths 
4
Full Baths 
3
Partial Baths 
1
Lot Size 
0.35 Acres
Year Built 
1991
MLS® Number 
783678
Status 
Active
Property Tax 
$9,211.56
HOA/Condo/Coop Fees 
N/A
Sq Ft Source 
Assessor
Friends & Family
Recent Activity
a week agoListing first seen on site
a week agoListing updated with changes from the MLS®
General Features
Acres 
0.35
Attached Garage 
Yes
Cross Street 
Wagon Wheel Drive
Garage 
Yes
Garage Spaces 
2
Number Of Stories 
2
Parking 
AttachedDrivewayGarageGarage Door Opener
Property Sub Type 
Single Family Residence
Sewer 
Public Sewer
SqFt Above 
2590
Style 
Colonial
Utilities 
Cable Available
Water Source 
Public
Zoning 
R12
Interior Features
Appliances 
DishwasherGas OvenGas RangeGas Water HeaterMicrowaveRefrigeratorWasher
Basement 
Concrete
Cooling 
Central AirCeiling Fan(s)
Electric 
Circuit Breakers200+ Amp Service
Fireplace 
Yes
Fireplace Features 
BedroomFamily RoomGas LogWood Burning
Flooring 
CarpetCeramic TileHardwoodTile
Heating 
Forced AirWood StoveZonedNatural Gas
Interior 
Entrance FoyerEat-in KitchenKitchen IslandStorageVaulted Ceiling(s)Walk-In Closet(s)Central Vacuum
Laundry Features 
Washer HookupElectric Dryer HookupLower Level
Spa 
Yes
Bedroom 
Dimensions - 14.00 x 12.00Level - Second
Family Room 
Dimensions - 17.00 x 12.00Level - First
FullBath 
Dimensions - 6.00 x 4.00Level - Second
HalfBath 
Dimensions - 6.00 x 4.00Level - First
Kitchen 
Dimensions - 18.00 x 13.00Level - First
Laundry 
Dimensions - 6.00 x 6.00Level - First
Living Room 
Dimensions - 17.00 x 12.00Level - First
Save
Ask
Tour
Hide
Share
Exterior Features
Construction Details 
BrickVinyl Siding
Fencing 
Fenced
Lot Features 
Corner Lot
Other Structures 
Shed(s)
Patio And Porch 
Deck
Roof 
AsphaltFiberglass
Spa 
Yes
View 
Panoramic
Waterview 
Panoramic
Community Features
Community Features 
Sidewalks
MLS Area 
Forks
School District 
Easton
Roads 
Paved
Schools
School District
Easton
Elementary School
Forks Elementary
Middle School
Easton Area Middle School
High School
Easton Area High School
Listing courtesy of Jim Regan of JPAR Action Realty


Listing information is provided by Participants of the Greater Lehigh Valley REALTORS® MLS. IDX information is provided exclusively for personal, non-commercial use, and may not be used for any purpose other than to identify prospective properties consumers may be interested in purchasing. Information is deemed reliable but not guaranteed. Copyright 2026, Greater Lehigh Valley REALTORS® MLS.
Data last updated at: 2026-09-09 02:03 PM UTC

Neighborhood & Commute
Source: Walkscore
Save
Ask
Tour
Hide
Share