54 W Goepp StreetBethlehem City, PA 18018
Mortgage Calculator
Monthly Payment (Est.)
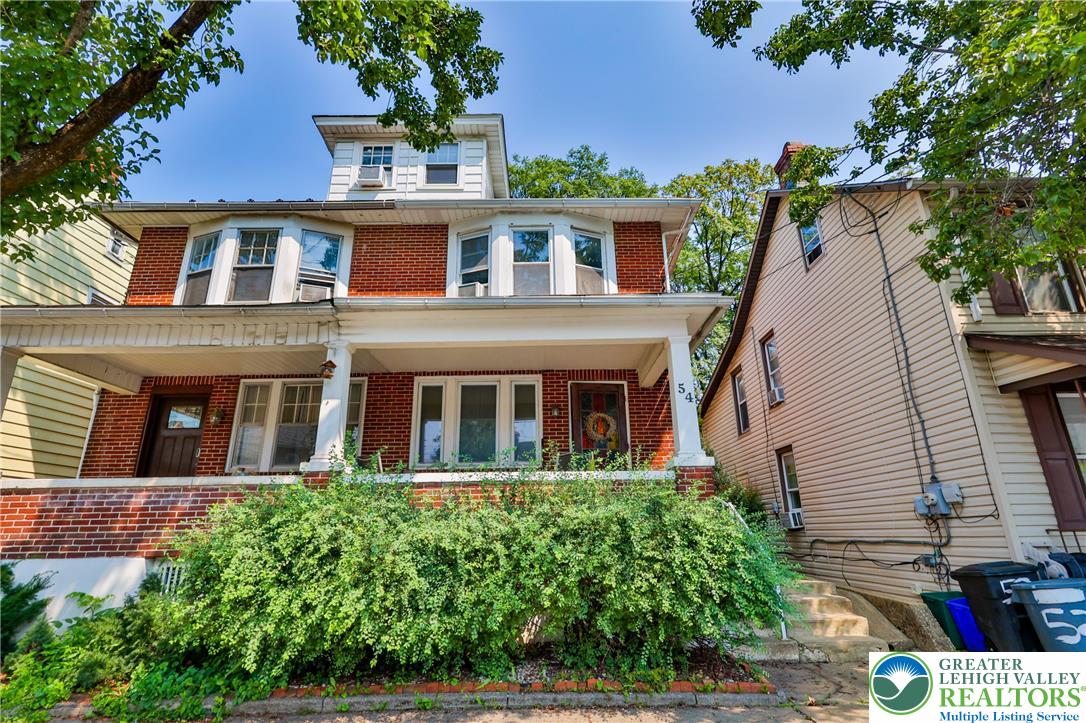
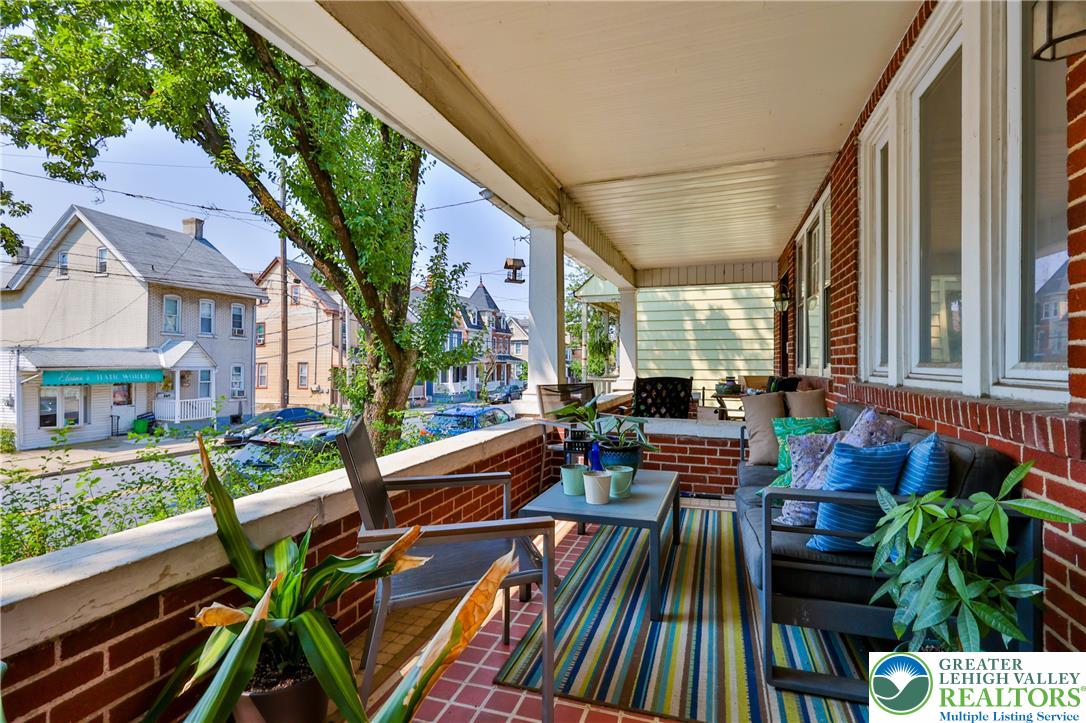
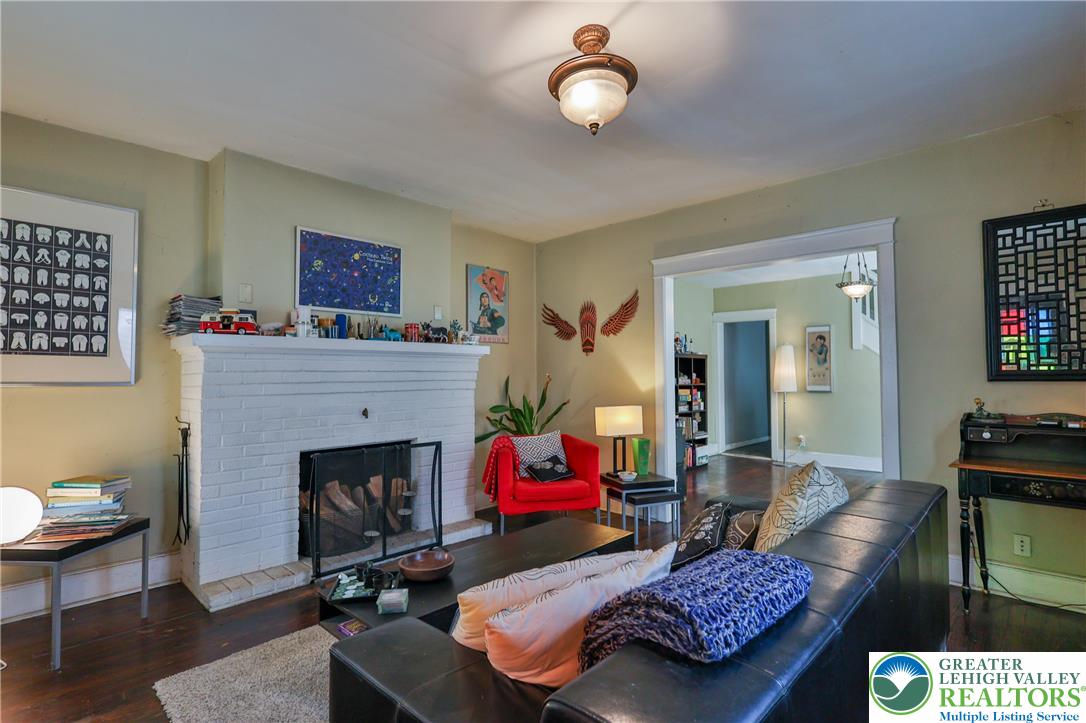
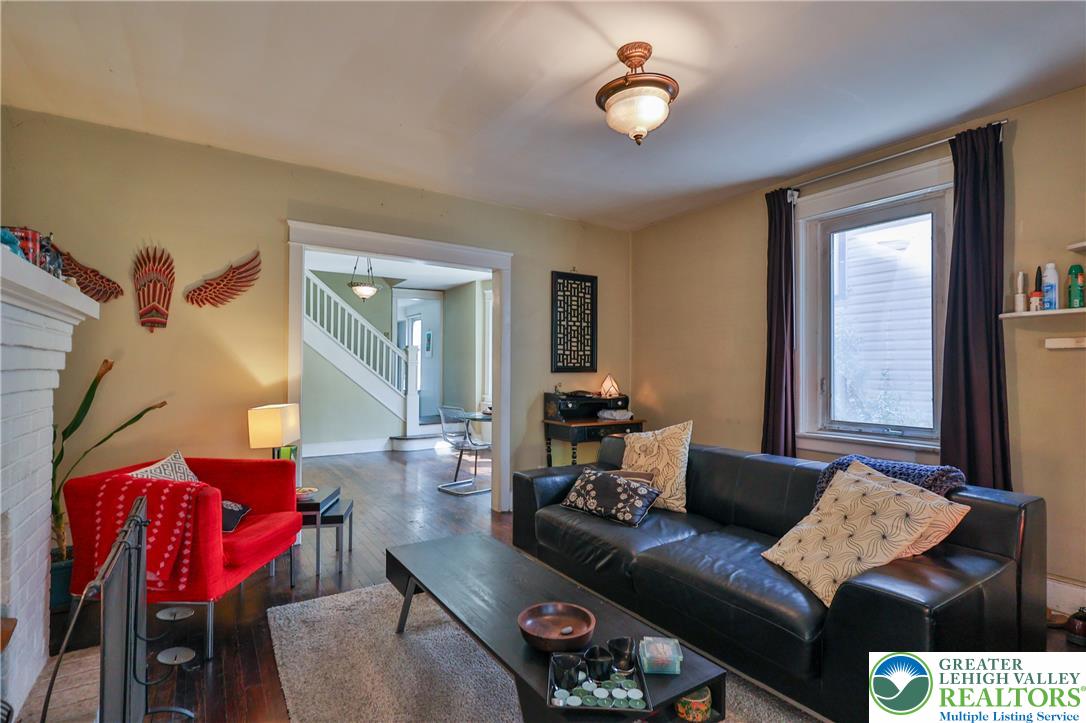
Enter an interest rate to see your estimated monthly payment.Classic brick architecture and vinyl siding define this multi-story residence situated at 54 W Goepp Street. A covered front porch with a brick and tile floor provides a sheltered outdoor retreat to enjoy the surrounding neighborhood. Inside, the living room anchors the main level with hardwood flooring and a brick fireplace. The kitchen is designed with tile flooring, a kitchen island, new stove/oven , dishwasher, garbage disposal and a refrigerator. The home is equipped with hot water, radiant, and electric baseboard heating, as well as wall and window cooling units. The upper levels offer bedrooms featuring hardwood flooring, detailed window casings, and wood doors. A versatile top-floor loft features carpet flooring, vaulted ceilings, and built-in floor-to-ceiling bookcases. The bathrooms are equipped with tile flooring, including ceramic tile, a walk-in shower, and a pedestal sink. At the rear of the property, a fenced backyard features a patio and concrete improvements bordered by mature trees. This classic brick and wood-sided residence also includes storm doors and screens. To see this Bethlehem City property firsthand, schedule a viewing today.
| 3 days ago | Listing updated with changes from the MLS® | |
| 3 days ago | Listing first seen on site |

Listing information is provided by Participants of the Greater Lehigh Valley REALTORS® MLS. IDX information is provided exclusively for personal, non-commercial use, and may not be used for any purpose other than to identify prospective properties consumers may be interested in purchasing. Information is deemed reliable but not guaranteed. Copyright 2026, Greater Lehigh Valley REALTORS® MLS.
Data last updated at: 2026-10-01 02:27 AM UTC
Did you know? You can invite friends and family to your search. They can join your search, rate and discuss listings with you.