3201 Highfield Drive LBethlehem Twp, PA 18020
Mortgage Calculator
Monthly Payment (Est.)
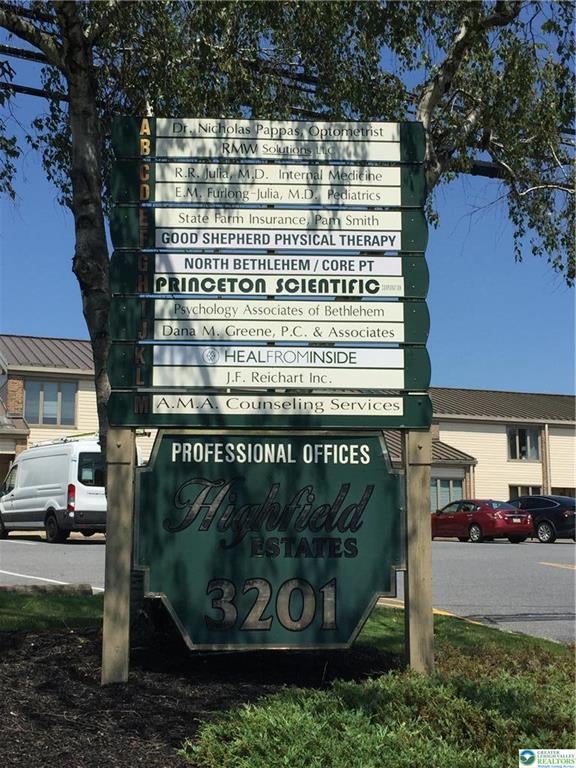
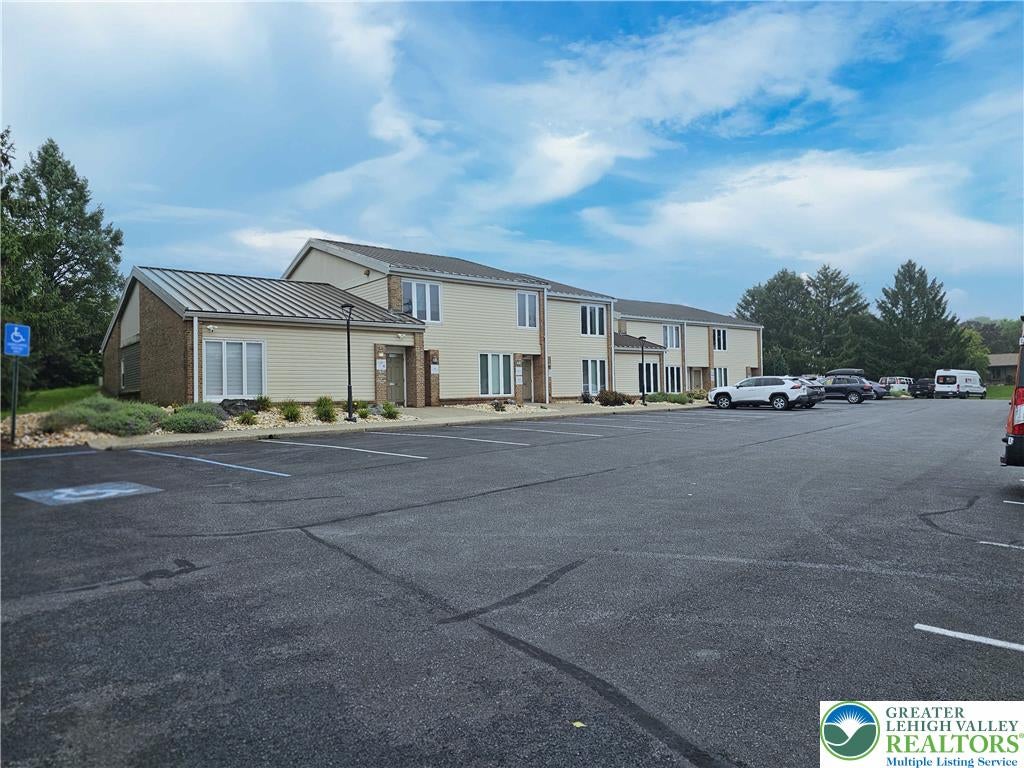
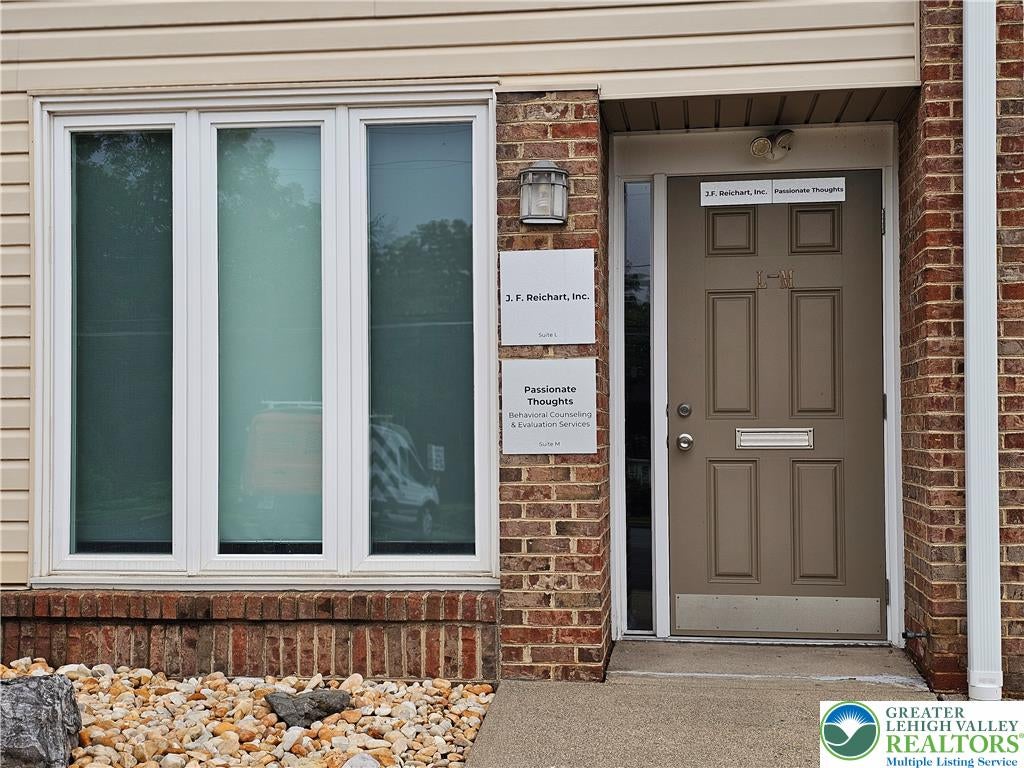
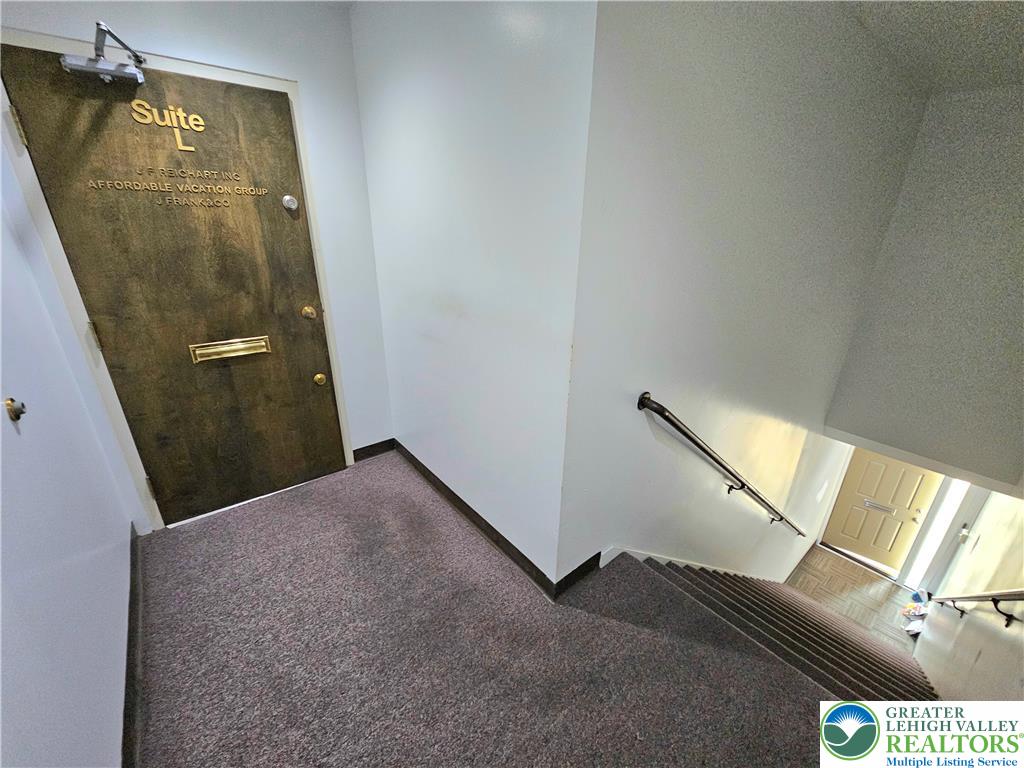
Enter an interest rate to see your estimated monthly payment.LOCATION, LOCATION, LOCATION ... A classic brick and vinyl exterior and a metal roof defines the structure of this professional office complex located at 3201 Highfield Dr, Suite L. This multi-unit building contains 13 units total and is situated in an established professional office park, complete with a prominent tenant directory sign and ample parking spaces on the paved parking lot directly in front of the entryway. Suite L features a large sunny office with private 1/2 bath, 3 more offices or conference rooms, an additional half bath, a spacious walk-in closet and a utility room which houses the furnace, electrical and utility sink. Inside, this 2nd floor space features a carpeted staircase landing that connects the unit entryways. Functional office areas showcase dropped ceilings with integrated panel lighting, acoustical ceiling tiles, patterned wall coverings, and carpet flooring. Natural light fills these versatile workspaces through large exterior windows. A dedicated utility space is equipped with a deep wash basin, circuit breakers, and a forced air heating system. The exterior features a welcoming brick entryway with a paneled front door and large multi-pane windows. Condo Fee: $475 Quarterly - covers common Electric, Trash, Lawn Care, Snow Removal, Wild Tree cutting, Gutter cleaning and any potential outside repairs to the units. Buyer will be responsible for obtaining municipal inspection and Certificate of Occupancy from Bethlehem Twp. Schedule a tour of this functional Bethlehem Twp office space to explore how this professional layout can accommodate your business operations. Floor plan with dimensions in the attached documents.
| 2 weeks ago | Price changed to $199,900 | |
| 2 weeks ago | Listing updated with changes from the MLS | |
| 2 months ago | Listing first seen on site |

Listing information is provided by Participants of the Greater Lehigh Valley REALTORS® MLS. IDX information is provided exclusively for personal, non-commercial use, and may not be used for any purpose other than to identify prospective properties consumers may be interested in purchasing. Information is deemed reliable but not guaranteed. Copyright 2026, Greater Lehigh Valley REALTORS® MLS.
Data last updated at: 2026-10-21 09:57 AM UTC