Save
Ask
Tour
Hide
Share
$284,900
5 Days On Site

324 E Laurel Street
Bethlehem City, PA 18018

For Sale|Residential|Active
3
Beds
2
Total Baths
1
Full Bath
1
Partial Bath
1,214
SqFt
$235
/SqFt
1920
Built
Subdivision:
Not in Development
County:
Northampton
Listing courtesy of Robert Inselmann of IronValley RE of Lehigh Valley
324 E Laurel Street324 E Laurel Street324 E Laurel Street324 E Laurel Street
Save
Ask
Tour
Hide
Share

Mortgage Calculator

Monthly Payment (Est.)

Enter an interest rate to see your estimated monthly payment.
Calculator powered by Showcase IDX, a Constellation1 Company. Copyright ©2026 Information is deemed reliable but not guaranteed.

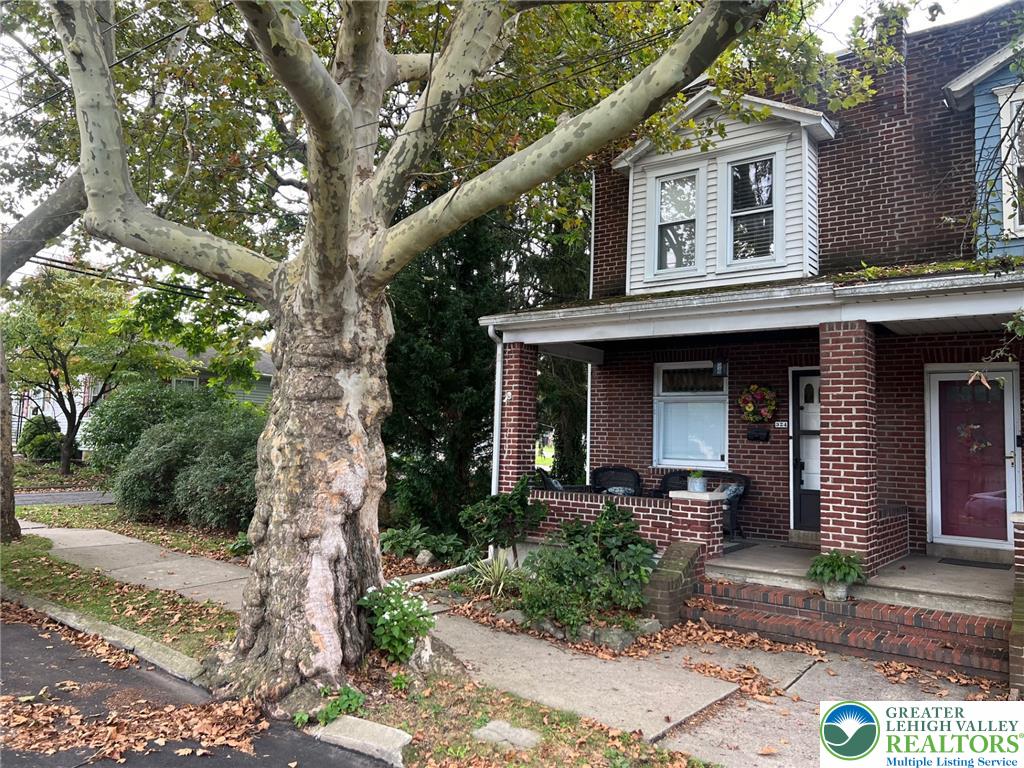
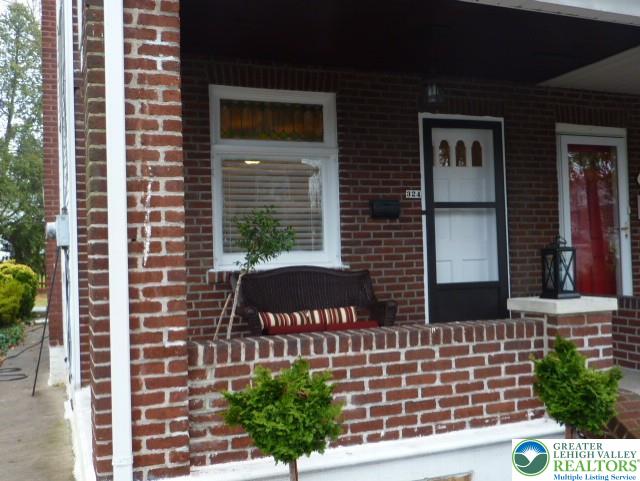
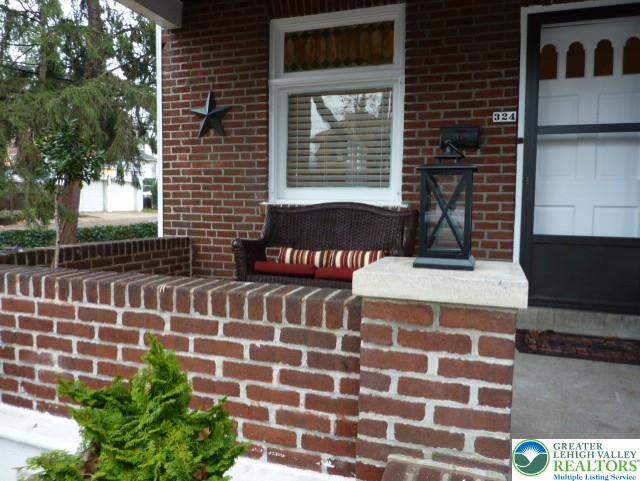
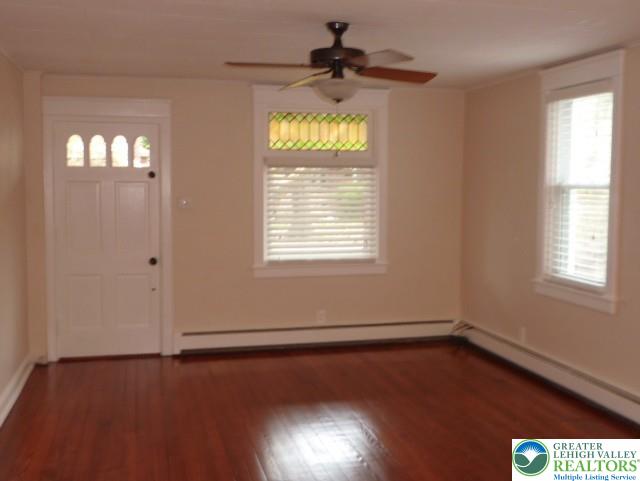
Welcome home to this charming twin on E. Laurel Street, conveniently located just one block from Liberty High School. Nestled among mature trees and attractive landscaping, the spacious double-sized corner lot offers a generous side yard, perfect for outdoor relaxation, entertaining, or gardening. Inside, you'll find three bedrooms, 1.5 updated bathrooms, a modern kitchen, and beautiful hardwood floors throughout. Comfort and efficiency are enhanced by gas baseboard heat and newer replacement windows. A detached one-car garage provides added storage and everyday convenience. Home comes with a clear CO from the city of Bethlehem. Whether you're a first-time buyer, looking to downsize, or searching for an affordable place to grow, this well-maintained home offers exceptional value, plenty of potential, and is ready for its next owners.

Save
Ask
Tour
Hide
Share
Listing Snapshot
Price 
$284,900
Days On Site 
5 Days
Bedrooms 
3
Inside Area (SqFt) 
1,214 sqft
Total Baths 
2
Full Baths 
1
Partial Baths 
1
Lot Size 
0.096 Acres
Year Built 
1920
MLS® Number 
783647
Status 
Active
Property Tax 
$3,117.21
HOA/Condo/Coop Fees 
N/A
Sq Ft Source 
Assessor
Friends & Family
Recent Activity
5 days agoListing updated with changes from the MLS®
5 days agoListing first seen on site
General Features
Acres 
0.096
Garage 
Yes
Garage Spaces 
1
Number Of Stories 
2
Parking 
DetachedGarageOff StreetOn Street
Security 
Smoke Detector(s)
Sewer 
Public Sewer
SqFt Above 
1214
Style 
Colonial
Utilities 
Cable Available
Water Source 
Public
Zoning 
04RM
Interior Features
Appliances 
Electric CooktopGas Water HeaterOven
Basement 
Full
Electric 
Circuit Breakers
Heating 
Natural Gas
Interior 
Eat-in Kitchen
Laundry Features 
Washer HookupLower Level
Bedroom 
Dimensions - 10.00 x 8.00Level - Second
Dining Room 
Dimensions - 13.00 x 12.00Level - First
FullBath 
Dimensions - 10.00 x 5.00Level - Second
HalfBath 
Dimensions - 5.00 x 4.00Level - First
Kitchen 
Dimensions - 13.00 x 10.00Level - First
Living Room 
Dimensions - 13.00 x 13.00Level - First
Other 
Dimensions - 9.00 x 9.00Level - FirstDescription - Enclosed back porch
Save
Ask
Tour
Hide
Share
Exterior Features
Construction Details 
Brick
Lot Features 
Corner LotLevel
Patio And Porch 
CoveredPorch
Roof 
AsphaltFiberglass
Community Features
Community Features 
CurbsSidewalks
MLS Area 
Bethlehem-North
School District 
Bethlehem
Roads 
Paved
Schools
School District
Bethlehem
Elementary School
Unknown
Middle School
Unknown
High School
Liberty
Listing courtesy of Robert Inselmann of IronValley RE of Lehigh Valley


Listing information is provided by Participants of the Greater Lehigh Valley REALTORS® MLS. IDX information is provided exclusively for personal, non-commercial use, and may not be used for any purpose other than to identify prospective properties consumers may be interested in purchasing. Information is deemed reliable but not guaranteed. Copyright 2026, Greater Lehigh Valley REALTORS® MLS.
Data last updated at: 2026-10-01 02:27 AM UTC

Neighborhood & Commute
Source: Walkscore
Save
Ask
Tour
Hide
Share