Save
Ask
Tour
Hide
Share
$835,000
18 Days On Site

4381 Anthony Drive
Bethlehem City, PA 18020

Single Family Residence|Pending
4
Beds
4
Total Baths
3
Full Baths
1
Partial Bath
3,718
SqFt
$225
/SqFt
2003
Built
Subdivision:
Campbell Estates
County:
Northampton
Listing courtesy of Jorge L. Grullon of Allentown City Realty
4381 Anthony Drive4381 Anthony Drive4381 Anthony Drive4381 Anthony Drive
Save
Ask
Tour
Hide
Share

Mortgage Calculator

Monthly Payment (Est.)

Enter an interest rate to see your estimated monthly payment.
Calculator powered by Showcase IDX, a Constellation1 Company. Copyright ©2026 Information is deemed reliable but not guaranteed.

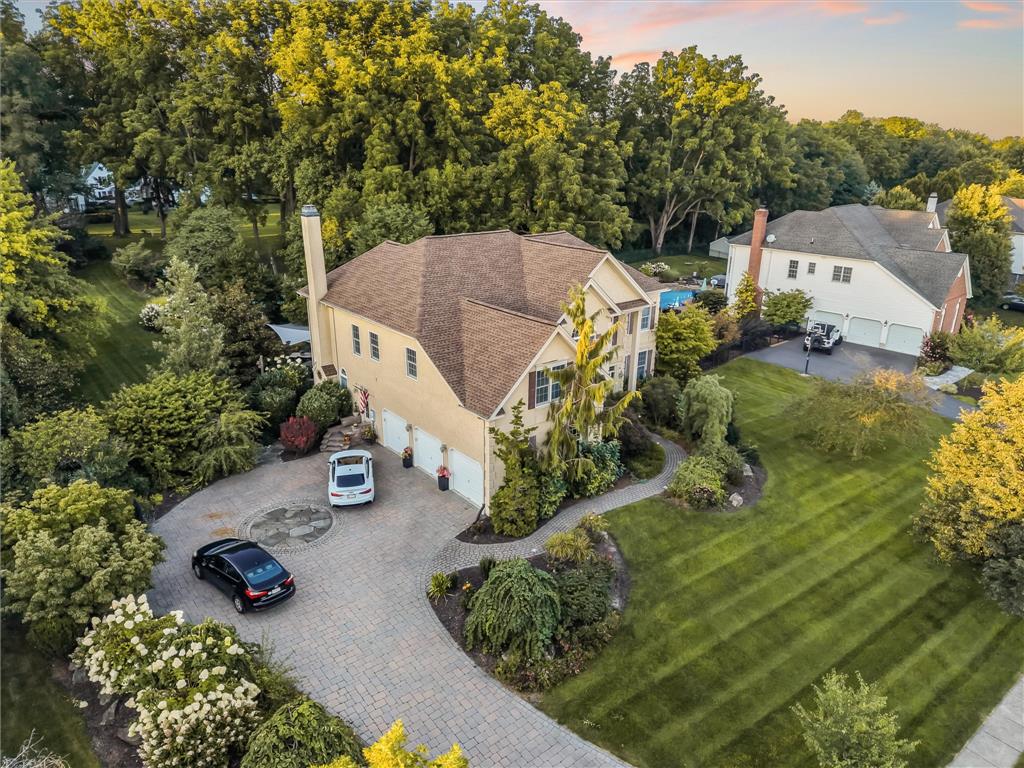
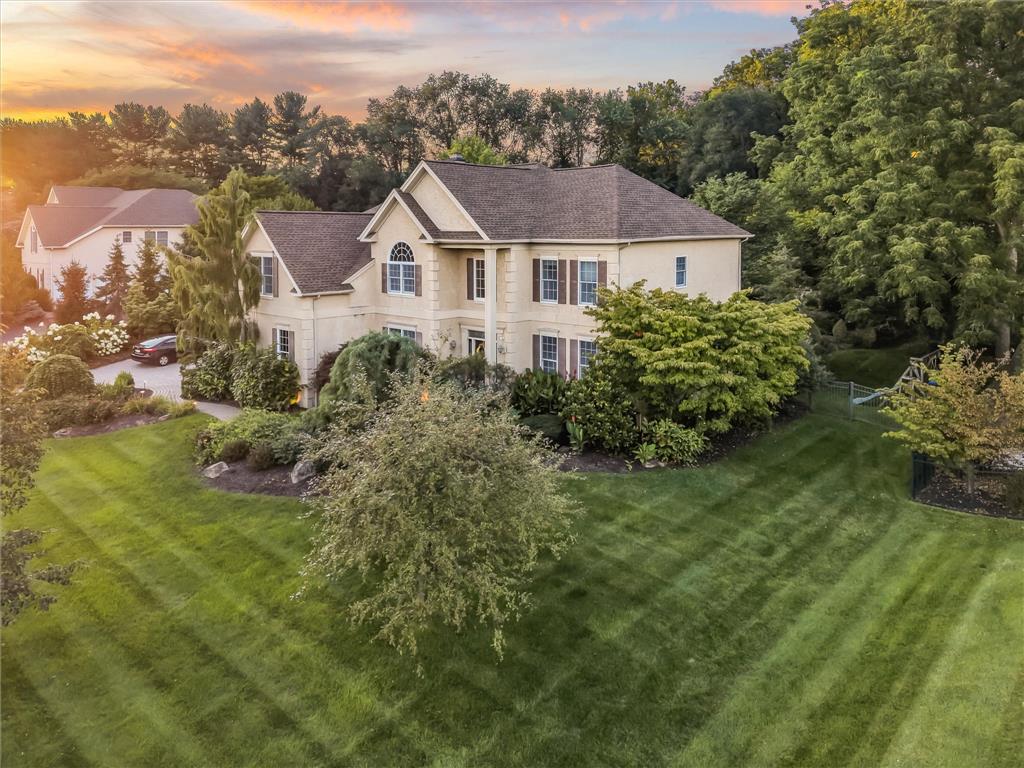
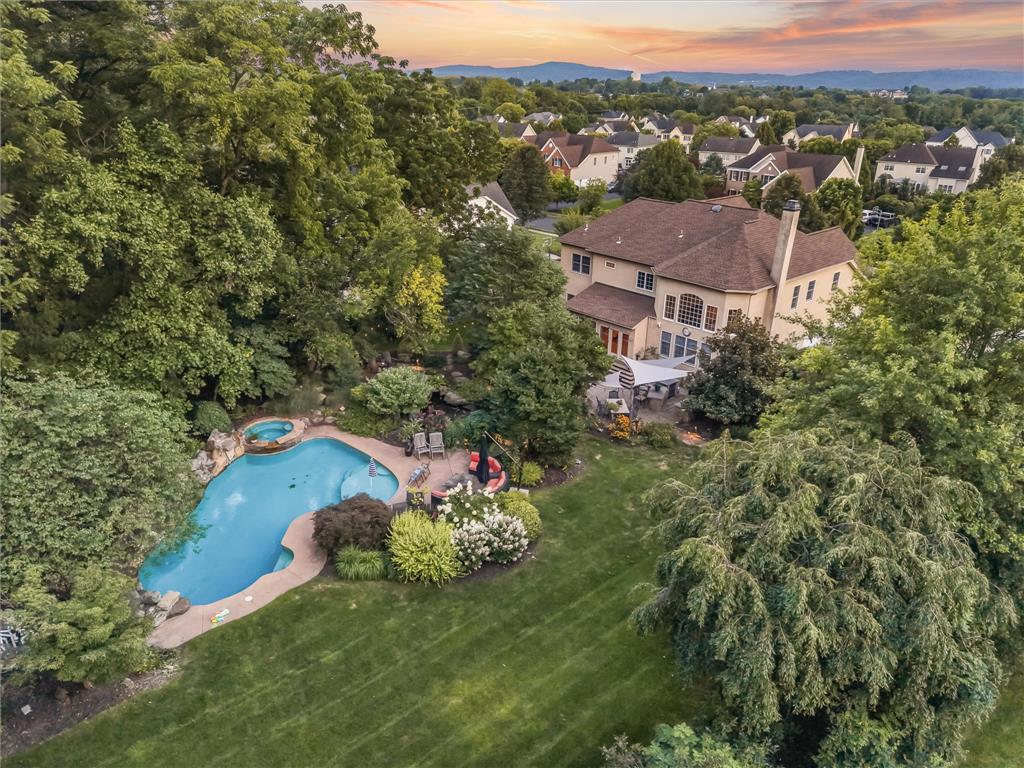
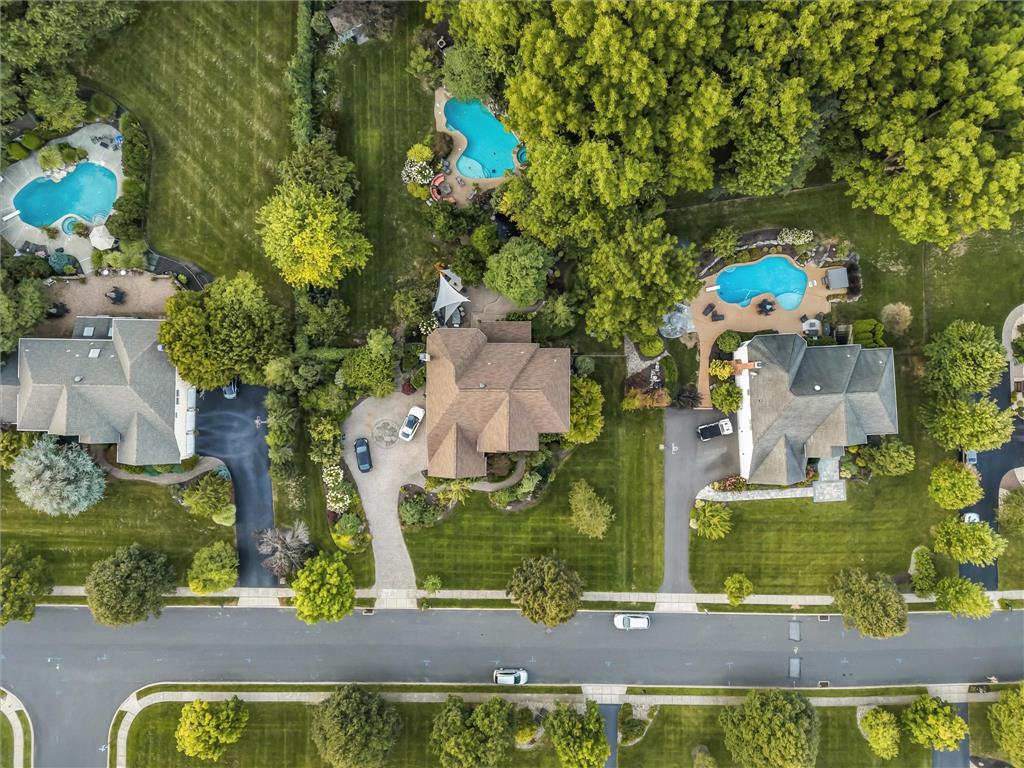
The stately brick and stucco exterior of 4381 Anthony DR welcomes you to this multi-level residence in the Bethlehem Estates neighborhood, featuring a paved driveway, a spacious garage, and a classic storage shed. Inside, polished hardwood floors lead from the grand two-story entrance foyer into a family room with a floor-to-ceiling stone fireplace. The kitchen is outfitted with a central kitchen island, 42 inch cabinets, granite countertops, and a gas cooktop. The second-floor master suite offers a comfortable sitting room, a large closet, and a master bath with a soaking tub, while two additional bedrooms share a Jack and Jill bath, and the fourth bedroom has its own private bath. The fully fenced backyard features a paved patio with an integrated outdoor kitchen, an in-ground swimming pool, an elevated circular spa, and a koi pond with a waterfall surrounded by trees. Schedule an appointment today to experience all this Bethlehem property has to offer.

Save
Ask
Tour
Hide
Share
Listing Snapshot
Price 
$835,000
Days On Site 
18 Days
Bedrooms 
4
Inside Area (SqFt) 
3,718 sqft
Total Baths 
4
Full Baths 
3
Partial Baths 
1
Lot Size 
0.78 Acres
Year Built 
2003
MLS® Number 
783610
Status 
Pending
Property Tax 
$13,388.01
HOA/Condo/Coop Fees 
N/A
Sq Ft Source 
Other
Friends & Family
Recent Activity
2 weeks agoListing updated with changes from the MLS®
2 weeks agoStatus changed to Pending
3 weeks agoListing first seen on site
General Features
Acres 
0.78
Foundation 
Block
Garage 
Yes
Garage Spaces 
3
Number Of Stories 
2
Parking 
DrivewayGarageOff StreetOn Street
Property Sub Type 
Single Family Residence
Security 
Smoke Detector(s)
Sewer 
Public Sewer
SqFt Above 
3718
Style 
Colonial
Water Source 
Public
Zoning 
05RR
Interior Features
Appliances 
Electric OvenElectric Water HeaterGas CooktopMicrowaveWasher
Basement 
Concrete
Cooling 
Central AirZoned
Electric 
Circuit Breakers200+ Amp Service
Fireplace 
Yes
Fireplace Features 
Living RoomWood Burning
Flooring 
CarpetCeramic TileHardwood
Heating 
Forced AirWood StoveNatural Gas
Interior 
Entrance FoyerVaulted Ceiling(s)
Laundry Features 
Gas Dryer HookupMain Level
Bedroom 
Dimensions - 13.00 x 14.00Level - Second
Den 
Dimensions - 12.00 x 11.00Level - First
Dining Room 
Dimensions - 15.00 x 13.00Level - First
Family Room 
Dimensions - 17.00 x 20.00Level - First
FullBath 
Dimensions - 8.00 x 5.00Level - SecondDescription - Approximation
HalfBath 
Dimensions - 3.00 x 4.00Level - FirstDescription - Approximation
Kitchen 
Dimensions - 21.00 x 17.00Level - First
Living Room 
Dimensions - 15.00 x 13.00Level - First
Other 
Dimensions - 10.00 x 18.00Level - SecondDescription - MBR Sitting Room
PrimaryBathroom 
Dimensions - 8.00 x 9.00Level - SecondDescription - Approximation
PrimaryBedroom 
Dimensions - 18.00 x 16.00Level - Second
Sunroom 
Dimensions - 19.00 x 10.00Level - First
Save
Ask
Tour
Hide
Share
Exterior Features
Construction Details 
Stucco
Exterior 
Gas GrillOutdoor Kitchen
Fencing 
Fenced
Lot Features 
Sloped
Patio And Porch 
Patio
Pool Features 
In GroundOutdoor Pool
Roof 
AsphaltFiberglass
Community Features
MLS Area 
Bethlehem Twp.
School District 
Bethlehem
Schools
School District
Bethlehem
Elementary School
Miller Heights Elementary School
Middle School
East Hills Middle School
High School
Freedom High School
Listing courtesy of Jorge L. Grullon of Allentown City Realty


Listing information is provided by Participants of the Greater Lehigh Valley REALTORS® MLS. IDX information is provided exclusively for personal, non-commercial use, and may not be used for any purpose other than to identify prospective properties consumers may be interested in purchasing. Information is deemed reliable but not guaranteed. Copyright 2026, Greater Lehigh Valley REALTORS® MLS.
Data last updated at: 2026-10-01 12:15 AM UTC

Neighborhood & Commute
Source: Walkscore
Save
Ask
Tour
Hide
Share