Allen Twp, PA 18067
Mortgage Calculator
Monthly Payment (Est.)
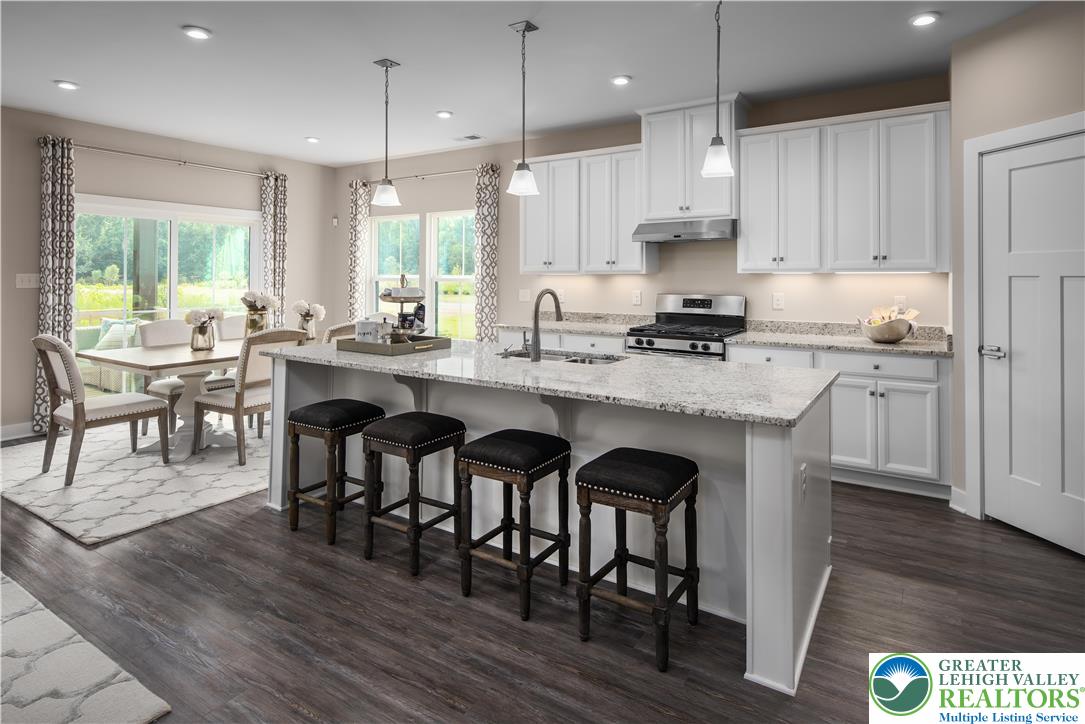
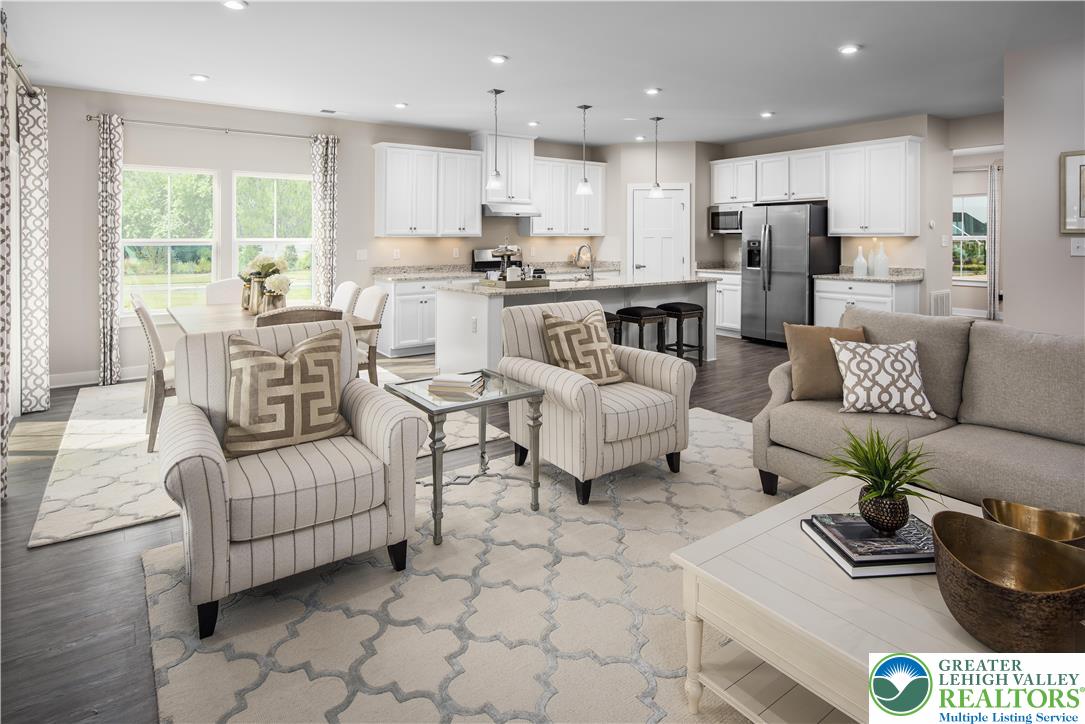
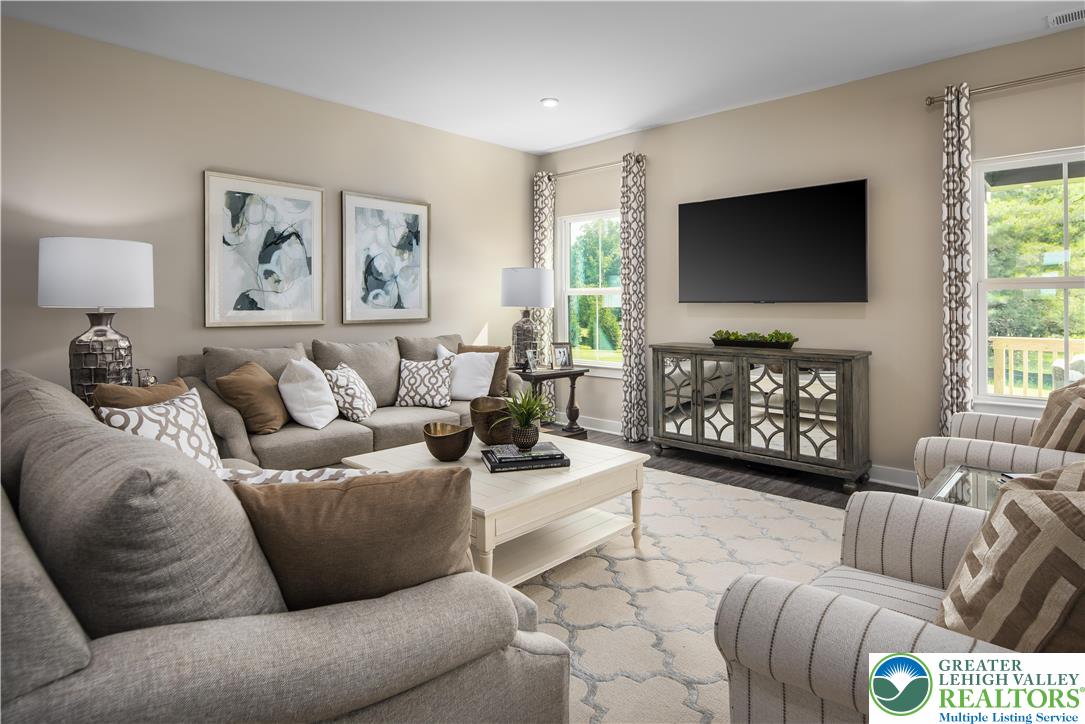
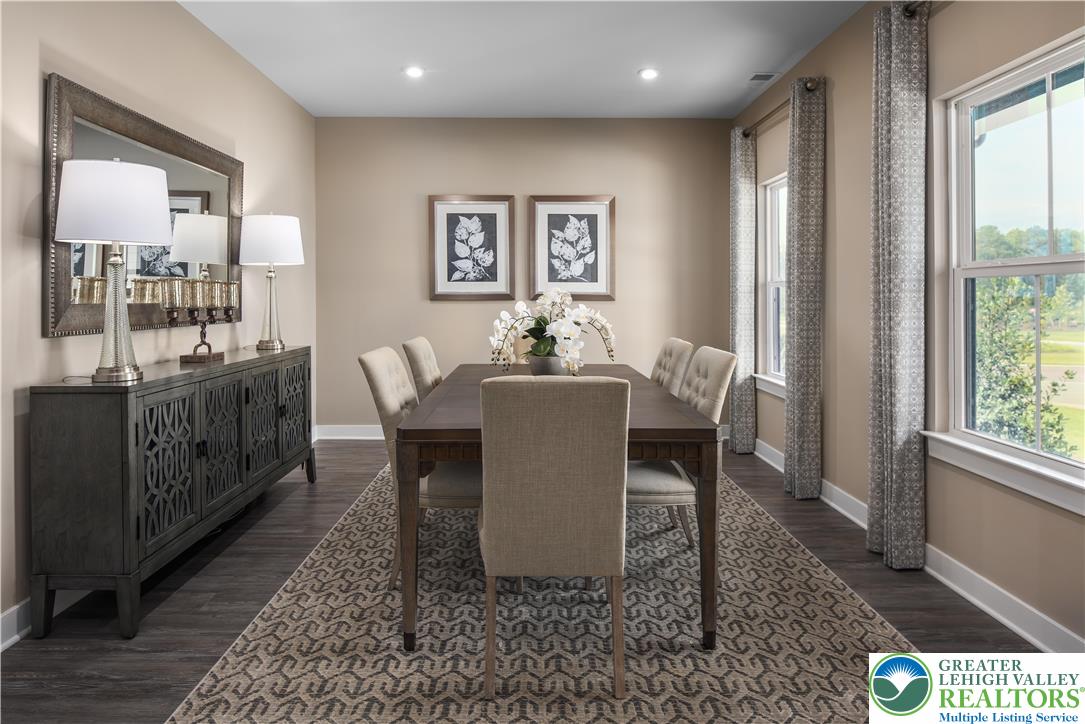
Enter an interest rate to see your estimated monthly payment.Love the model home? You'll love this home. This Lehigh at High Meadow Estates is the twin of our model floorplan and features many of the same designer-selected finishes buyers love. Why wait to build when this brand-new home is 100% complete and ready for immediate move-in? Offering 3,978 finished square feet, this home features 4 bedrooms, 3.5 baths and includes: - Full front porch- 2-car garage- Loft- Private study- Flex room- Fully finished walkout basement- Gas Fireplace - Luxury vinyl plank flooring- Gourmet kitchen with soft-close Painted Oat Cabinetry- Maple Latte kitchen island- Tile backsplash, crown molding & pendant lighting- Upgraded appliances- Princess Bath- Contemporary lighting package- LED lighting package Located at High Meadow Estates, you'll enjoy spacious homesites, scenic views, and convenient access to Allentown, Bethlehem, Easton, Routes 22 and 476. Contact us to learn how you can receive additional savings on this home with NVR Mortgage. Schedule your private tour today and move into your new home without the wait. Photos representative. ***Photo represents an upgraded front elevation.
| a month ago | Price changed to $699,990 | |
| a month ago | Listing updated with changes from the MLS | |
| 2 months ago | Listing first seen on site |

Listing information is provided by Participants of the Greater Lehigh Valley REALTORS® MLS. IDX information is provided exclusively for personal, non-commercial use, and may not be used for any purpose other than to identify prospective properties consumers may be interested in purchasing. Information is deemed reliable but not guaranteed. Copyright 2026, Greater Lehigh Valley REALTORS® MLS.
Data last updated at: 2026-10-21 10:44 AM UTC