8317 Alexander CourtUpper Macungie Twp, PA 18031
Mortgage Calculator
Monthly Payment (Est.)
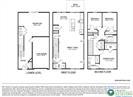
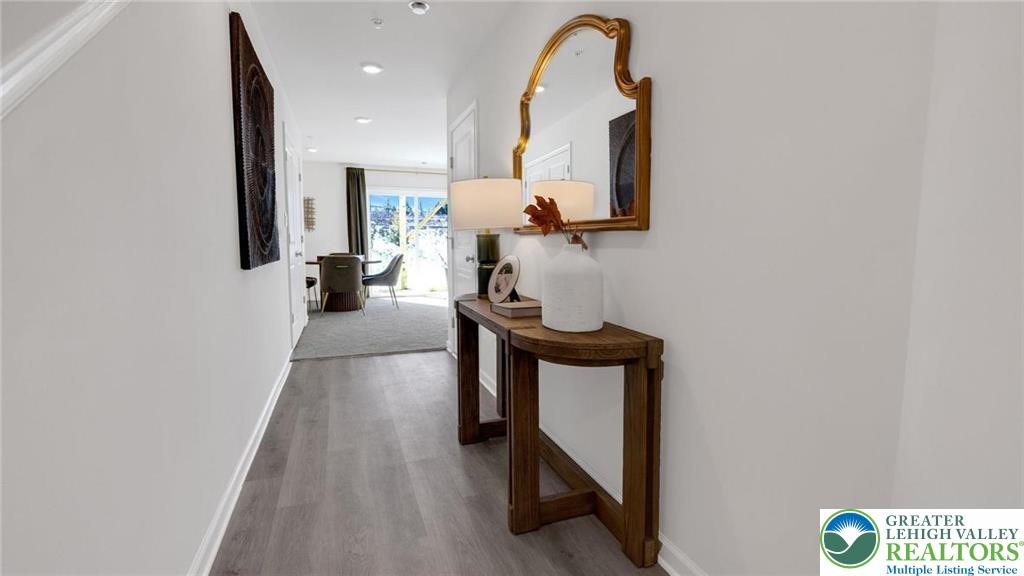
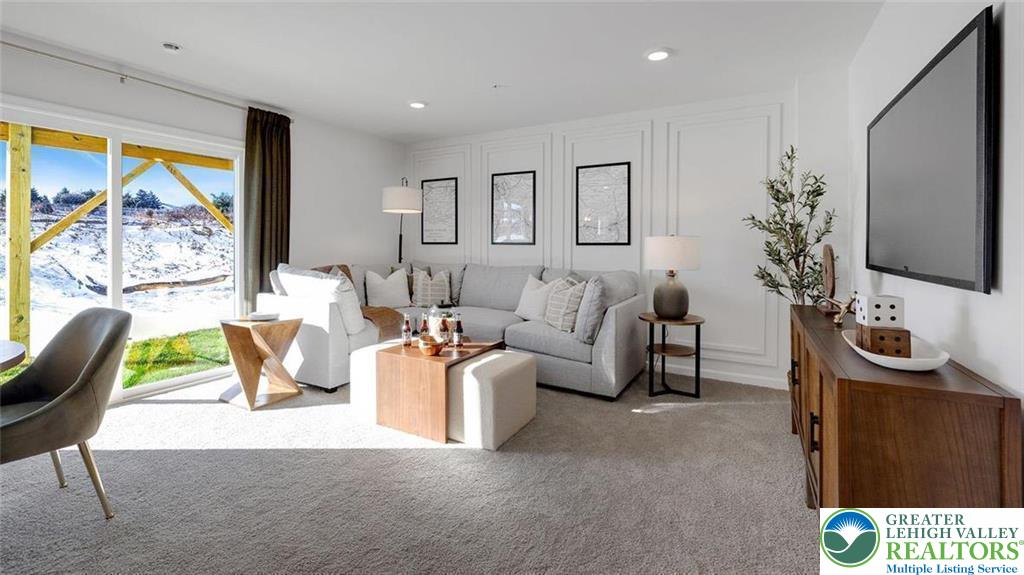
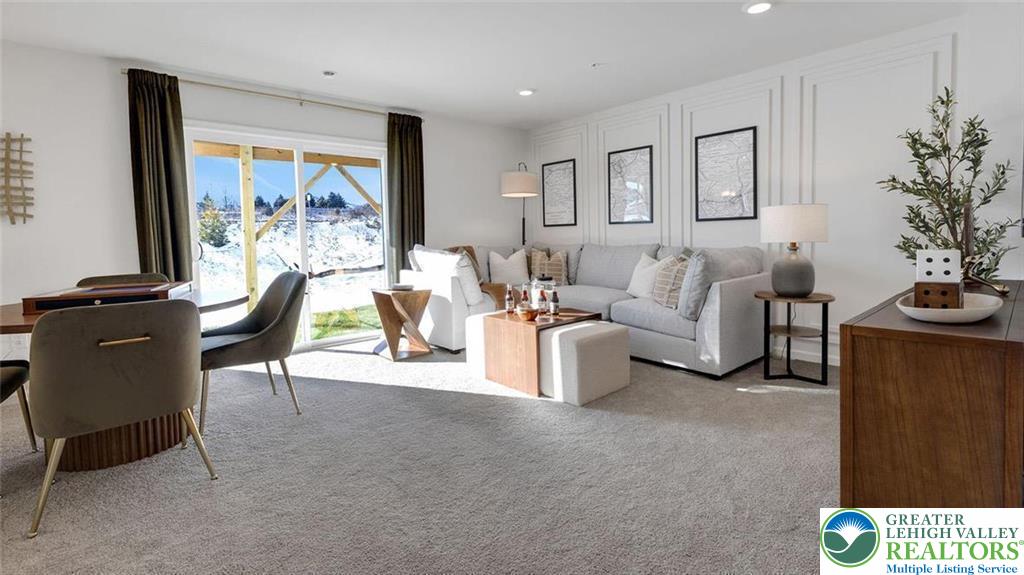
Enter an interest rate to see your estimated monthly payment.Nearly 2,000 SF. Three levels. Private deck. Attached garage. Parkland School District. And a location that puts work, play, and everything in between within easy reach. Why compromise on space or convenience? At Trexler Pointe, you can have both. This spacious three-story townhome offers the flexibility to work from home, entertain, relax, and spread out, while its convenient location makes it easy to get where you need to go, and enjoy yourself when the workday is done. The versatile entry-level recreation room gives you options: home office, gym, media room, playroom, or additional living space. The attached one-car garage adds everyday convenience, while the main level brings everyone together with an inviting open-concept kitchen, dining, and living area. Step outside to your private deck for morning coffee, summer grilling, dinner under the stars, or simply a little fresh air at the end of the day. Upstairs, your private retreat awaits. The spacious owner's suite features a walk-in closet and en-suite bath, with two additional bedrooms and a full laundry room completing the level. And then there's the location. Commute to work. Meet friends for dinner. Shop, grab coffee, catch a movie, enjoy a night out, or head into the Lehigh Valley for a weekend adventure, all without spending your life on the road. With I-78, Route 222, Route 100 and Route 22 nearby, you're conveniently connected to Allentown, Bethlehem, Easton, NJ, NYC, major employment centers, shopping, dining, and entertainment. It's the kind of location that gives you back something valuable: your time. More room to live. More flexibility to make the home your own. More convenience to enjoy everything the Lehigh Valley has to offer. Come see why Trexler Pointe could be the perfect fit for the way you live today. Schedule your private tour and experience the space, lifestyle, and convenience for yourself. Photos are of the model home and are for illustrative purposes.
| 4 weeks ago | Price changed to $2,875 | |
| 4 weeks ago | Listing updated with changes from the MLS | |
| 2 months ago | Listing first seen on site |

Listing information is provided by Participants of the Greater Lehigh Valley REALTORS® MLS. IDX information is provided exclusively for personal, non-commercial use, and may not be used for any purpose other than to identify prospective properties consumers may be interested in purchasing. Information is deemed reliable but not guaranteed. Copyright 2026, Greater Lehigh Valley REALTORS® MLS.
Data last updated at: 2026-10-21 07:51 AM UTC
Did you know? You can invite friends and family to your search. They can join your search, rate and discuss listings with you.