Save
Ask
Tour
Hide
Share
$470,000
19 Days On Site

2320 Madison Avenue
Bethlehem City, PA 18017

For Sale|Single Family Residence|Active
3
Beds
3
Total Baths
2
Full Baths
1
Partial Bath
2,717
SqFt
$173
/SqFt
1978
Built
Subdivision:
Not in Development
County:
Northampton
Listing courtesy of Jim Wakefield of Keller Williams Allentown
2320 Madison Avenue2320 Madison Avenue2320 Madison Avenue2320 Madison Avenue
Save
Ask
Tour
Hide
Share

Mortgage Calculator

Monthly Payment (Est.)

$2,144
Calculator powered by Showcase IDX, a Constellation1 Company. Copyright ©2026 Information is deemed reliable but not guaranteed.

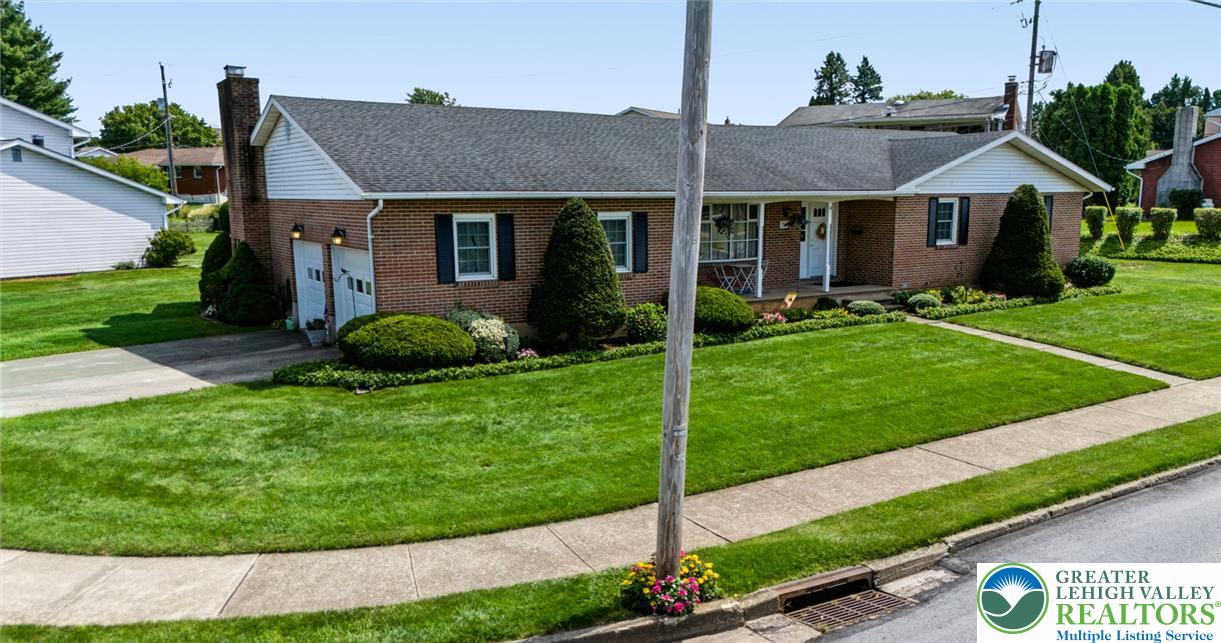
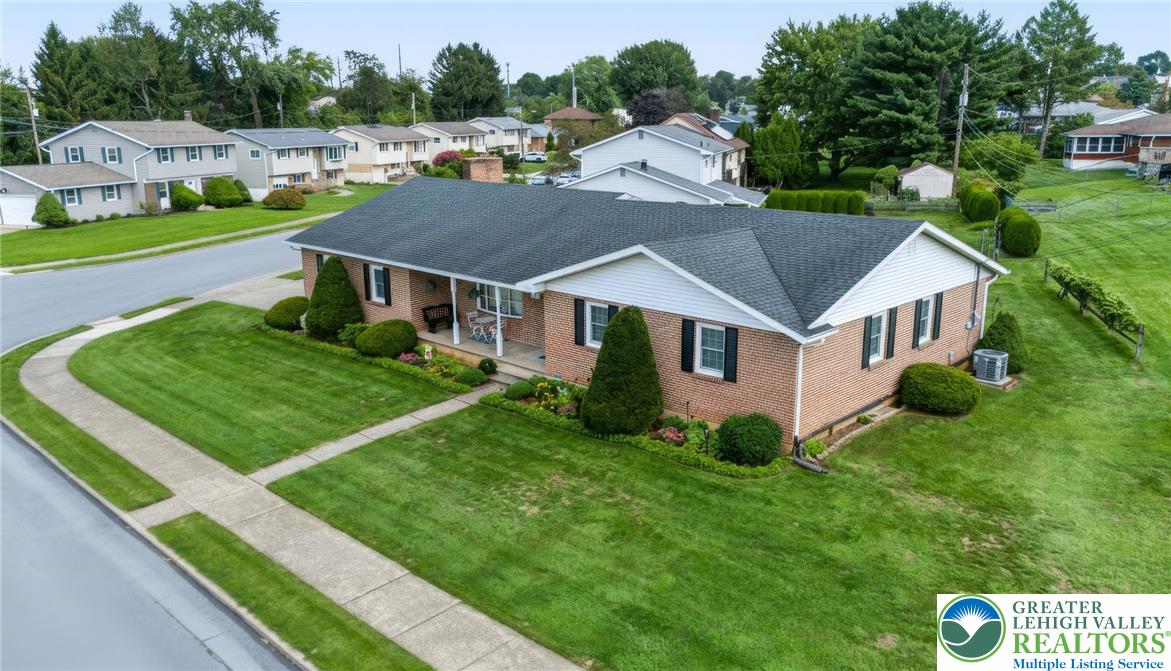
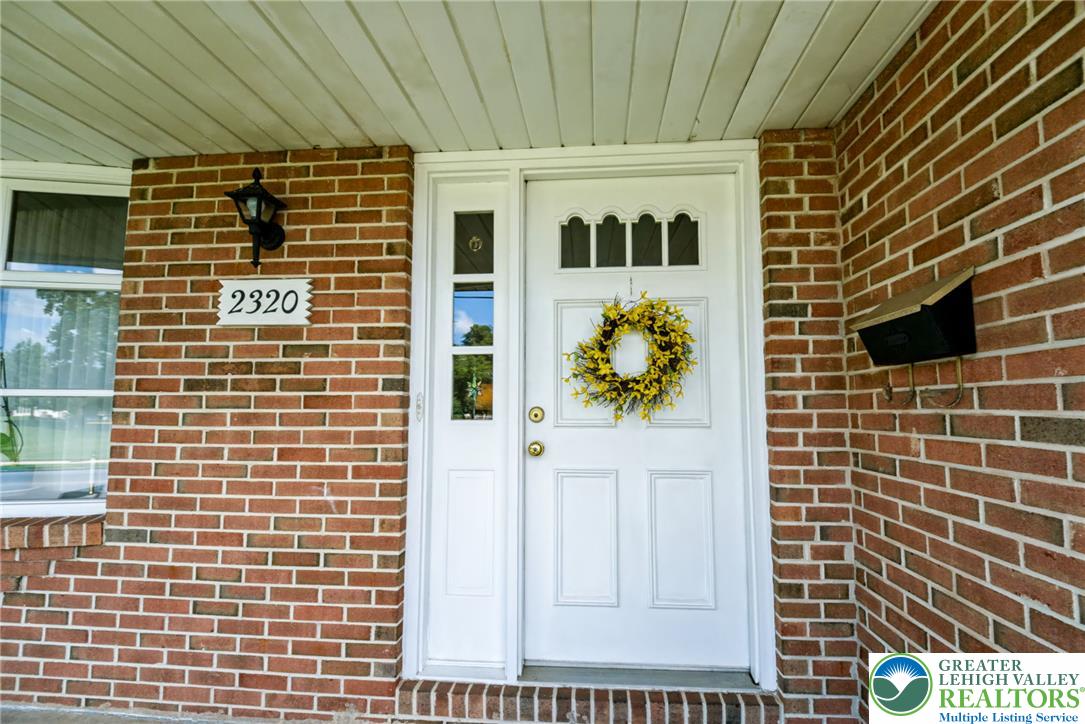
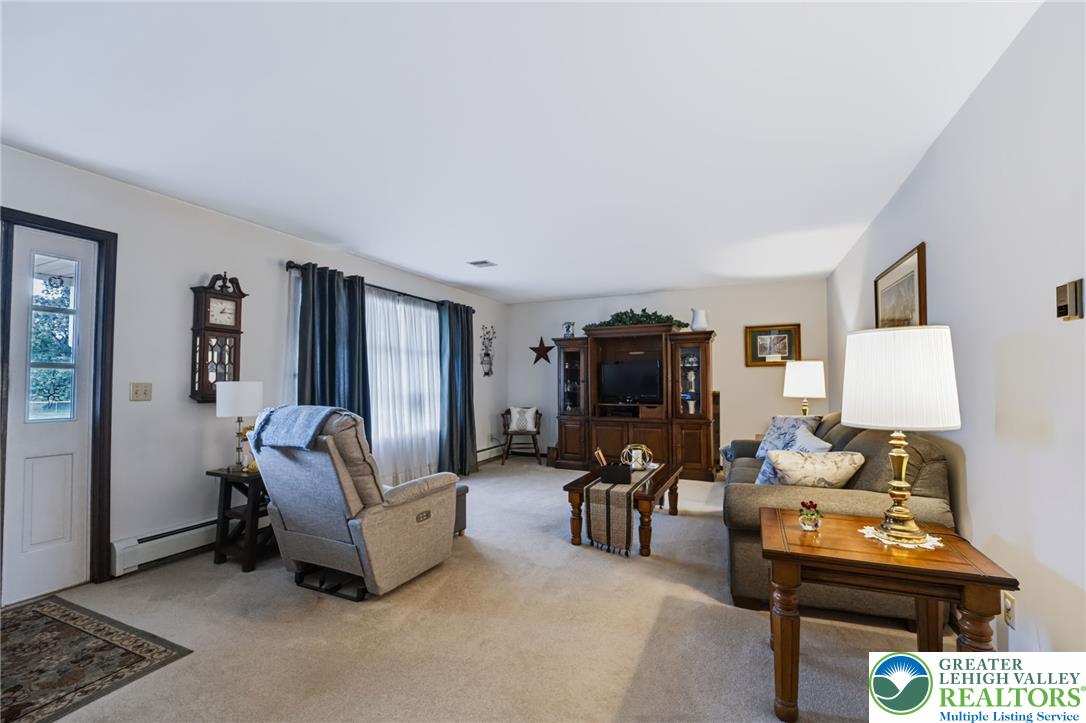
Welcome Home to 2320 Madison Ave, Bethlehem, PA 18017 For the first time in decades, this beloved brick ranch is ready for its next chapter - lovingly maintained by its original owners since 1978. Let’s take a walk through. From the street, mature landscaping, manicured shrubs, and a covered front porch welcome you home. Step through the front door into a bright, comfortable living room filled with natural sunlight. The formal dining room sits directly to the right, perfect for weekend entertainment and holiday dinners, before flowing into the eat-in kitchen with its warm oak cabinetry and window over the sink. Just beyond, the spacious family room is the true heart of the home, featuring a wood-burning brick fireplace and warm wood-paneled walls that have hosted countless gatherings over the years. Down the hall, a coat closet greets you on the right while the main bathroom sits just to the left. Straight ahead, the private primary suite awaits with its own en-suite bath, while two additional bedrooms branch off to the right — three bedrooms total, plus 2 full baths on the main level. Attached and accessible from the main level, the 2-car garage boasts impressive 10-foot ceilings; excellent for extra storage or a workshop setup. Head down to the finished lower level, where the fun really begins. A generous recreation room sets the stage for game days and gatherings, complete with a retro wet-bar and seating area. Just off the rec room, a versatile bonus room with its own walk-in closet that offers flexible space for guests, a home office, or hobbies. A half bath rounds out this level, along with a dedicated laundry/utility area and abundant storage space, ideal for keeping everything organized. From the family room, you can stepping out of the home to the backyard built for entertaining, complete with a covered patio and an established-vegetable garden ready for its next green thumb. Homes with this kind of longstanding, dedicated ownership don’t come along often. This is your opportunity to bring fresh energy to a home built on a solid foundation, in an established Bethlehem neighborhood close to parks, shopping, schools, and major routes. Schedule your private showing today.

Save
Ask
Tour
Hide
Share
Listing Snapshot
Price 
$470,000
Days On Site 
19 Days
Bedrooms 
3
Inside Area (SqFt) 
2,717 sqft
Total Baths 
3
Full Baths 
2
Partial Baths 
1
Lot Size 
0.3 Acres
Year Built 
1978
MLS® Number 
783574
Status 
Active
Property Tax 
$6,730.56
HOA/Condo/Coop Fees 
N/A
Sq Ft Source 
Estimated
Friends & Family
Recent Activity
2 weeks agoListing updated with changes from the MLS®
3 weeks agoPrice changed to $470,000
3 weeks agoListing first seen on site
General Features
Acres 
0.3
Attached Garage 
Yes
Cross Street 
Greenwood Ave
Garage 
Yes
Garage Spaces 
2
Number Of Stories 
1
Parking 
AttachedDrivewayGarageOn StreetGarage Door Opener
Property Sub Type 
Single Family Residence
Sewer 
Public Sewer
SqFt Above 
1958
SqFt Below 
759
Style 
Ranch
Utilities 
Cable Available
Water Source 
Public
Zoning 
Rg-Residential
Interior Features
Appliances 
DishwasherElectric OvenElectric RangeDisposalMicrowaveRefrigeratorWater Heater
Basement 
Exterior EntryOtherConcretePartially Finished
Cooling 
Central Air
Electric 
Circuit Breakers200+ Amp Service
Fireplace 
Yes
Fireplace Features 
Wood Burning
Flooring 
CarpetConcreteCeramic TileLaminateTileVinyl
Heating 
BaseboardHot WaterOil
Interior 
Wet BarEat-in KitchenWalk-In Closet(s)
Laundry Features 
Washer HookupLower Level
Bedroom 
Dimensions - 11.00 x 15.00Level - FirstDescription - 1st bedroom on right side of the hallway.
Dining Room 
Dimensions - 9.00 x 13.00Level - FirstDescription - Updated Pella windows with custom faux blinds, can fit a large table (10 Person) for friends and family gatherings.
Family Room 
Dimensions - 22.00 x 13.00Level - FirstDescription - Large open room with wood burning fireplace.
FullBath 
Dimensions - 4.00 x 7.00Level - FirstDescription - Bathroom in primary bedroom
HalfBath 
Dimensions - 7.00 x 4.00Level - Basement
Living Room 
Dimensions - 22.00 x 13.00Level - FirstDescription - Very spacious with an abundance of natural light
Other 
Dimensions - 26.00 x 19.00Level - BasementDescription - Endless Possibilities - potential 4th bedroom, storage, office, gym
PrimaryBedroom 
Dimensions - 12.00 x 15.00Level - FirstDescription - With en-suite bath.
Recreation 
Dimensions - 21.00 x 18.00Level - BasementDescription - Wet Bar
Save
Ask
Tour
Hide
Share
Exterior Features
Construction Details 
Aluminum SidingAsphaltBrickICFs (Insulated Concrete Forms)
Lot Features 
Corner LotLevel
Patio And Porch 
CoveredPatioPorch
Roof 
AsphaltFiberglass
Community Features
Community Features 
CurbsSidewalks
MLS Area 
Bethlehem-North
School District 
Bethlehem
Roads 
Paved
Schools
School District
Bethlehem
Elementary School
Spring Garden Elementary School
Middle School
Northeast Middle School
High School
Liberty High School
Listing courtesy of Jim Wakefield of Keller Williams Allentown


Listing information is provided by Participants of the Greater Lehigh Valley REALTORS® MLS. IDX information is provided exclusively for personal, non-commercial use, and may not be used for any purpose other than to identify prospective properties consumers may be interested in purchasing. Information is deemed reliable but not guaranteed. Copyright 2026, Greater Lehigh Valley REALTORS® MLS.
Data last updated at: 2026-09-20 03:38 AM UTC

Neighborhood & Commute
Source: Walkscore
Save
Ask
Tour
Hide
Share