Save
Ask
Tour
Hide
Share
$800,000
10 Days On Site

40 Clairmont Avenue
Easton, PA 18045

For Sale|Single Family Residence|Active
5
Beds
4
Total Baths
3
Full Baths
1
Partial Bath
3,614
SqFt
$221
/SqFt
1999
Built
Subdivision:
Hillcrest Acres
County:
Northampton
Listing courtesy of Callie Kimmel of Redfin Corporation
40 Clairmont Avenue40 Clairmont Avenue40 Clairmont Avenue40 Clairmont Avenue
Save
Ask
Tour
Hide
Share

Mortgage Calculator

Monthly Payment (Est.)

$3,650
Calculator powered by Showcase IDX, a Constellation1 Company. Copyright ©2026 Information is deemed reliable but not guaranteed.

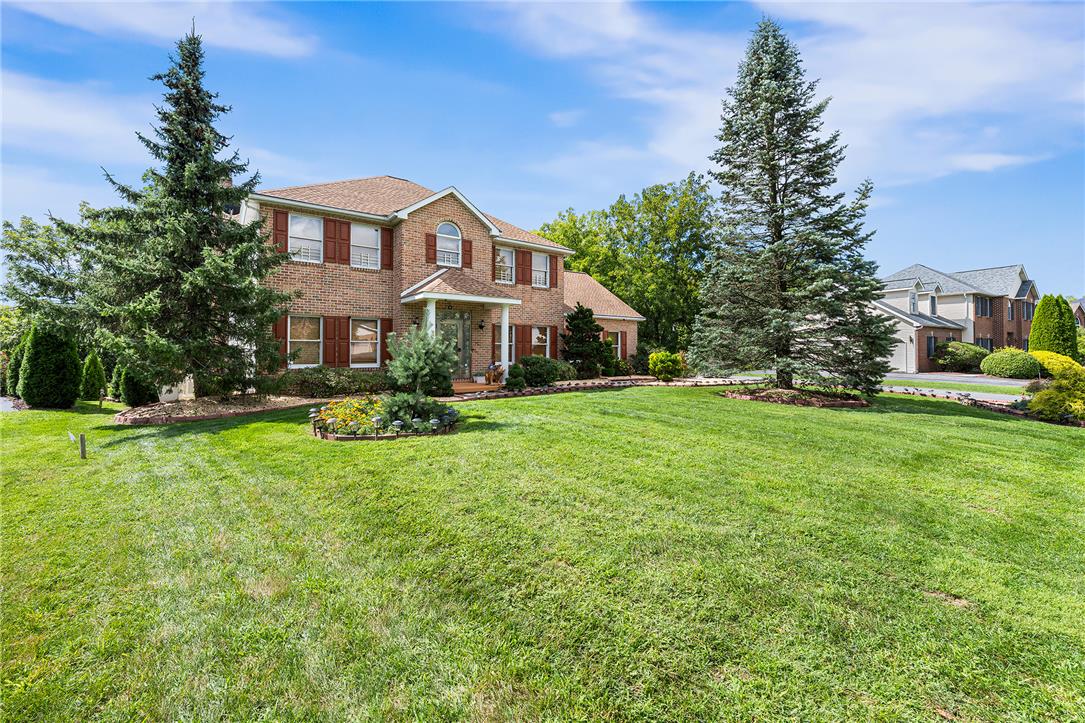
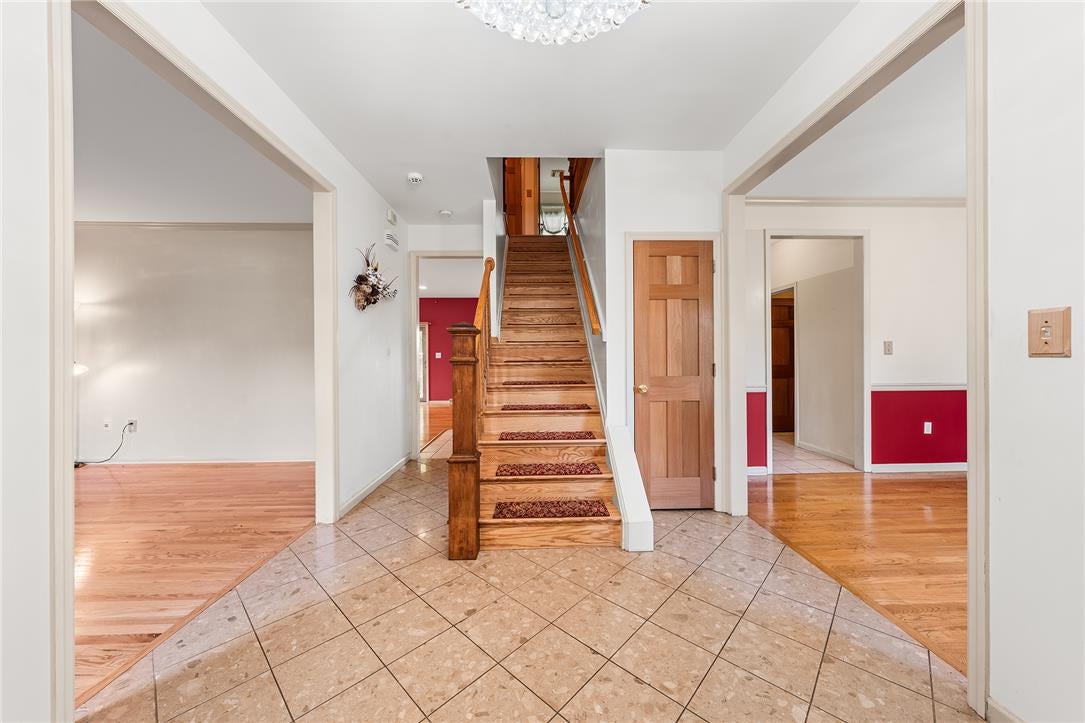
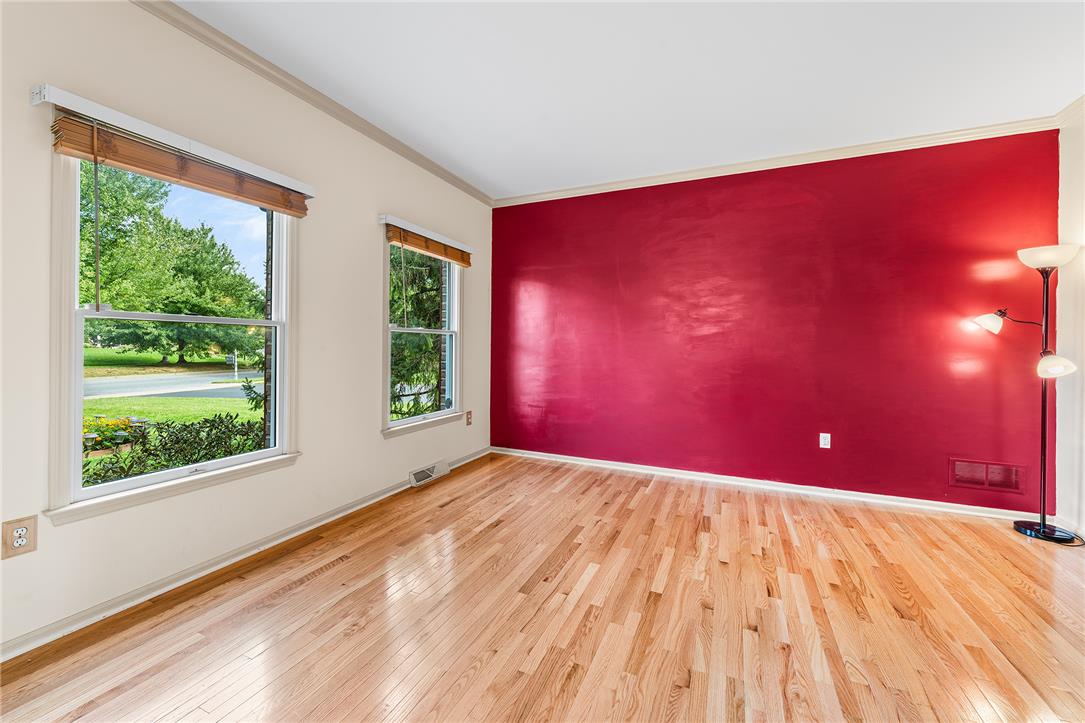
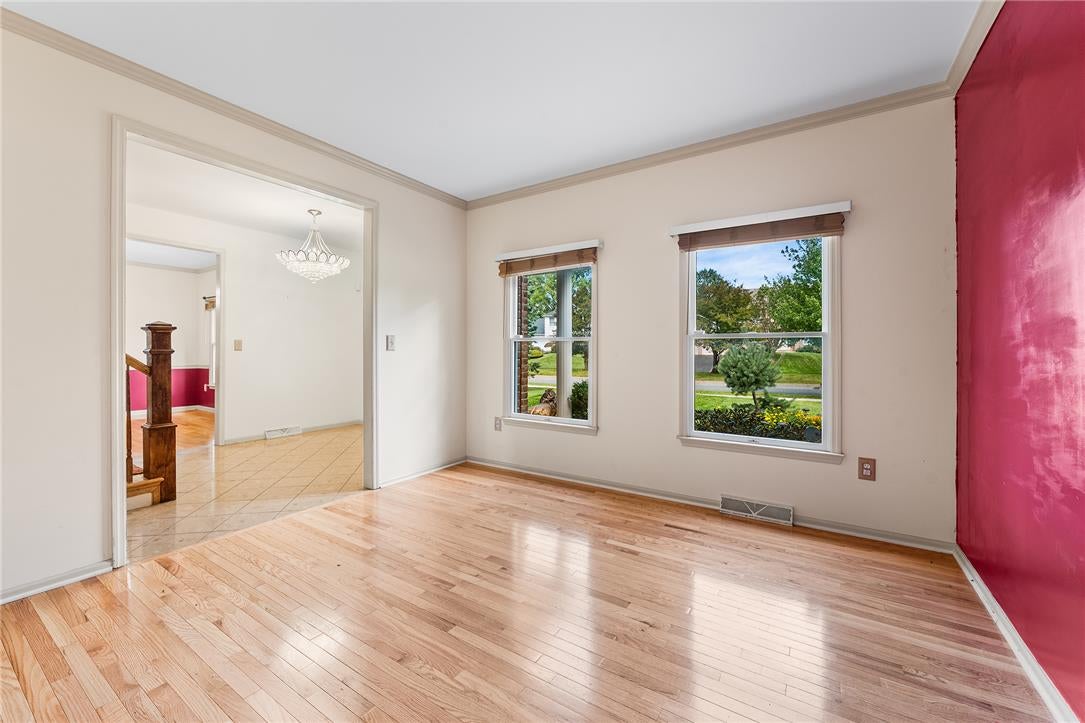
Introducing this exceptionally spacious home set on a impressive 0.7-acre lot in the Hillcrest Acres community. The inviting covered front porch welcomes you into a main level with a generous foyer, formal living room, and elegant dining room. The dining room flows into an updated eat-in kitchen with granite countertops, stainless steel appliances including a double oven, center island, and a breakfast area with a bay window. The kitchen opens to a spacious family room with a gas fireplace and sliders to the covered rear deck. Completing this level are a laundry room, half bathroom, and direct access to the THREE-CAR GARAGE. Upstairs features FIVE LARGE BEDROOMS, including a primary suite with a custom walk-in closet and ensuite bathroom with a dual vanity, soaking tub, and separate shower. Four additional bedrooms share a full hall bathroom with a dual vanity. The WALK-OUT BASEMENT functions perfectly as an IN-LAW SUITE, offering two large recreation rooms (one with a kitchenette), a flexible bonus room for an office or gym, and a full bathroom featuring a built-in SAUNA. Outside, enjoy the expansive yard, covered patio, covered hot tub, gazebo, and storage shed. Additional features include new solid mahogany interior doors and hardwood flooring throughout. Ideal location, close to great restaurants, shopping, and easy highway access.

Save
Ask
Tour
Hide
Share
Listing Snapshot
Price 
$800,000
Days On Site 
10 Days
Bedrooms 
5
Inside Area (SqFt) 
3,614 sqft
Total Baths 
4
Full Baths 
3
Partial Baths 
1
Lot Size 
0.696 Acres
Year Built 
1999
MLS® Number 
783526
Status 
Active
Property Tax 
$11,323.9
HOA/Condo/Coop Fees 
$14.58 monthly
Sq Ft Source 
Assessor
Friends & Family
Recent Activity
6 days agoListing updated with changes from the MLS®
a week agoListing first seen on site
General Features
Acres 
0.696
Attached Garage 
Yes
Cross Street 
Glenfield Ct
Garage 
Yes
Garage Spaces 
3
Number Of Stories 
2
Parking 
AttachedDrivewayGarage
Property Sub Type 
Single Family Residence
Sewer 
Public Sewer
SqFt Above 
2814
SqFt Below 
800
Style 
Colonial
Water Source 
Public
Zoning 
Residential
Interior Features
Appliances 
Double OvenDryerDishwasherElectric OvenElectric RangeGas Water HeaterMicrowaveRefrigeratorWasher
Basement 
FullFinishedWalk-Out Access
Cooling 
Central Air
Fireplace 
Yes
Fireplace Features 
Family RoomGas Log
Heating 
Forced AirNatural Gas
Interior 
Eat-in KitchenKitchen Island
Bedroom 
Dimensions - 17.00 x 12.00Level - Second
Dining Room 
Dimensions - 12.00 x 18.00Level - First
Family Room 
Dimensions - 14.00 x 17.00Level - First
Foyer 
Dimensions - 9.00 x 16.00Level - First
FullBath 
Dimensions - 8.00 x 8.00Level - Second
HalfBath 
Dimensions - 4.00 x 4.00Level - First
Kitchen 
Dimensions - 22.00 x 17.00Level - First
Laundry 
Dimensions - 6.00 x 3.00Level - First
Living Room 
Dimensions - 11.00 x 13.00Level - First
Media Room 
Dimensions - 18.00 x 13.00Level - Basement
Other 
Dimensions - 9.00 x 16.00Level - BasementDescription - Bonus Room
PrimaryBathroom 
Dimensions - 9.00 x 11.00Level - Second
PrimaryBedroom 
Dimensions - 15.00 x 14.00Level - Second
Recreation 
Dimensions - 17.00 x 17.00Level - Basement
Save
Ask
Tour
Hide
Share
Exterior Features
Construction Details 
BrickOtherStoneVinyl Siding
Other Structures 
GazeboShed(s)
Patio And Porch 
CoveredDeckPatioPorch
Roof 
AsphaltFiberglass
Community Features
Association Fee 
$175.0
MLS Area 
Palmer
School District 
Easton
Schools
School District
Easton
Elementary School
Tracy
Middle School
Easton
High School
Easton
Listing courtesy of Callie Kimmel of Redfin Corporation


Listing information is provided by Participants of the Greater Lehigh Valley REALTORS® MLS. IDX information is provided exclusively for personal, non-commercial use, and may not be used for any purpose other than to identify prospective properties consumers may be interested in purchasing. Information is deemed reliable but not guaranteed. Copyright 2026, Greater Lehigh Valley REALTORS® MLS.
Data last updated at: 2026-09-09 01:17 PM UTC

Neighborhood & Commute
Source: Walkscore
Save
Ask
Tour
Hide
Share