3304 Chauncey StreetBethlehem Twp, PA 18020
Mortgage Calculator
Monthly Payment (Est.)
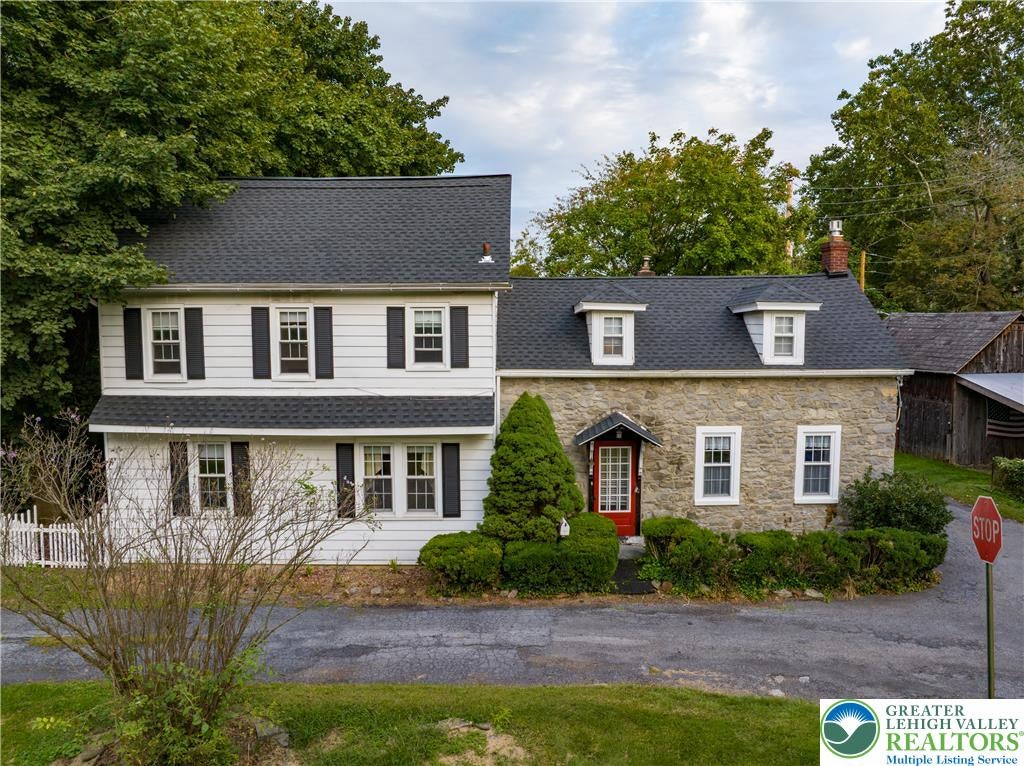
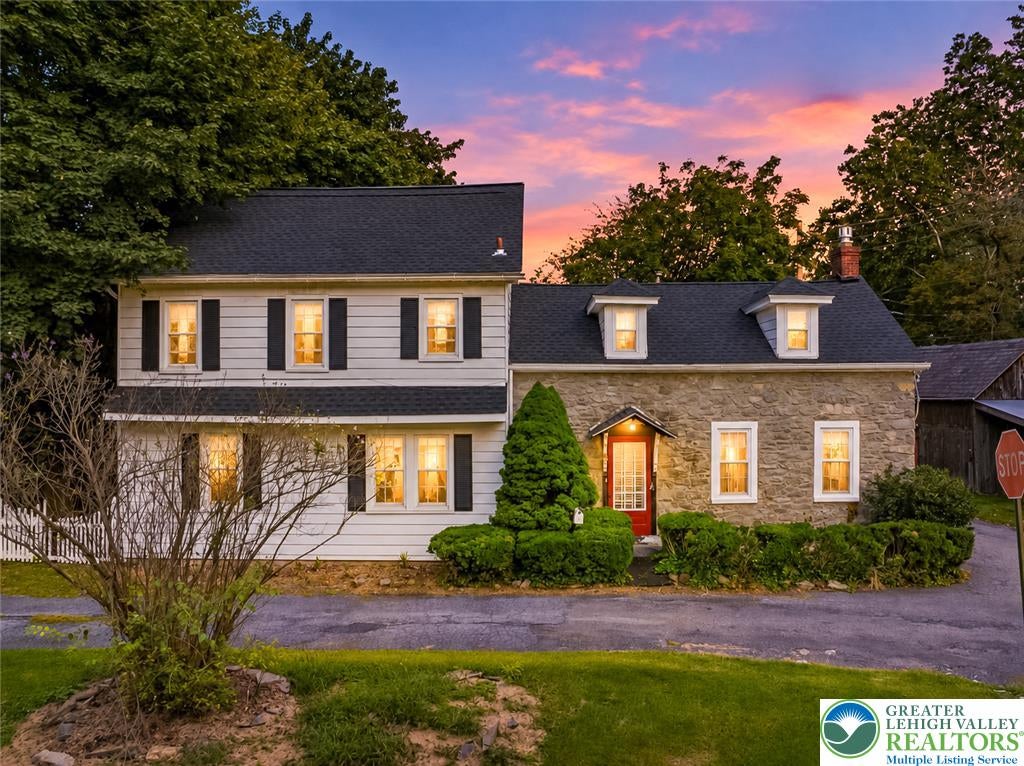
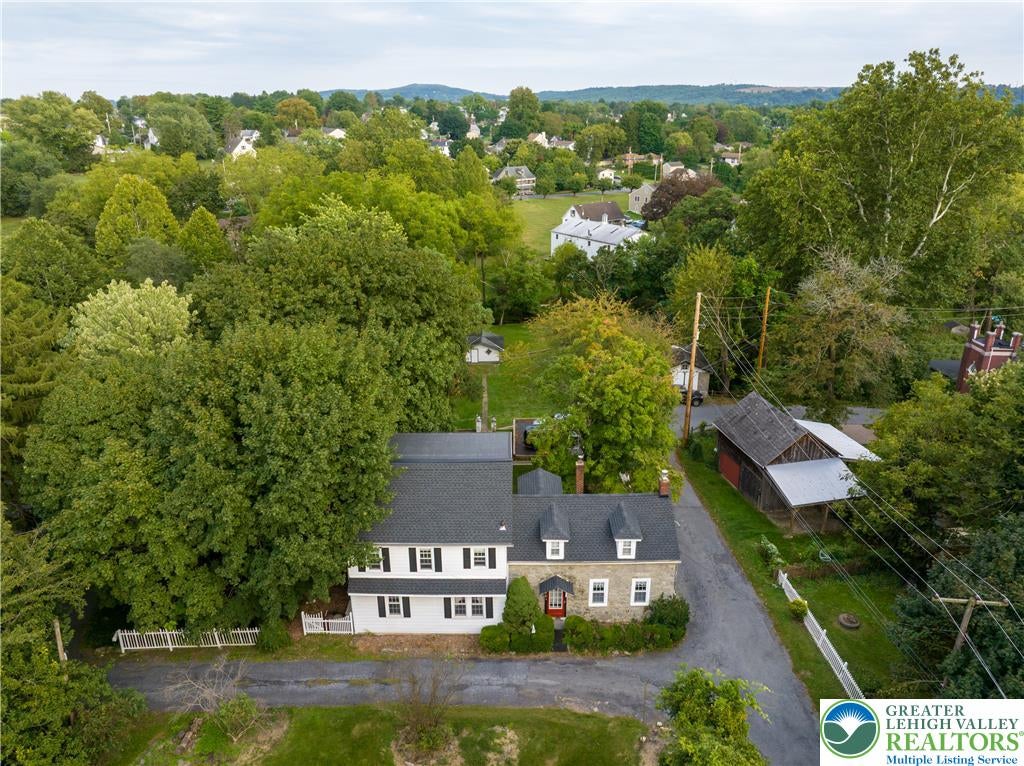
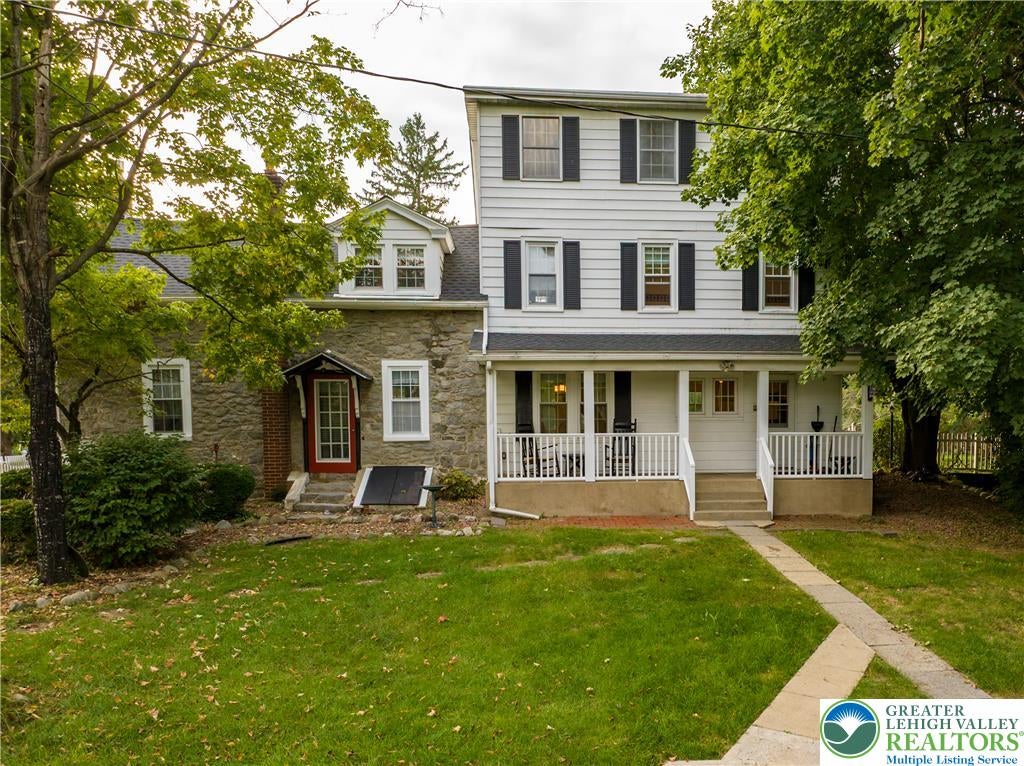
Enter an interest rate to see your estimated monthly payment.Talk about a hidden gem! If you crave privacy and serenity without the long distance to amenities, this one is for you. This 3 bedroom 1.5 bath home built in 1860 is situated on top of a two tiered lot right along the scenic Nancy Run creek in Bethlehem Township. At first sight, the classic stone and white vinyl exterior gives storybook vibes. In keeping with that theme, the covered porch provides a lovely view of the stream and springhouse and often a family of deer enjoying a drink at dusk. The home features a dine-in kitchen, dining room, ornamental fireplace, and architectural elements unique to the era, including deep-set window sills and wide-plank hardwood floors. Showcasing exposed stone and a gas fireplace, the living room offers timeless historic charm paired with cozy modern touches. The staircase in the sunlit foyer, leads to the second floor with an impressive and truly unique layout. The landing features a spacious sitting area with endless possibilities for a home office, reading nook, or lounge area. For even more flexible living, a spiral staircase ascends to a large finished loft, ready for your custom needs and perhaps some lodging for guests who would appreciate this cozy retreat. These versatile spaces allow room for storage in addition to the basement and two-car detached garage. This peaceful living also comes with peace of mind with an updated electrical panel and new roof installed in 2026. With proximity to stores, schools, and restaurants, this semirural setting offers the best of both worlds. Priced to sell with room for your own cosmetic updates—schedule your private tour today to experience the rich character and setting of this truly unique historic home!
| 2 weeks ago | Listing first seen on site | |
| 2 weeks ago | Listing updated with changes from the MLS® |

Listing information is provided by Participants of the Greater Lehigh Valley REALTORS® MLS. IDX information is provided exclusively for personal, non-commercial use, and may not be used for any purpose other than to identify prospective properties consumers may be interested in purchasing. Information is deemed reliable but not guaranteed. Copyright 2026, Greater Lehigh Valley REALTORS® MLS.
Data last updated at: 2026-10-01 01:41 AM UTC
Did you know? You can invite friends and family to your search. They can join your search, rate and discuss listings with you.