Save
Ask
Tour
Hide
Share
$225,000
20 Days On Site

720 Cherokee Street
Bethlehem City, PA 18015

Residential|Pending
3
Beds
2
Total Baths
1
Full Bath
1
Partial Bath
2,352
SqFt
$96
/SqFt
1900
Built
Subdivision:
Not in Development
County:
Northampton
Listing courtesy of Creighton Faust of RE/MAX Real Estate
720 Cherokee Street720 Cherokee Street720 Cherokee Street720 Cherokee Street
Save
Ask
Tour
Hide
Share

Mortgage Calculator

Monthly Payment (Est.)

Enter an interest rate to see your estimated monthly payment.
Calculator powered by Showcase IDX, a Constellation1 Company. Copyright ©2026 Information is deemed reliable but not guaranteed.

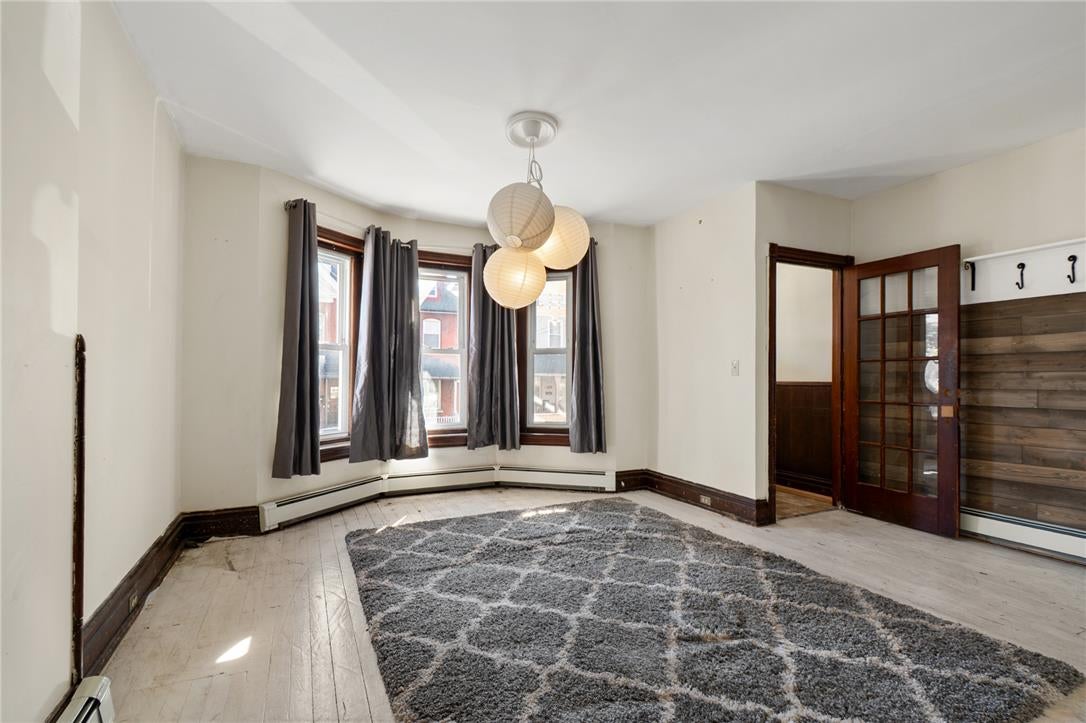
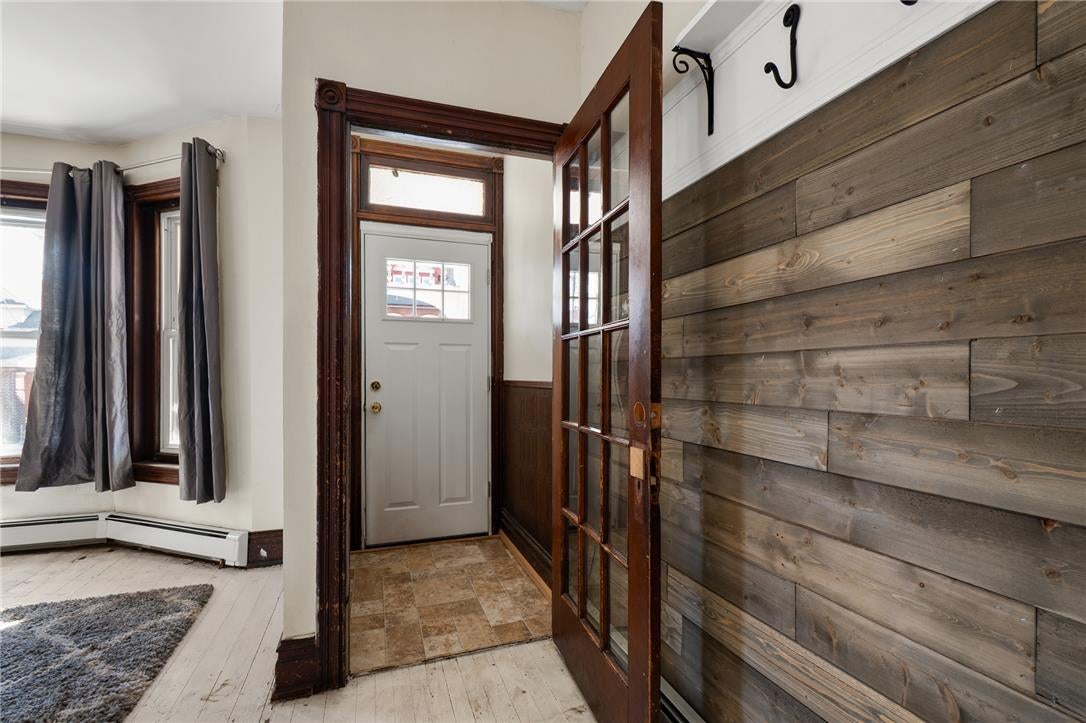
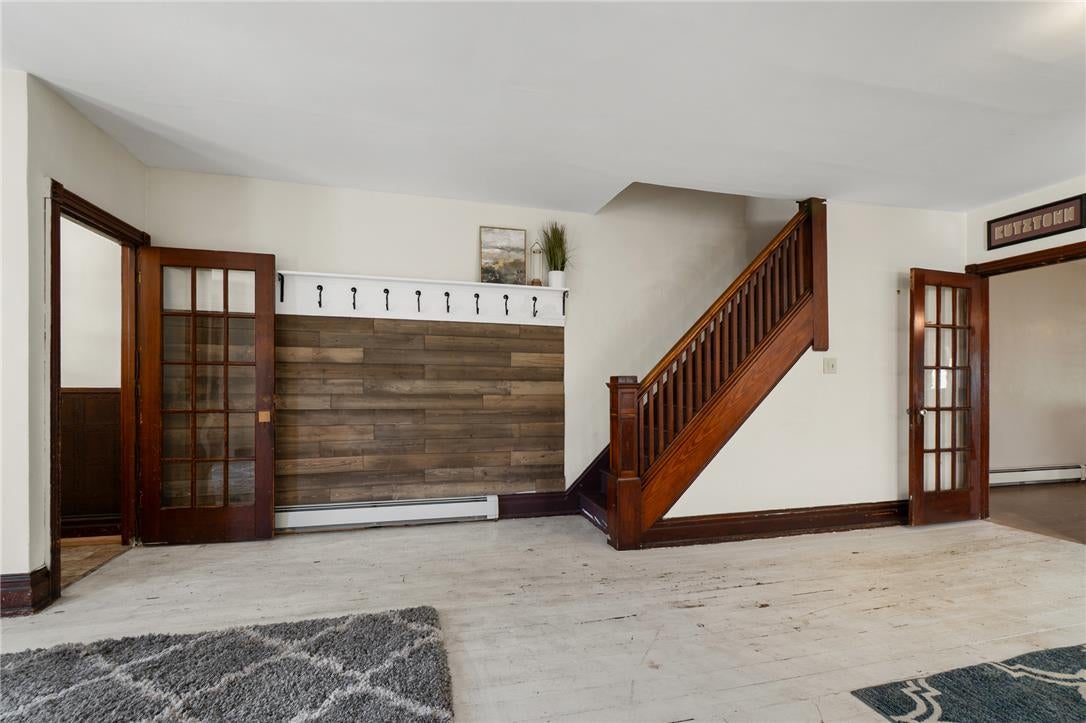
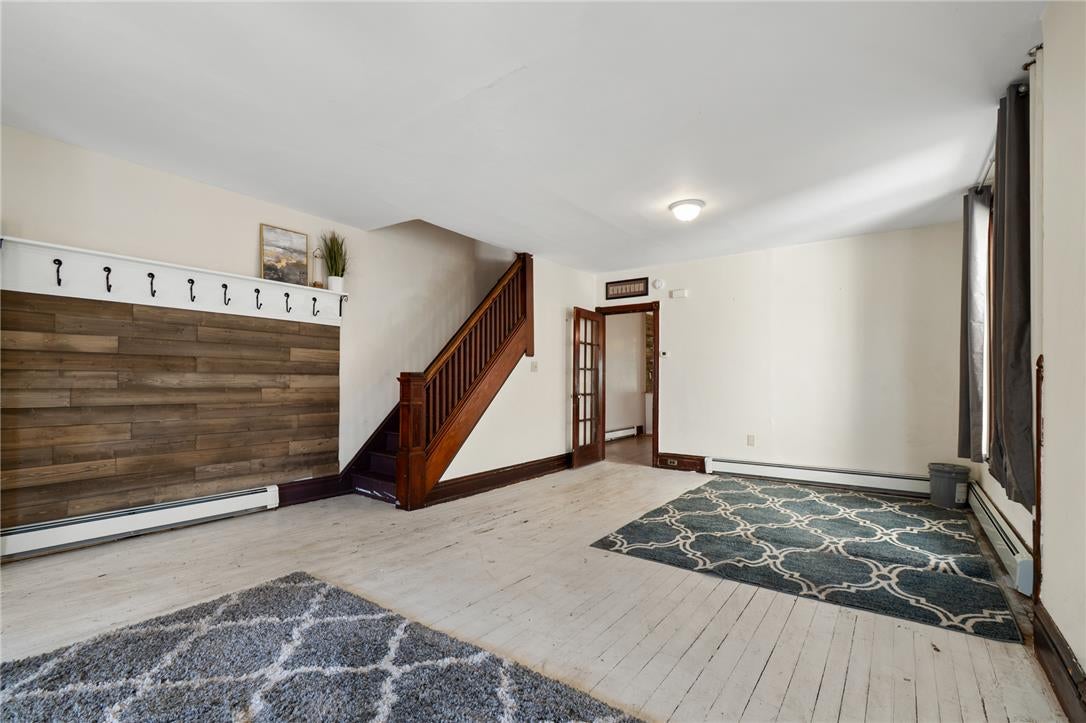
Space, character, and opportunity come together at 720 Cherokee Street! This substantial brick twin in South Bethlehem offers approximately 2,352 square feet with three bedrooms (plus finished attic) and a flexible layout spanning three levels. A covered front porch welcomes you inside, where generous living and dining rooms feature rich wood trim, pocket doors, and plenty of room to gather. Completely remodeled in 2022, the kitchen offers white cabinetry, wood countertops, a gas range, and open shelving. Additional improvements include bathroom and laundry room updates in 2022 and a gas water heater installed in 2023. Three second-floor bedrooms are complemented by a full bath and a separate office, while the third floor provides an additional room. A full basement, rear yard, and utility shed provide additional storage and outdoor space. With generous room sizes, classic details, and valuable updates already in place, this home is ready for your personal vision.

Save
Ask
Tour
Hide
Share
Listing Snapshot
Price 
$225,000
Days On Site 
20 Days
Bedrooms 
3
Inside Area (SqFt) 
2,352 sqft
Total Baths 
2
Full Baths 
1
Partial Baths 
1
Lot Size 
0.057 Acres
Year Built 
1900
MLS Number 
783481
Status 
Pending
Property Tax 
$3,276.35
HOA/Condo/Coop Fees 
N/A
Sq Ft Source 
Assessor
Friends & Family
Recent Activity
2 weeks agoListing updated with changes from the MLS
2 weeks agoStatus changed to Pending
3 weeks agoListing first seen on site
General Features
Acres 
0.057
Number Of Stories 
2
Parking 
On Street
Sewer 
Public Sewer
SqFt Above 
2352
Style 
Colonial
Water Source 
Public
Zoning 
04RM
Interior Features
Appliances 
Gas Water Heater
Basement 
Full
Cooling 
Ceiling Fan(s)
Electric 
Circuit Breakers200+ Amp Service
Flooring 
CarpetLinoleumVinyl
Heating 
ElectricNatural GasRadiant
Laundry Features 
Washer Hookup
Bedroom 
Dimensions - 14.00 x 12.00Level - Second
Den 
Dimensions - 10.00 x 6.00Level - Second
Dining Room 
Dimensions - 17.00 x 11.00Level - First
FullBath 
Dimensions - 8.00 x 6.00Level - Second
HalfBath 
Dimensions - 9.00 x 5.00Level - First
Kitchen 
Dimensions - 16.00 x 8.00Level - First
Living Room 
Dimensions - 29.00 x 14.00Level - First
Recreation 
Dimensions - 17.00 x 6.00Level - ThirdDescription - finished attic
Save
Ask
Tour
Hide
Share
Exterior Features
Construction Details 
Brick
Other Structures 
Shed(s)
Patio And Porch 
CoveredPorch
Roof 
AsphaltFiberglassSlate
Community Features
MLS Area 
Bethlehem-South
School District 
Bethlehem
Schools
School District
Bethlehem
Elementary School
Unknown
Middle School
Unknown
High School
Unknown
Listing courtesy of Creighton Faust of RE/MAX Real Estate


Listing information is provided by Participants of the Greater Lehigh Valley REALTORS® MLS. IDX information is provided exclusively for personal, non-commercial use, and may not be used for any purpose other than to identify prospective properties consumers may be interested in purchasing. Information is deemed reliable but not guaranteed. Copyright 2026, Greater Lehigh Valley REALTORS® MLS.
Data last updated at: 2026-11-12 10:03 AM UTC

Neighborhood & Commute
Source: Walkscore
Save
Ask
Tour
Hide
Share