1515 Shipman StreetBethlehem City, PA 18018
Mortgage Calculator
Monthly Payment (Est.)
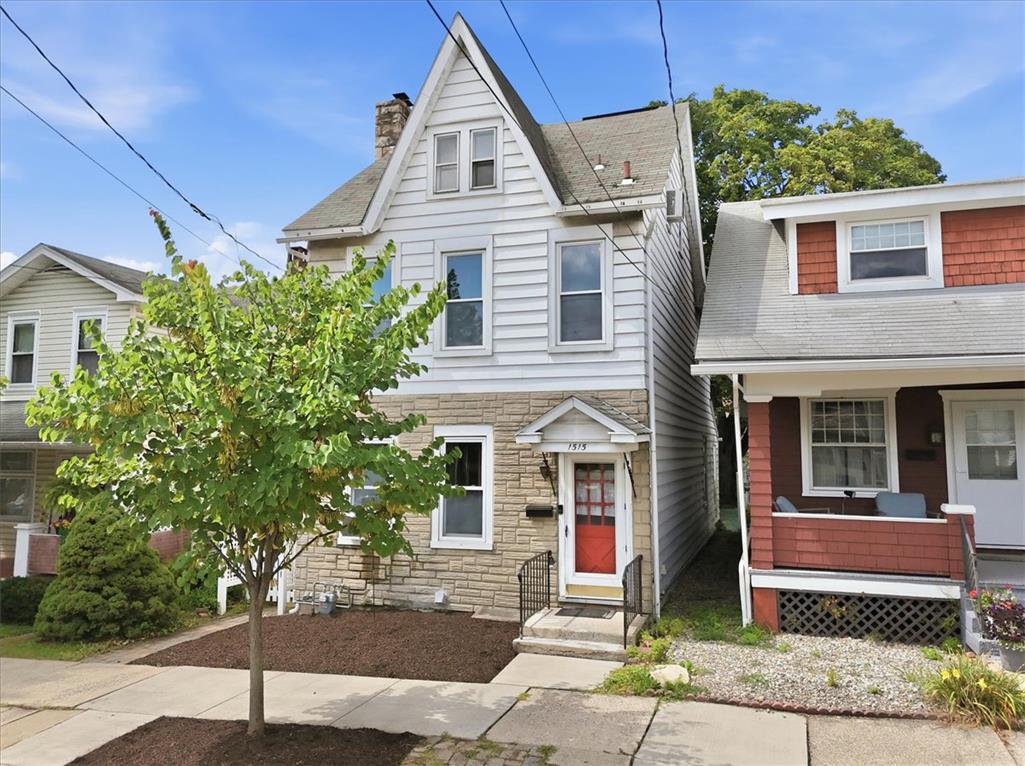
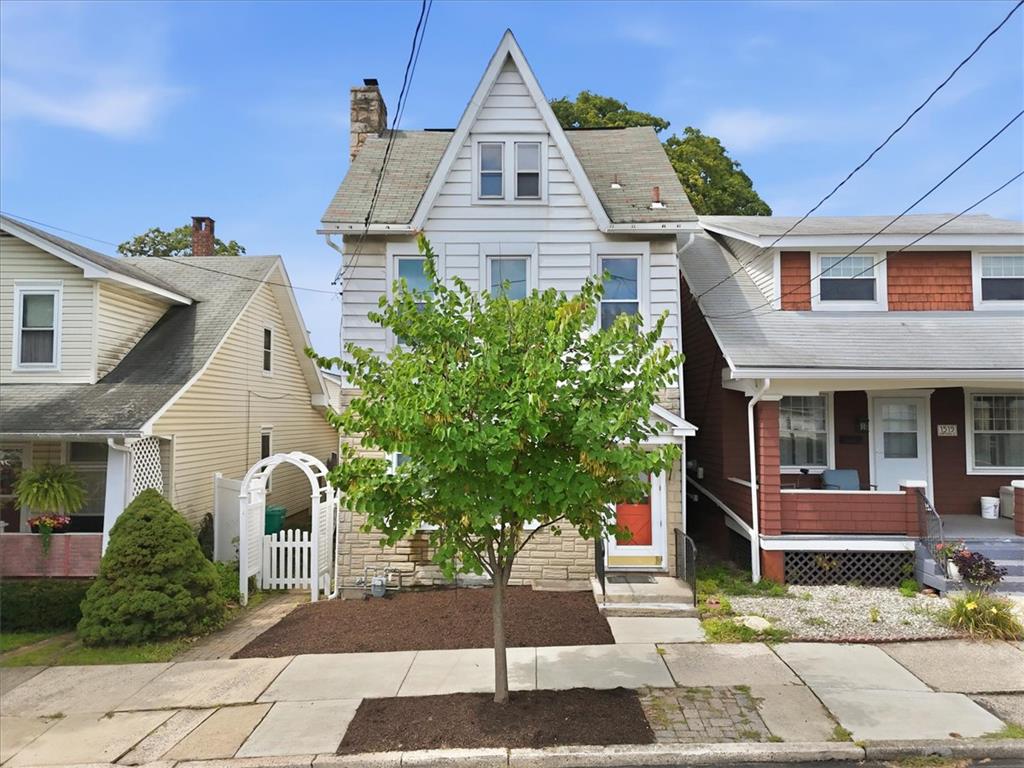
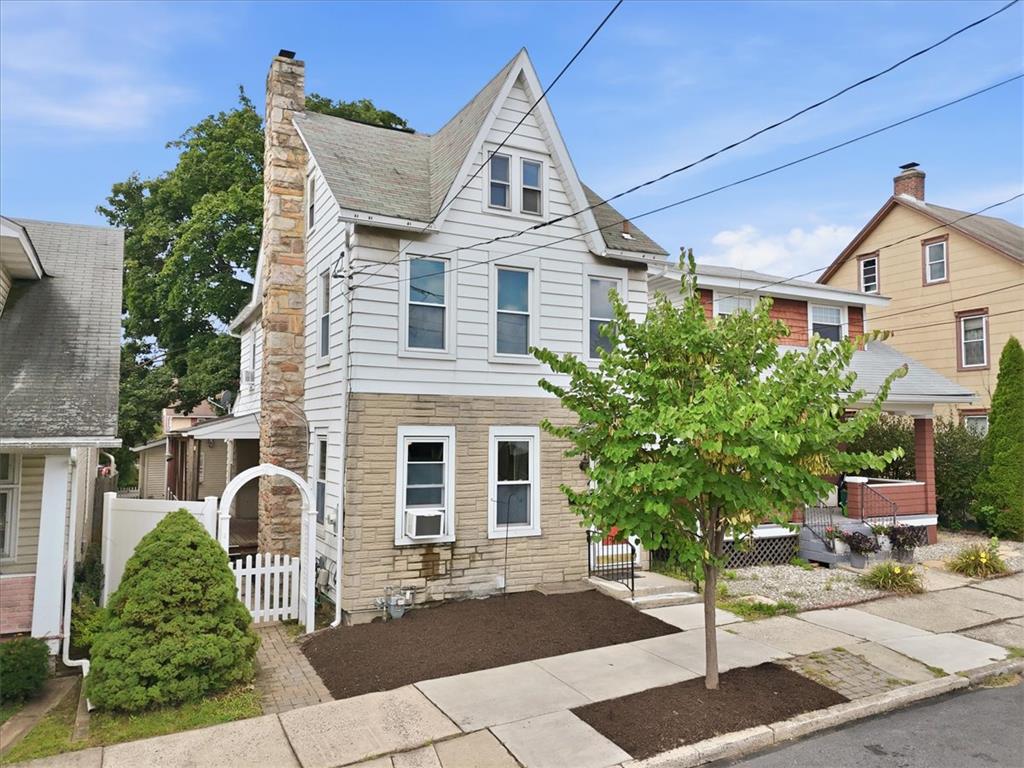
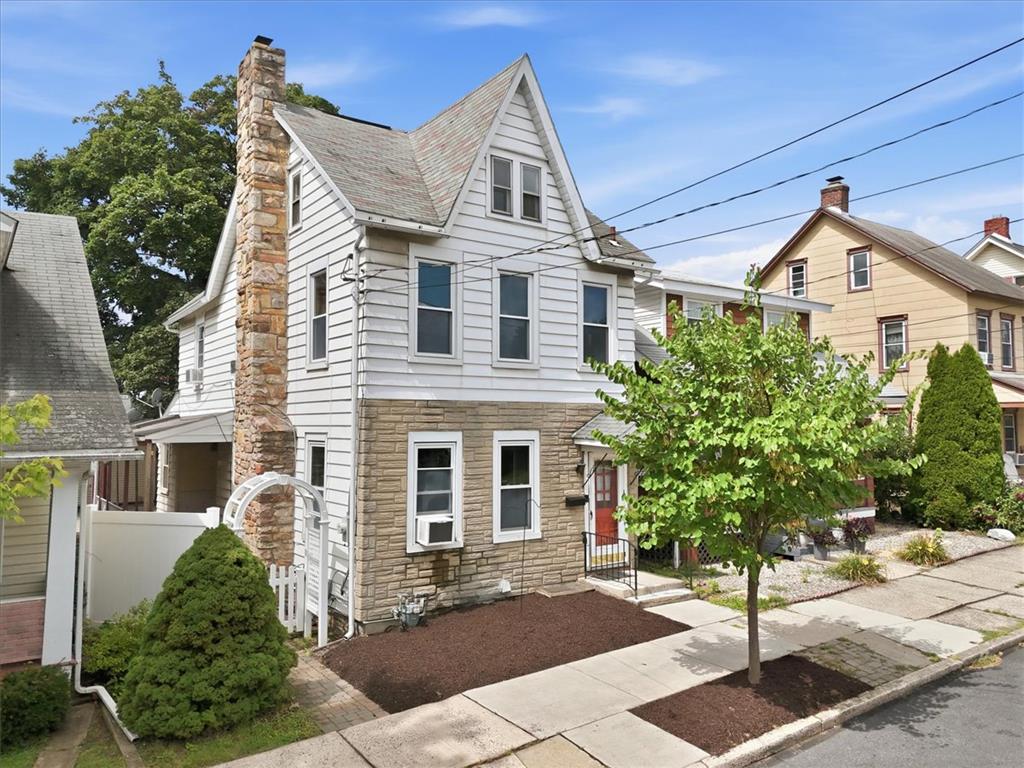
Enter an interest rate to see your estimated monthly payment.MULTIPLE OFFERS RECEIVED HIGHEST & BEST DUE TUESDAY 9/8 AT 6PM Original woodwork and hardwood floors anchor this detached colonial, which blends historical charm with modern features at 1515 Shipman Street. The main level offers exposed beams and a wood burning fireplace in the living room, creating a warm and inviting atmosphere for quiet evenings. A covered porch extends off of the dining room, while the kitchen features a corian counter, modern tile backsplash, and direct access to the backyard. Comfort meets functionality on the upper levels, where four bedrooms provide ample closet space, including a third floor bedroom positioned to watch fireworks. The property also features two full baths and a partially finished lower level that offers additional versatile space. Throughout most of the home, replacement Harvey windows have been installed to enhance comfort. The outdoor area serves as a private oasis designed for ease and relaxation, featuring a low maintenance paver patio and raised garden. An oversized two car garage adds significant utility, complete with an insulated bonus loft. Situated within close proximity to Moravian College and Downtown Bethlehem, this home offers an exceptional location. Showings will begin on Friday 9/4.
| 3 weeks ago | Listing updated with changes from the MLS® | |
| 3 weeks ago | Status changed to Pending | |
| a month ago | Listing first seen on site |

Listing information is provided by Participants of the Greater Lehigh Valley REALTORS® MLS. IDX information is provided exclusively for personal, non-commercial use, and may not be used for any purpose other than to identify prospective properties consumers may be interested in purchasing. Information is deemed reliable but not guaranteed. Copyright 2026, Greater Lehigh Valley REALTORS® MLS.
Data last updated at: 2026-10-02 02:00 AM UTC
Did you know? You can invite friends and family to your search. They can join your search, rate and discuss listings with you.