Save
Ask
Tour
Hide
Share
$569,900
13 Days On Site

3360 Michigan Court
Bethlehem Twp, PA 18020

Single Family Residence|Pending
4
Beds
3
Total Baths
2
Full Baths
1
Partial Bath
3,269
SqFt
$174
/SqFt
1983
Built
Subdivision:
College View West
County:
Northampton
Listing courtesy of Deborah Dahlinger of Weichert Realtors
3360 Michigan Court3360 Michigan Court3360 Michigan Court3360 Michigan Court
Save
Ask
Tour
Hide
Share

Mortgage Calculator

Monthly Payment (Est.)

$2,600
Calculator powered by Showcase IDX, a Constellation1 Company. Copyright ©2026 Information is deemed reliable but not guaranteed.

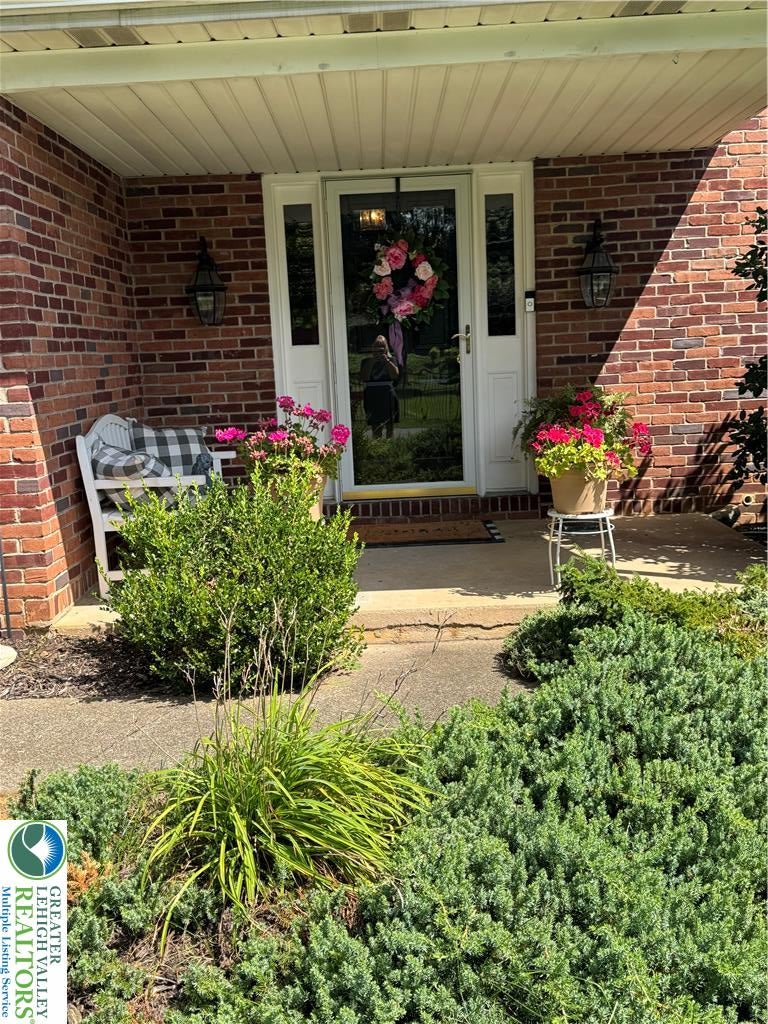
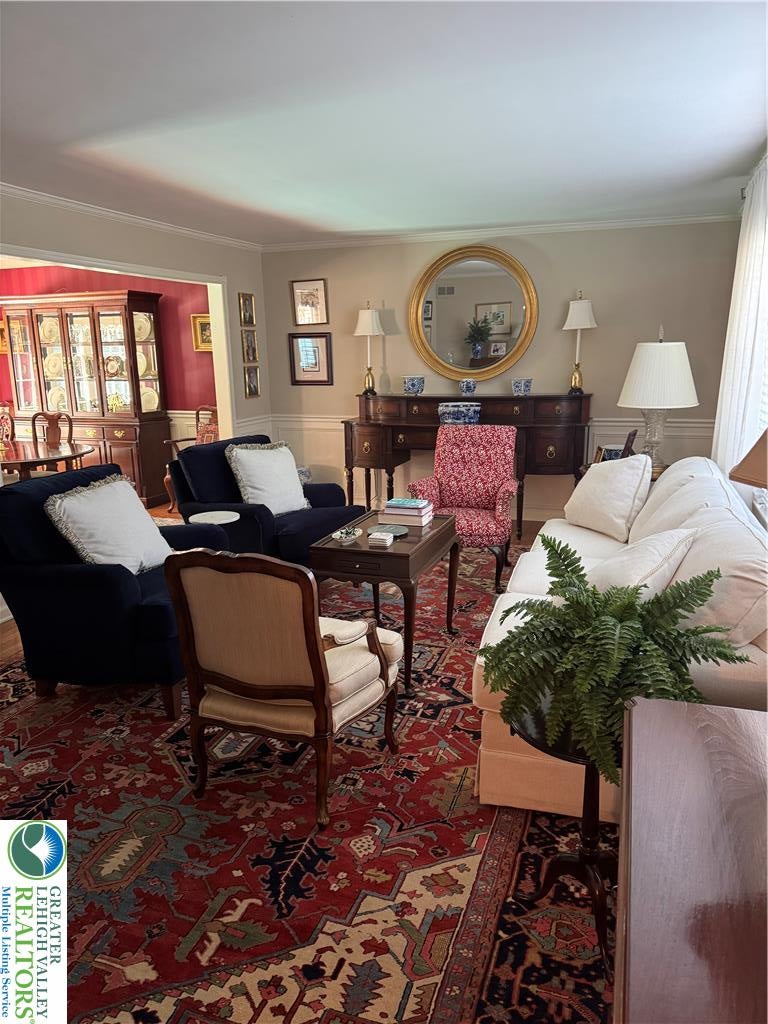
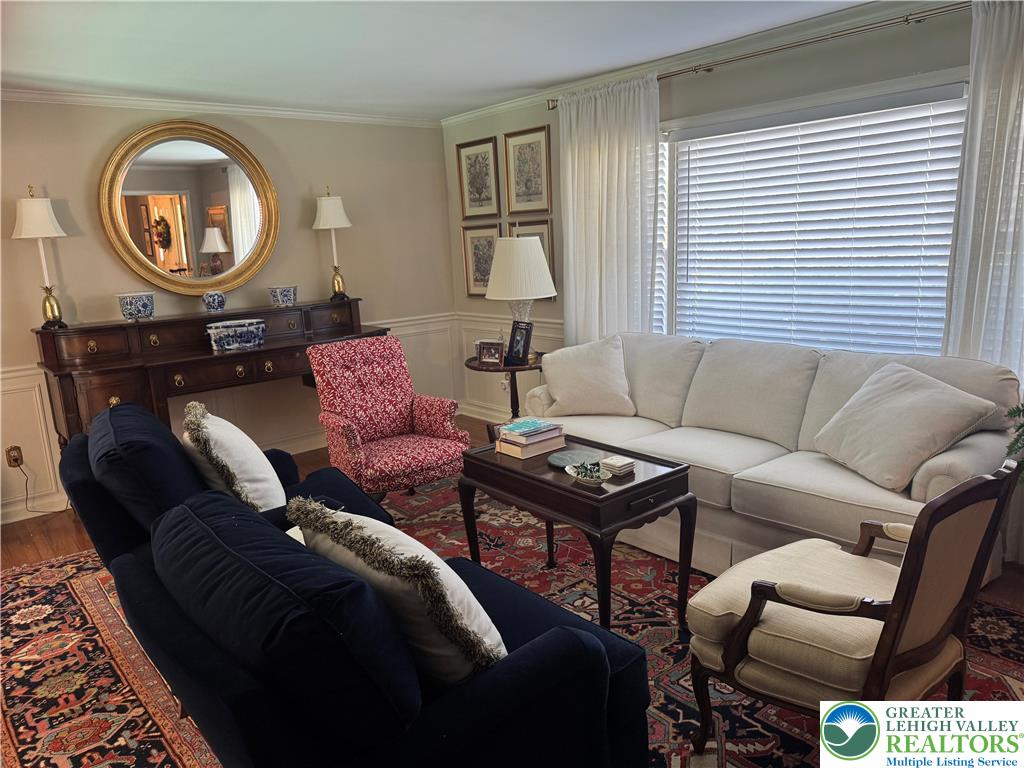
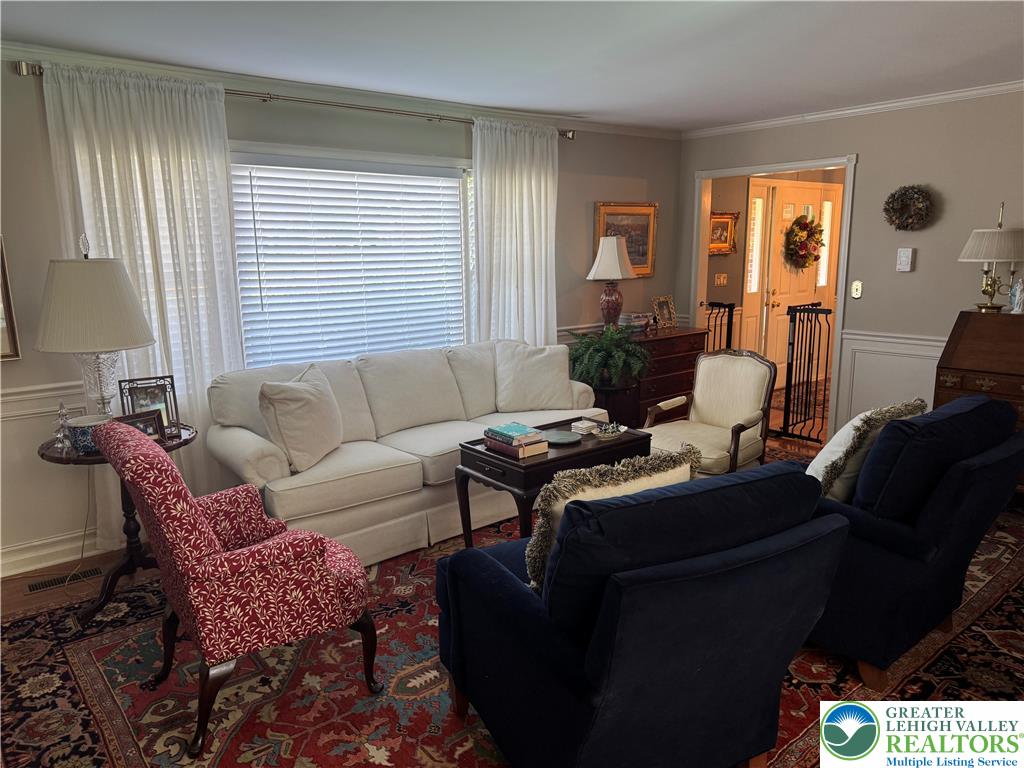
Beautifully maintained and lovingly cared for by it's original owners, this exceptional 2 story home offers timeless charm. As you enter, the 1st floor displays gleaming hardwood floors, crown molding and wainscoting throughout. The grand Living Room offers beautiful moldings, wainscoting and has a large front window allowing for natural lighting. The updated Kitchen features new appliances, built in double oven and plenty of space for everyday living. The Dining Room, just off the kitchen, is perfect for entertaining and has french doors that lead to the pool patio. The Family Room boasts a gas fireplace with beautiful custom white mantel and corner bookshelves on each side with french doors leading to the outside covered deck. Step up to the second floor where you will find beautiful moldings, a long hallway that leads to the generously sized primary suite with private bath and walk in closet. 3 additional generous sized bedrooms and main bathroom complete the 2nd floor. The lower level is partially finished which then allows for plenty of storage in the remaining unfinished area. Step outside to your own backyard oasis where you will find a 21 X 12 covered trex deck with plenty of room for entertaining. Tranquility awaits as you step down to the 16' X 32' built in swimming pool offering plenty of space around it for lounging, seating areas and beautiful gardens.

Save
Ask
Tour
Hide
Share
Listing Snapshot
Price 
$569,900
Days On Site 
13 Days
Bedrooms 
4
Inside Area (SqFt) 
3,269 sqft
Total Baths 
3
Full Baths 
2
Partial Baths 
1
Lot Size 
0.25 Acres
Year Built 
1983
MLS® Number 
783454
Status 
Pending
Property Tax 
$6,989.69
HOA/Condo/Coop Fees 
N/A
Sq Ft Source 
N/A
Friends & Family
Recent Activity
a week agoListing updated with changes from the MLS®
2 weeks agoStatus changed to Pending
2 weeks agoListing first seen on site
General Features
Acres 
0.25
Attached Garage 
Yes
Cross Street 
Dartmouth Dr
Garage 
Yes
Garage Spaces 
2
Number Of Stories 
2
Parking 
AttachedGarageGarage Door Opener
Property Sub Type 
Single Family Residence
Sewer 
Public Sewer
SqFt Above 
2618
SqFt Below 
651
Style 
Colonial
Water Source 
Public
Zoning 
05MDR
Interior Features
Appliances 
Double OvenDishwasherElectric CooktopElectric OvenElectric Water HeaterMicrowave
Basement 
Concrete
Cooling 
Central AirCeiling Fan(s)Wall Unit(s)
Electric 
Circuit Breakers200+ Amp Service
Fireplace 
Yes
Fireplace Features 
Family Room
Flooring 
CarpetHardwoodTile
Heating 
ElectricHeat Pump
Interior 
Eat-in Kitchen
Laundry Features 
Washer Hookup
Bedroom 
Dimensions - 12.00 x 10.00Level - Second
Dining Room 
Dimensions - 13.00 x 12.00Level - First
Family Room 
Dimensions - 21.00 x 13.00Level - FirstDescription - With Gas Fireplace
Foyer 
Dimensions - 12.00 x 8.00Level - First
FullBath 
Dimensions - 8.00 x 8.00Level - Second
HalfBath 
Dimensions - 5.00 x 5.00Level - First
Kitchen 
Dimensions - 20.00 x 12.00Level - First
Laundry 
Dimensions - 24.00 x 12.00Level - LowerDescription - Storage / Unfinished Area
Living Room 
Dimensions - 20.00 x 13.00Level - First
PrimaryBathroom 
Dimensions - 8.00 x 7.00Level - Second
PrimaryBedroom 
Dimensions - 17.00 x 14.00Level - Second
Recreation 
Dimensions - 31.00 x 21.00Level - LowerDescription - L Shaped - Finished Area
Save
Ask
Tour
Hide
Share
Exterior Features
Construction Details 
Asphalt
Fencing 
Fenced
Other Structures 
Shed(s)
Patio And Porch 
CoveredDeckPatio
Pool Features 
In GroundOutdoor Pool
Roof 
AsphaltFiberglass
Community Features
MLS Area 
Bethlehem Twp.
School District 
Bethlehem
Schools
School District
Bethlehem
Elementary School
Governor Wolf Elementary School
Middle School
East Hills Middle School
High School
Freedom High School
Listing courtesy of Deborah Dahlinger of Weichert Realtors


Listing information is provided by Participants of the Greater Lehigh Valley REALTORS® MLS. IDX information is provided exclusively for personal, non-commercial use, and may not be used for any purpose other than to identify prospective properties consumers may be interested in purchasing. Information is deemed reliable but not guaranteed. Copyright 2026, Greater Lehigh Valley REALTORS® MLS.
Data last updated at: 2026-09-10 05:20 AM UTC

Neighborhood & Commute
Source: Walkscore
Save
Ask
Tour
Hide
Share