Save
Ask
Tour
Hide
$350,000
36 Days On Site
1764 Ritter StreetBethlehem City, PA 18015
For Sale|Single Family Residence|Active
3
Beds
2
Total Baths
2
Full Baths
1,386
SqFt
$253
/SqFt
1975
Built
Subdivision:
Not in Development
County:
Lehigh
Listing courtesy of Daniel Dayoub of Realty One Group Supreme
Save
Ask
Tour
Hide
Mortgage Calculator
Monthly Payment (Est.)
Enter an interest rate to see your estimated monthly payment.Calculator powered by Showcase IDX, a Constellation1 Company. Copyright ©2026 Information is deemed reliable but not guaranteed.
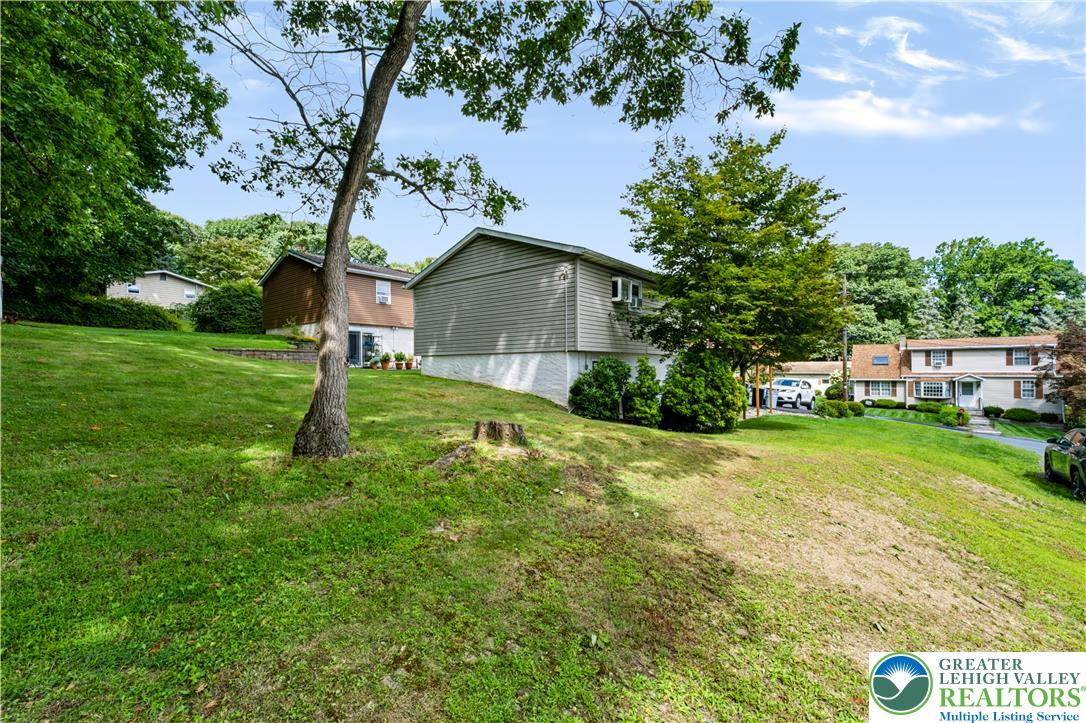
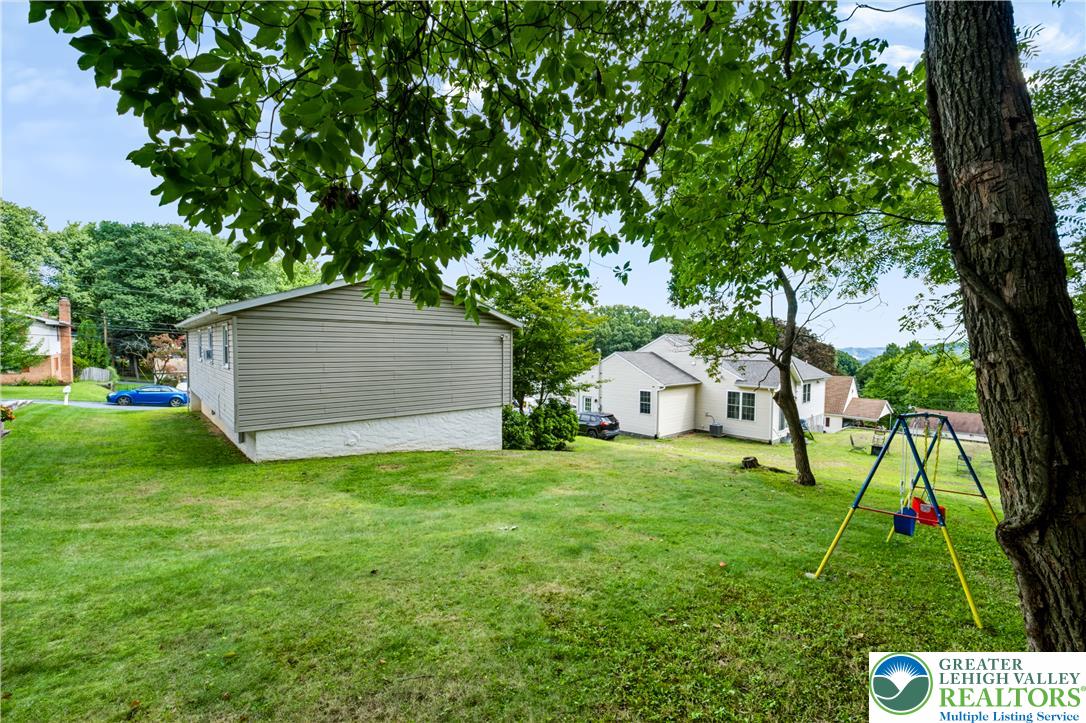
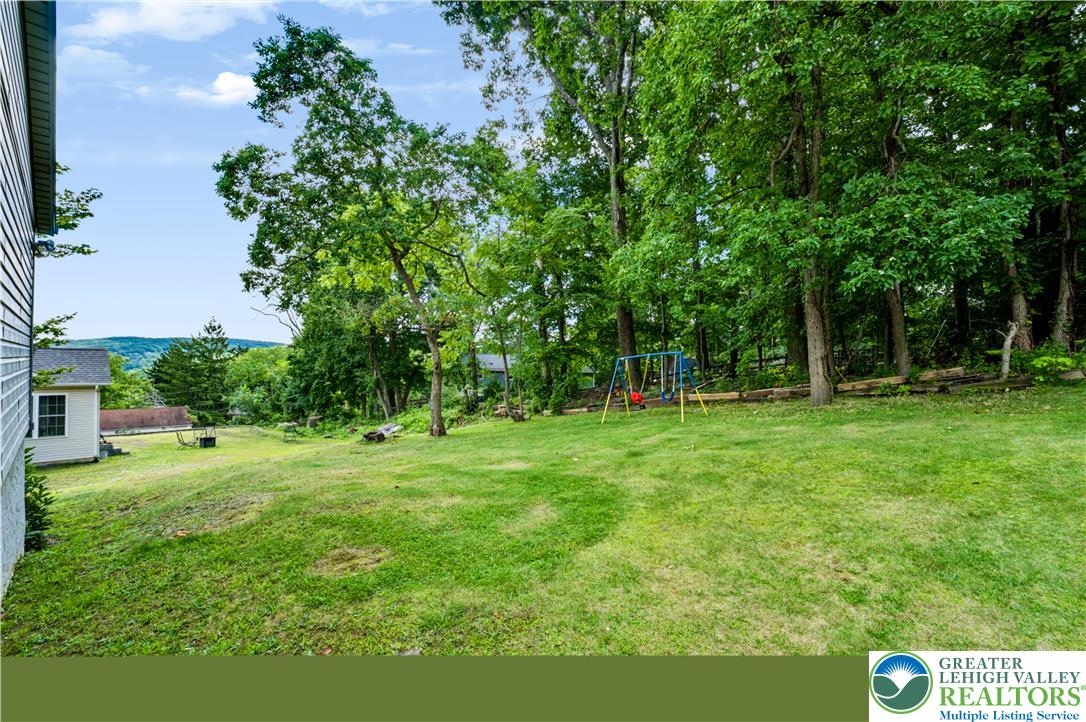
Tucked away on a quiet street in desirable Salisbury Township, this well-maintained bi-level offers 1,386 finished square feet on a tranquil lot. The home features three comfortable bedrooms, multiple spacious living areas, an attached built-in garage, 200-amp electrical service, and worry-free public water and sewer, providing the perfect canvas to make your own. Enjoy turnkey convenience in a prime Lehigh Valley setting just minutes from Lehigh University, I-78, Route 378, and Downtown Bethlehem.
Save
Ask
Tour
Hide
Listing Snapshot
Price
$350,000
Days On Site
36 Days
Bedrooms
3
Inside Area (SqFt)
1,386 sqft
Total Baths
2
Full Baths
2
Partial Baths
N/A
Lot Size
0.138 Acres
Year Built
1975
MLS® Number
783446
Status
Active
Property Tax
$4,447.95
HOA/Condo/Coop Fees
N/A
Sq Ft Source
Assessor
Friends & Family
Recent Activity
| a month ago | Listing first seen on site | |
| a month ago | Listing updated with changes from the MLS® |
General Features
Acres
0.138
Garage
Yes
Garage Spaces
1
Parking
Garage
Property Sub Type
Single Family Residence
Sewer
Public Sewer
SqFt Above
1386
Style
BiLevel
Water Source
Public
Zoning
R4
Interior Features
Appliances
DryerDishwasherElectric OvenElectric RangeElectric Water HeaterRefrigeratorWasher
Basement
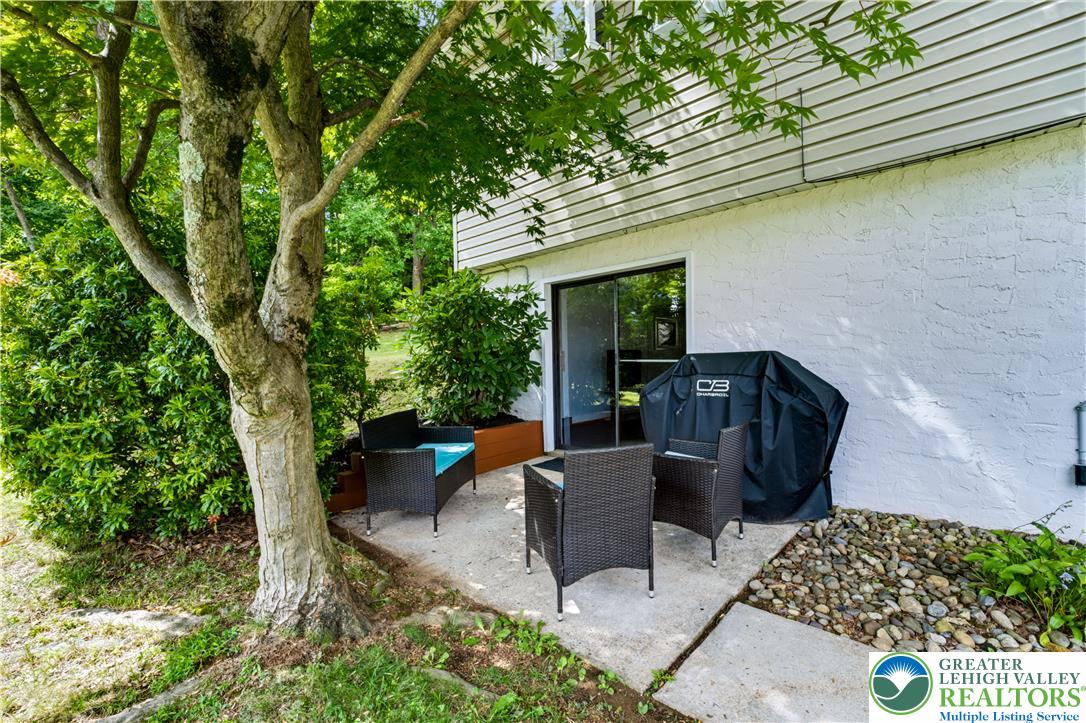
FinishedWalk-Out Access
Cooling
Ceiling Fan(s)Wall/Window Unit(s)
Heating
BaseboardElectric
Bedroom
Dimensions - 9.00 x 9.00Level - First
Family Room
Dimensions - 20.00 x 15.00Level - First
FullBath
Dimensions - 5.00 x 7.00Level - Basement
Kitchen
Dimensions - 9.00 x 8.00Level - First
Living Room
Dimensions - 20.00 x 15.00Level - First
Save
Ask
Tour
Hide
Exterior Features
Construction Details
Aluminum SidingBrick
Roof
AsphaltFiberglass
Community Features
MLS Area
Salisbury
School District
Salisbury
Schools
School District
Salisbury
Elementary School
Unknown
Middle School
Unknown
High School
Unknown
Listing courtesy of Daniel Dayoub of Realty One Group Supreme

Listing information is provided by Participants of the Greater Lehigh Valley REALTORS® MLS. IDX information is provided exclusively for personal, non-commercial use, and may not be used for any purpose other than to identify prospective properties consumers may be interested in purchasing. Information is deemed reliable but not guaranteed. Copyright 2026, Greater Lehigh Valley REALTORS® MLS.
Data last updated at: 2026-10-02 01:55 AM UTC
Listing information is provided by Participants of the Greater Lehigh Valley REALTORS® MLS. IDX information is provided exclusively for personal, non-commercial use, and may not be used for any purpose other than to identify prospective properties consumers may be interested in purchasing. Information is deemed reliable but not guaranteed. Copyright 2026, Greater Lehigh Valley REALTORS® MLS.
Data last updated at: 2026-10-02 01:55 AM UTC
Neighborhood & Commute
Source: Walkscore
Save
Ask
Tour
Hide
Did you know? You can invite friends and family to your search. They can join your search, rate and discuss listings with you.