1654 Finches Garden RoadBethlehem City, PA 18015
Mortgage Calculator
Monthly Payment (Est.)
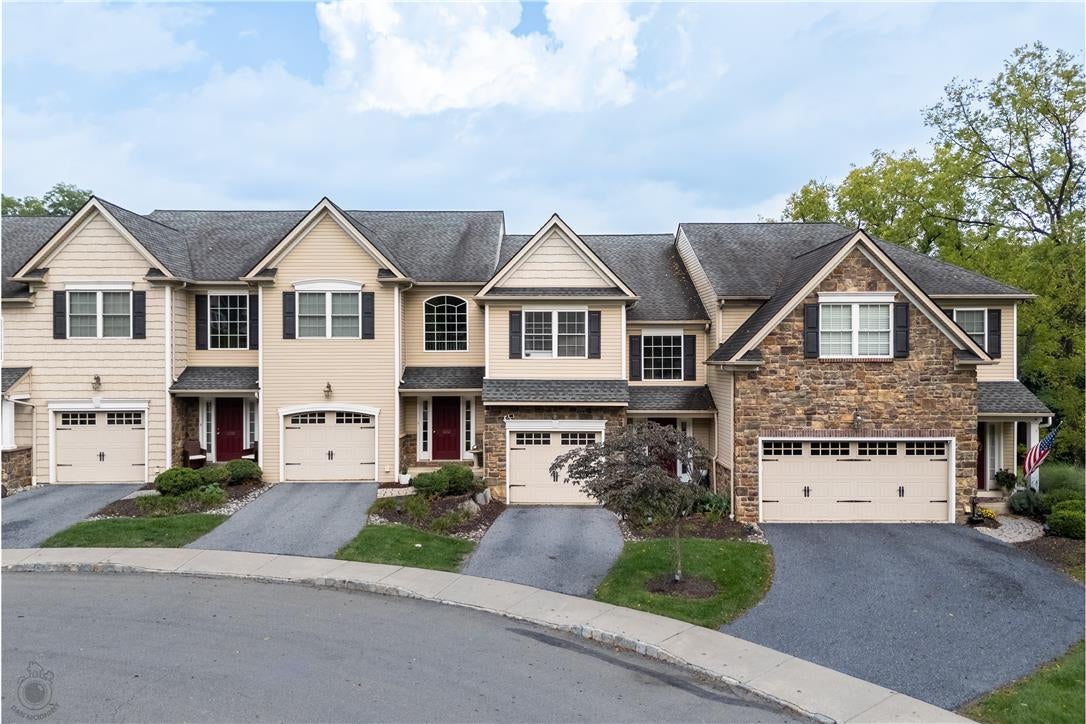
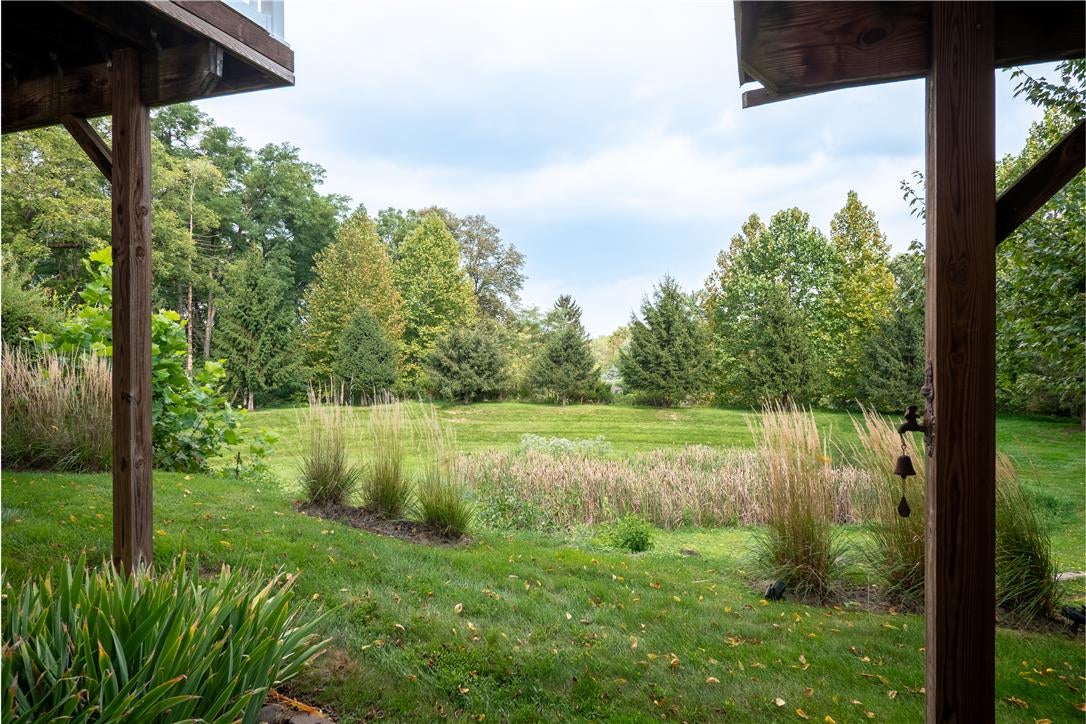
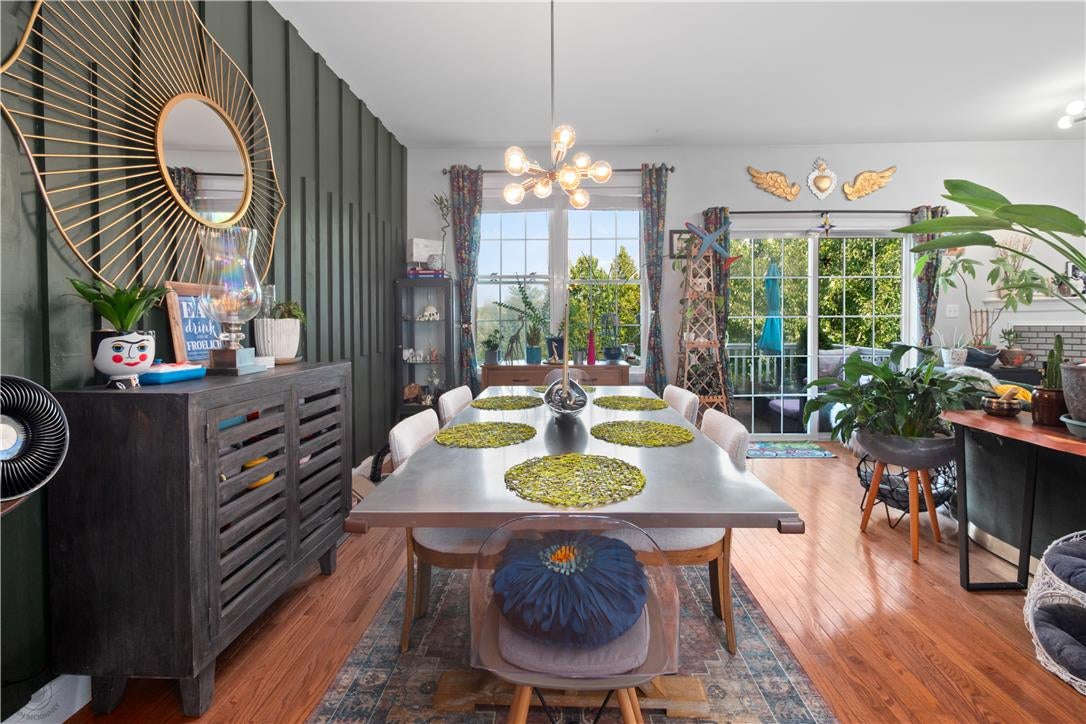
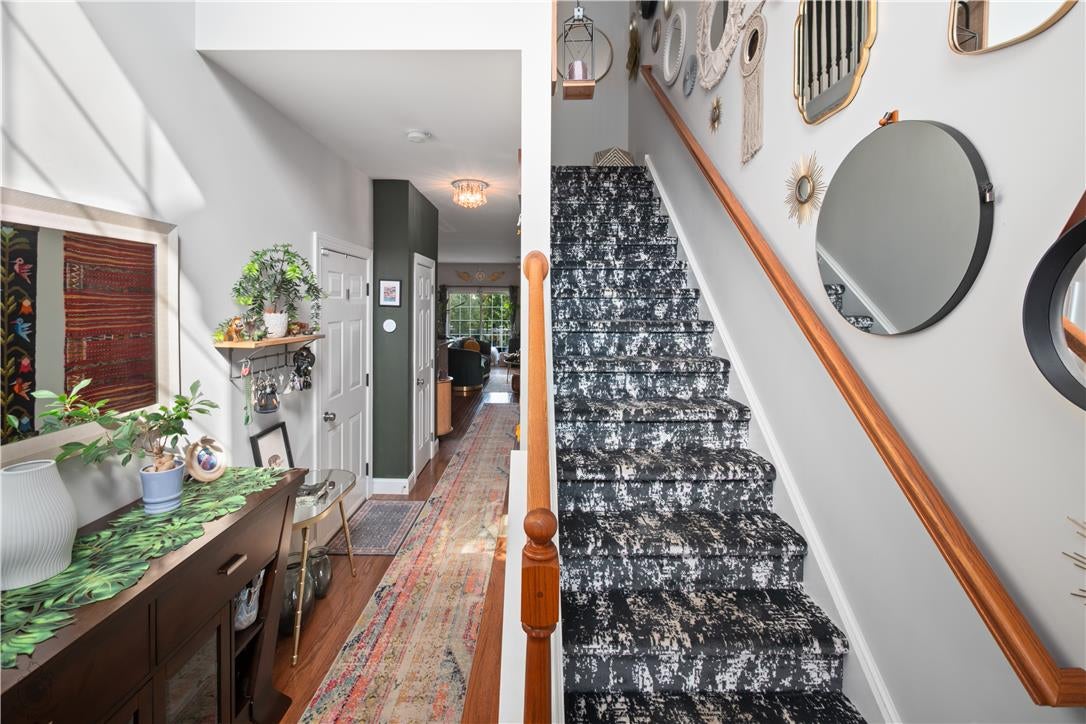
Enter an interest rate to see your estimated monthly payment.There's more here than meets the eye. From the moment you enter this 3-bedroom Mountain Park home, everything feels bright, welcoming, and anything but ordinary. Beyond the striking entryway, the home suddenly opens up into a light-filled space connecting the kitchen, dining and living areas. Sliders extend the living space to a spacious deck, with views of the mountains beyond, while a gas fireplace brings warmth to the heart of the home. What truly sets this home apart is its private setting. Tucked along the back of the community, the home overlooks a pond and surrounding greenery, with South Mountain as the backdrop - and perhaps a deer friend or two passing through. The kitchen combines style and function with granite countertops, a 3-seat breakfast bar and gorgeous Samsung Bespoke appliances. Upstairs, the primary bedroom features an en-suite tiled bath with a soaking tub and granite vanity, while 2 additional spacious bedrooms share a second full bath. Second-floor laundry keeps everyday life conveniently where it belongs. And then there's the lower level. Far more than an ordinary finished basement, this walkout space gives you room to make it whatever you need: movie room, work out space, game room, home office or a little of everything. Step directly outside to the covered patio and grilling area, and plumbing is already in place for an additional half bath. The setting may feel tucked away, but convenience is close at hand. Lehigh University's Goodman Campus, Historic Bethlehem, the Promenade, hiking and biking trails and I-78 are all nearby, along with the Hellertown Park & Ride offering bus service to NYC. Distinctive without being fussy, spacious without feeling overwhelming, and filled with opportunities to make it your own - this is a home that lives every bit as well as it looks.
| 4 weeks ago | Listing updated with changes from the MLS® | |
| 4 weeks ago | Status changed to Pending | |
| a month ago | Listing first seen on site |

Listing information is provided by Participants of the Greater Lehigh Valley REALTORS® MLS. IDX information is provided exclusively for personal, non-commercial use, and may not be used for any purpose other than to identify prospective properties consumers may be interested in purchasing. Information is deemed reliable but not guaranteed. Copyright 2026, Greater Lehigh Valley REALTORS® MLS.
Data last updated at: 2026-10-01 02:42 AM UTC
Did you know? You can invite friends and family to your search. They can join your search, rate and discuss listings with you.