2121 Eugene StreetEaston, PA 18045
Mortgage Calculator
Monthly Payment (Est.)
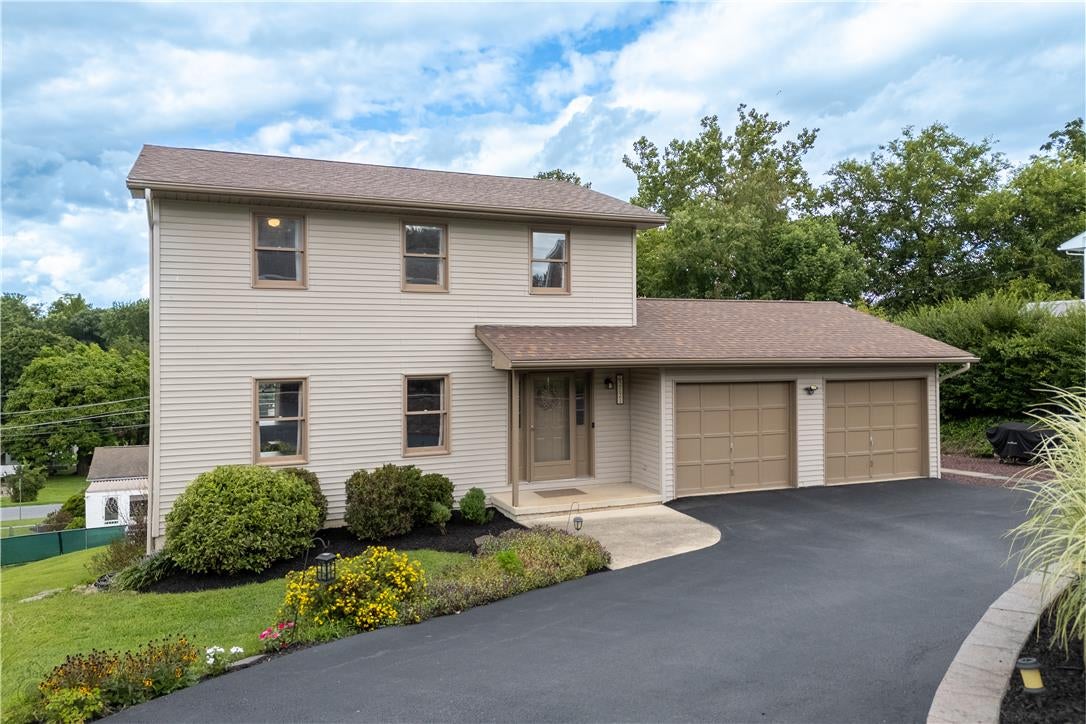
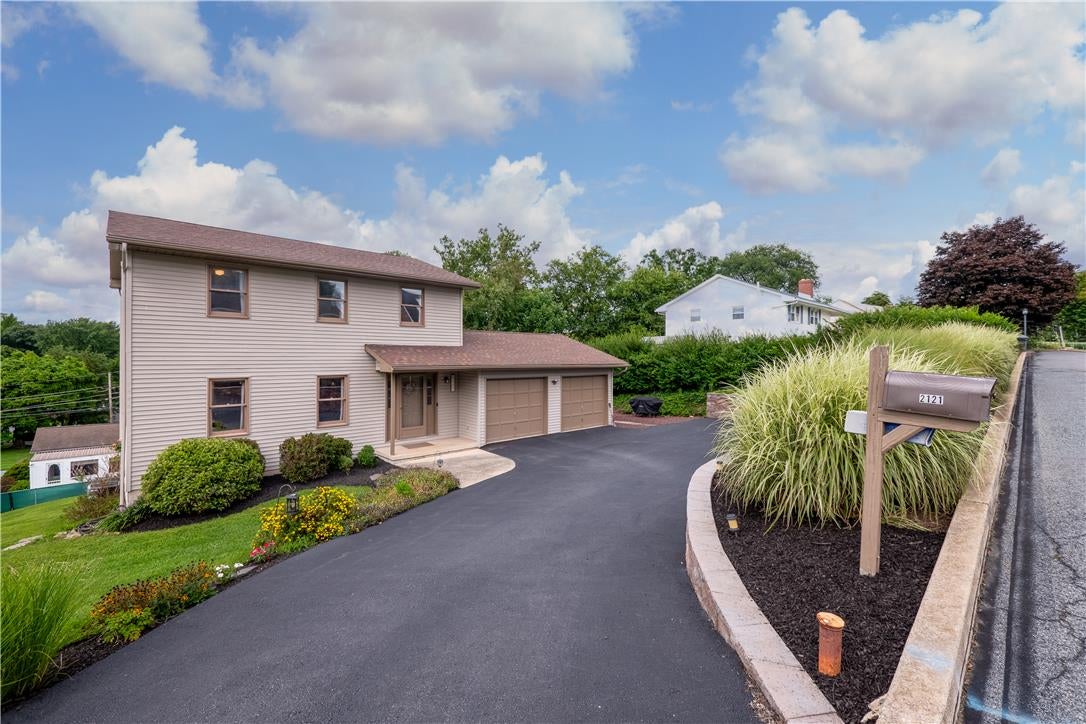
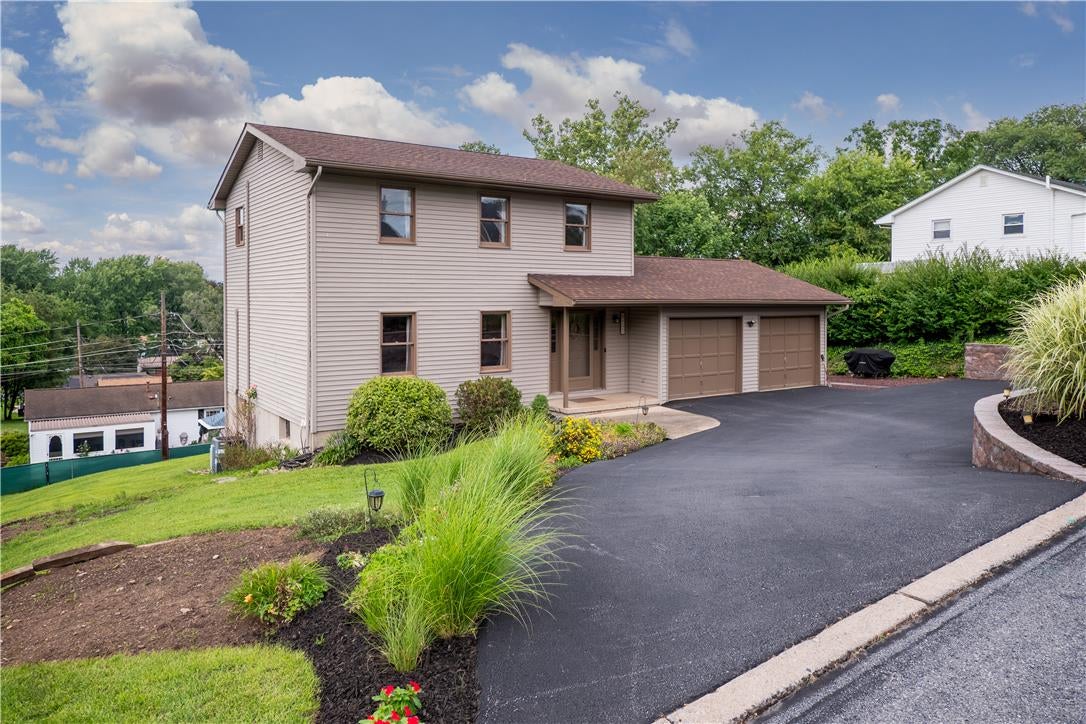
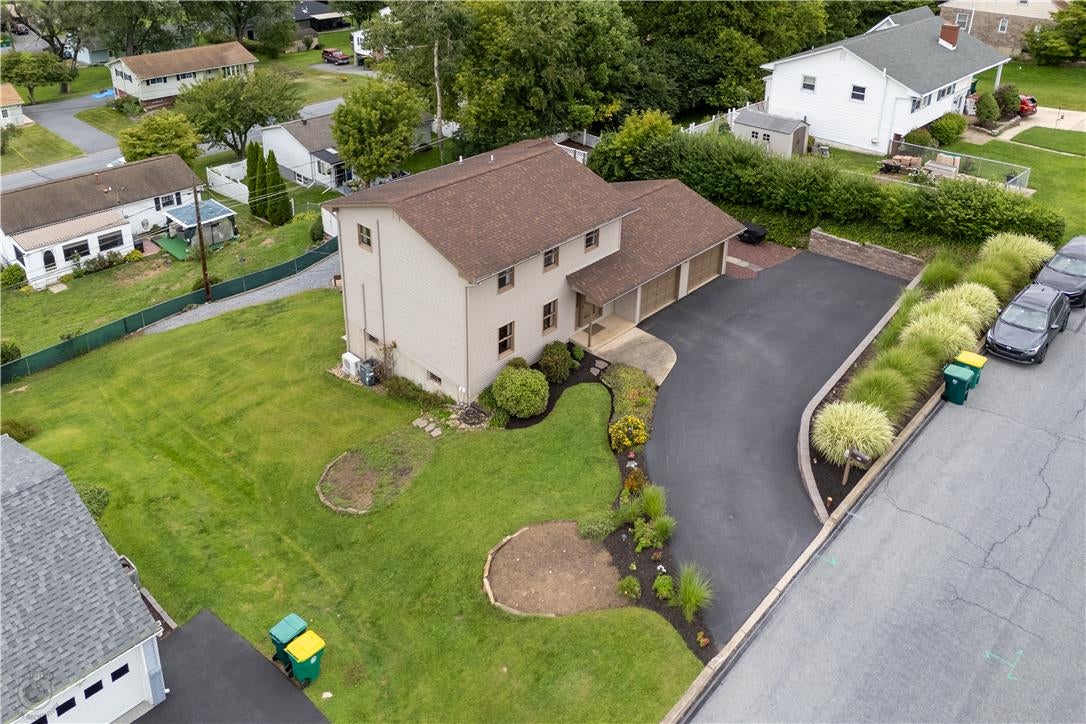
$1,939****Multiple offers have been received. Highest and best deadline is Tuesday, September 1st, at 10:00 pm*****Welcome Home to this immaculate colonial-style home tucked into a quiet hillside setting in desirable Palmer Township where scenic views create a beautiful backdrop for everyday living! Pride of ownership is evident throughout this lovely 3-bedroom/1.5-bath home, featuring beautiful hardwood flooring throughout as well as a warm and inviting floor plan. The renovated kitchen opens to the adjoining living space creating an open, comfortable atmosphere that's perfect for entertaining, holiday gatherings, and time spent with family and friends. Step outside on the rear deck and enjoy your morning coffee while taking in the peaceful surroundings or unwind at the end of the day with al fresco dining. When summer returns, the above-ground pool is ready for afternoons in the sun, backyard barbecues, and memorable pool parties with friends. The finished lower level provides even more living and entertaining space with a spacious family room and wet bar—ideal for movie nights, game nights, or casual get-togethers. An oversized 2-car garage adds tremendous versatility, featuring a workshop area along with pull-down stairs providing convenient access to additional attic storage. Beautifully maintained, thoughtfully updated, and offering wonderful indoor and outdoor spaces-this Palmer Township home is ready for its happy new homeowners!!!
| 6 days ago | Listing updated with changes from the MLS® | |
| 7 days ago | Status changed to Pending | |
| 2 weeks ago | Listing first seen on site |

Listing information is provided by Participants of the Greater Lehigh Valley REALTORS® MLS. IDX information is provided exclusively for personal, non-commercial use, and may not be used for any purpose other than to identify prospective properties consumers may be interested in purchasing. Information is deemed reliable but not guaranteed. Copyright 2026, Greater Lehigh Valley REALTORS® MLS.
Data last updated at: 2026-09-09 02:03 PM UTC
Did you know? You can invite friends and family to your search. They can join your search, rate and discuss listings with you.