2624 Gila DriveEaston, PA 18040
Mortgage Calculator
Monthly Payment (Est.)
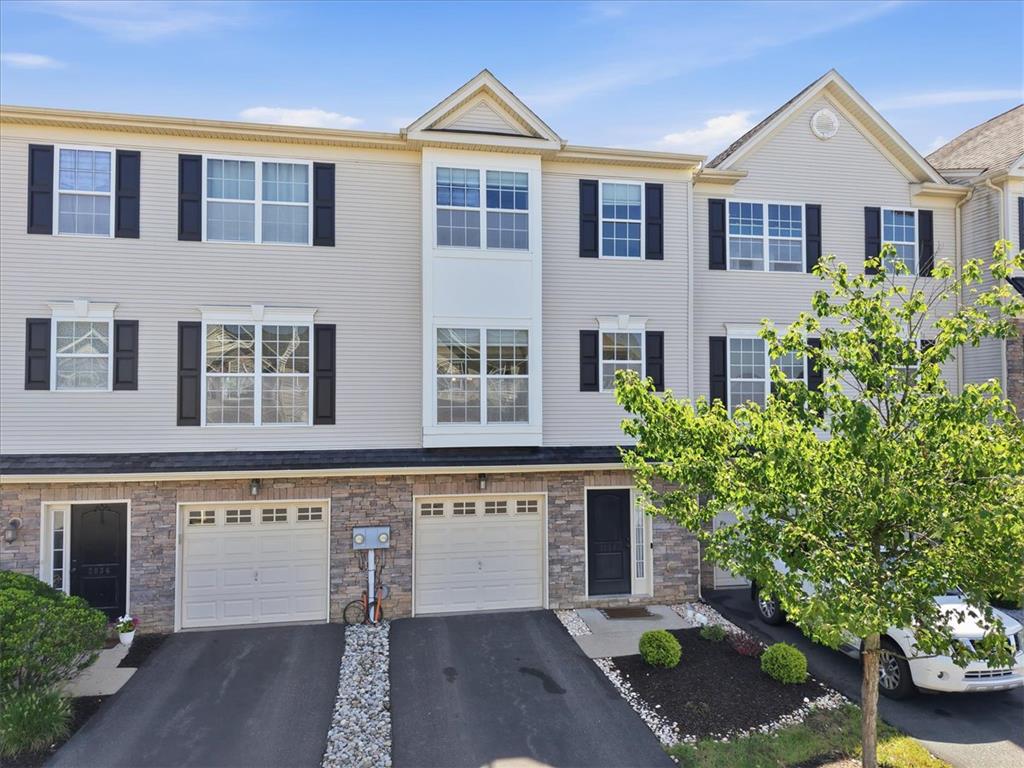
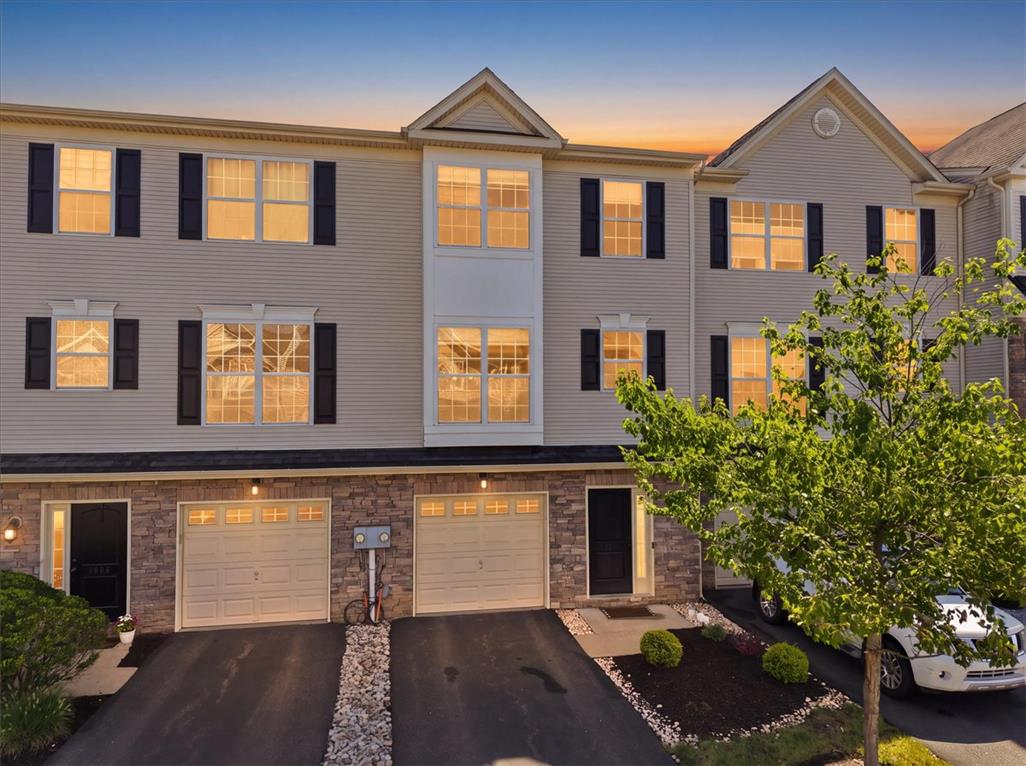
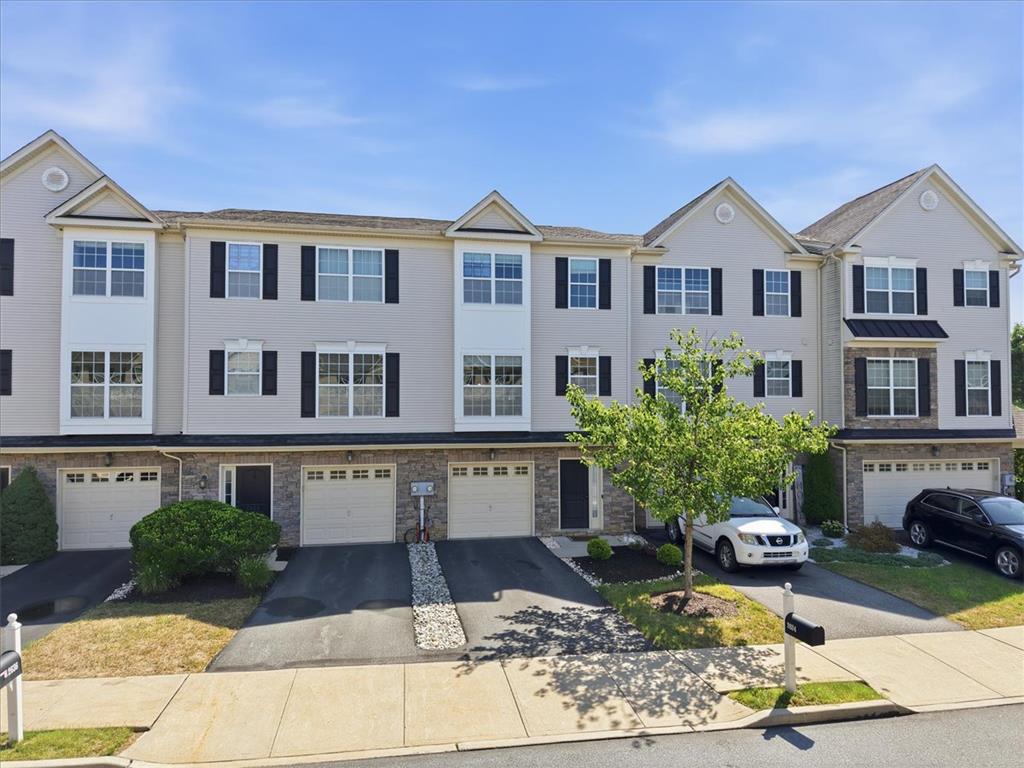
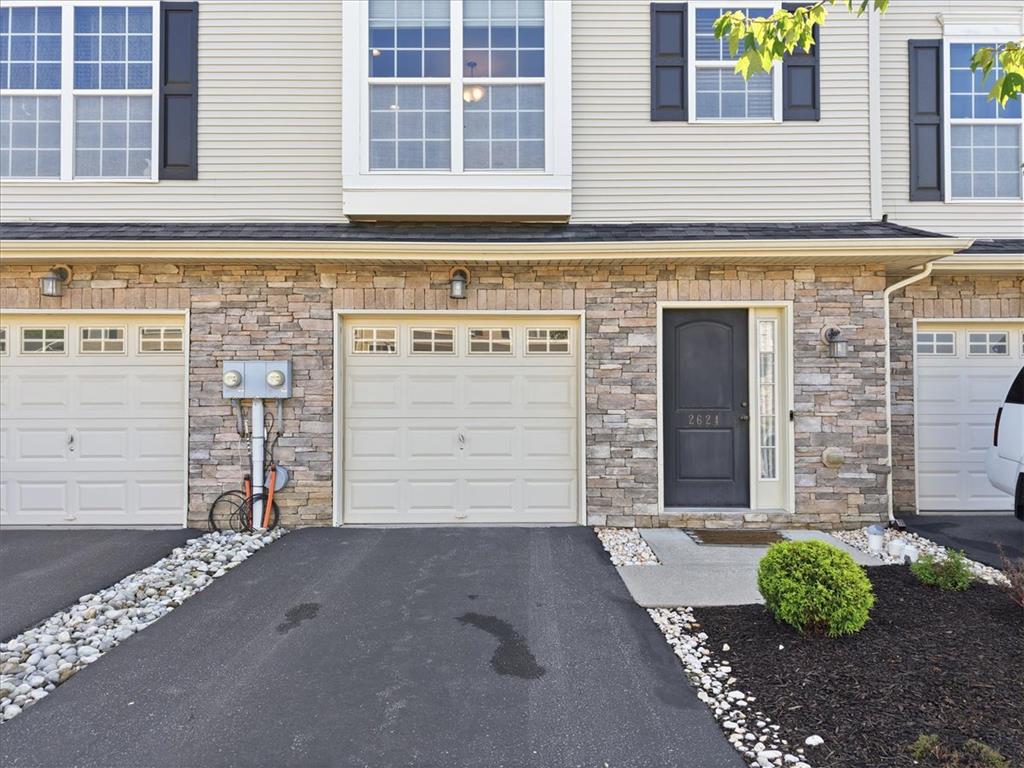
Enter an interest rate to see your estimated monthly payment.Homeownership without the hassle of day to day maintenance! Welcome to this inviting 3-bedroom, 1.5-bath condo offering 1,576 square feet of comfortable, well-designed living space in a desirable Forks Township location. This home delivers the perfect blend of modern convenience and easy maintenance. The open-concept main level features a bright living and dining area that flows seamlessly into the kitchen, creating a warm and functional space ideal for everyday living, casual entertaining, or simply relaxing after a long day. Granite countertops add a polished, durable finish in the kitchen, while attractive LVP flooring runs throughout the main floor for a clean, low-maintenance look that feels both stylish and practical. The attached garage and low-maintenance exterior further enhance the home’s appeal, making it an excellent choice for buyers who value simplicity without sacrificing style. Upstairs, three bedrooms and a full bath provide flexible accommodations for family, guests, or a home office setup. The convenient half bath on the main floor adds everyday ease, while the efficient layout ensures every square foot is put to good use. Natural light fills the home, and the thoughtful floor plan creates a sense of openness that lives larger than its size. Located in a quiet community setting, this condo offers the best of both worlds—peaceful residential living with quick access to everything the Lehigh Valley has to offer. You’re just minutes from shopping, dining, parks, and everyday conveniences, plus easy connections to Route 33 and I-78 for effortless commuting. Whether you’re a first-time buyer looking for a solid starter home, a down-sizer seeking lower maintenance, or anyone wanting a move-in ready home in a well-located neighborhood, 2624 Gila Drive checks all the boxes.
| 3 weeks ago | Listing updated with changes from the MLS® | |
| 3 weeks ago | Status changed to Pending | |
| a month ago | Price changed to $315,000 | |
| 2 months ago | Listing first seen on site |

Listing information is provided by Participants of the Greater Lehigh Valley REALTORS® MLS. IDX information is provided exclusively for personal, non-commercial use, and may not be used for any purpose other than to identify prospective properties consumers may be interested in purchasing. Information is deemed reliable but not guaranteed. Copyright 2026, Greater Lehigh Valley REALTORS® MLS.
Data last updated at: 2026-10-16 01:14 AM UTC
Did you know? You can invite friends and family to your search. They can join your search, rate and discuss listings with you.