Save
Ask
Tour
Hide
Share
$284,900
13 Days On Site

8 Aarons Place
Forks Twp, PA 18040

Single Family Residence|Pending
2
Beds
1
Total Bath
1
Full Bath
2,111
SqFt
$135
/SqFt
1950
Built
Subdivision:
Not in Development
County:
Northampton
Listing courtesy of Brian T. Heslin of BetterHomes&GardensRE/Cassidon
8 Aarons Place8 Aarons Place8 Aarons Place8 Aarons Place
Save
Ask
Tour
Hide
Share

Mortgage Calculator

Monthly Payment (Est.)

$1,300
Calculator powered by Showcase IDX, a Constellation1 Company. Copyright ©2026 Information is deemed reliable but not guaranteed.

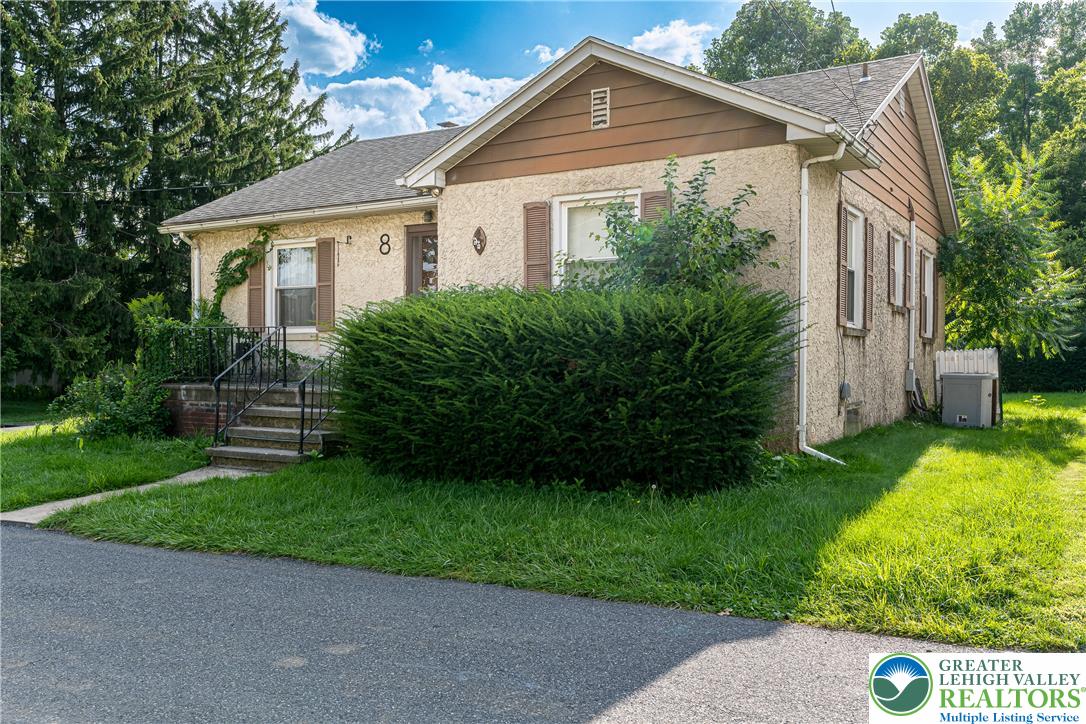
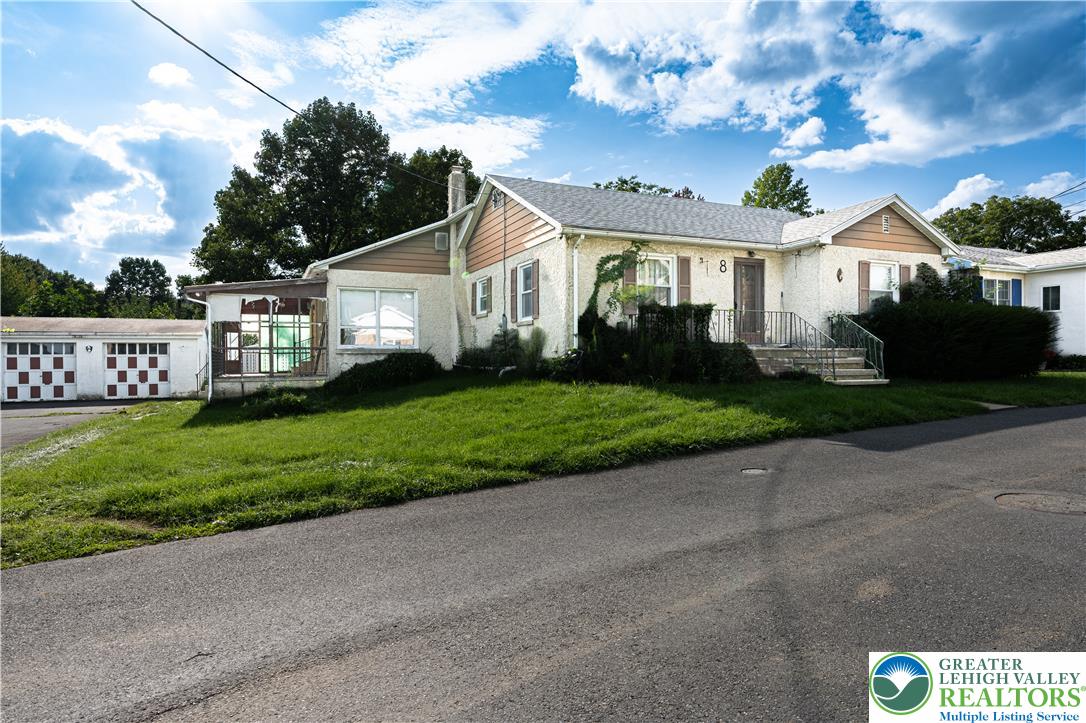
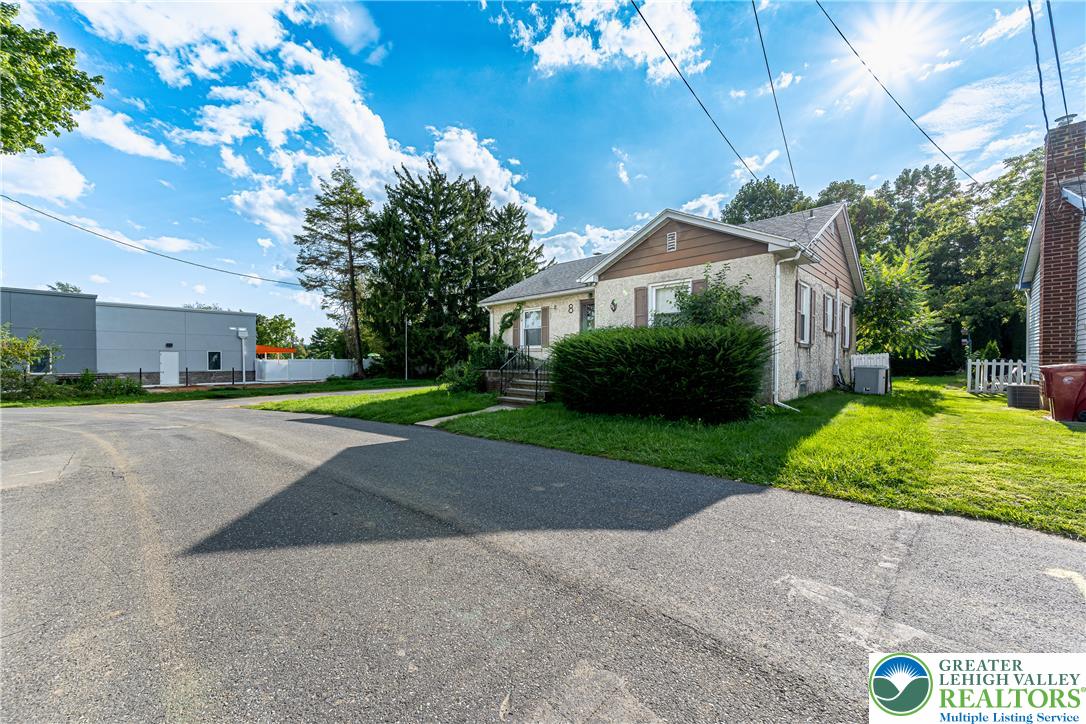
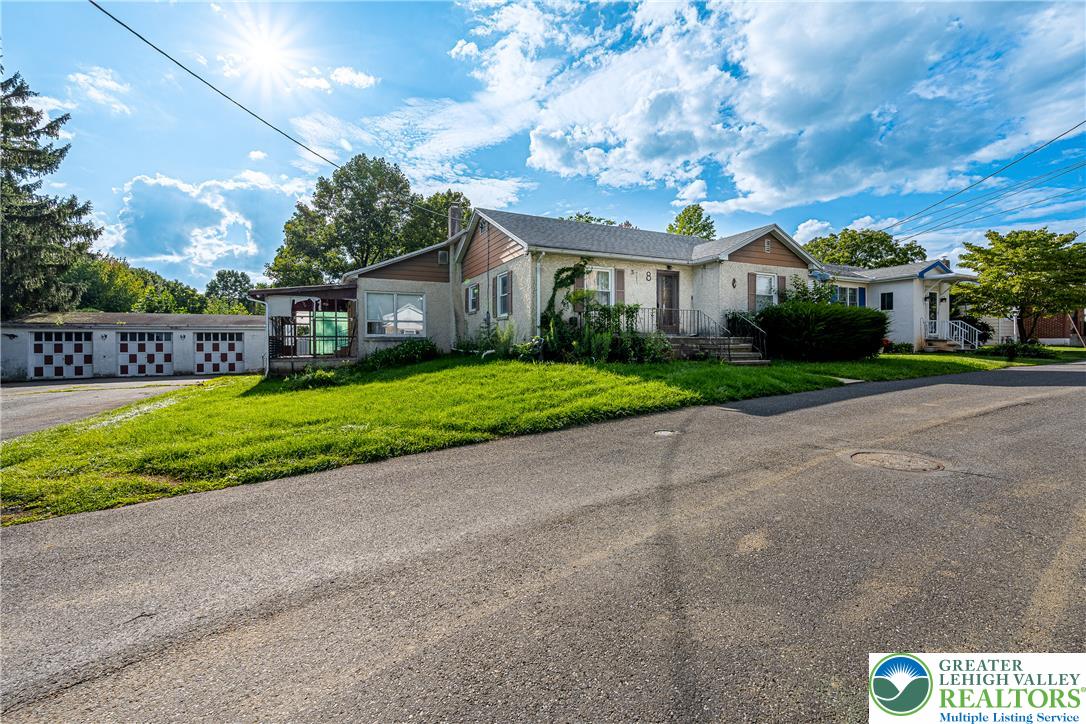
Two Bedroom Stucco Ranch With Family Room Addition and DETACHED 3 CAR GARAGE Awaits YOUR PERSONAL TOUCHES! A Railed Front Porch Leads Into a Very Spacious Living Room. Dining Room Offers a Ceiling Fan. Two 1st Floor Bedrooms Share the Hall Bath. You'll Find Plenty of Cabinetry in the Kitchen With Updated Appliances. Step Down Into a Large Family Room Addition With Two Double Windows Allowing a Flow of Natural Sunlight, Storage Closets, Built-in Shelving and Ceiling Fan. The Door Leads Out to a Covered Rear Porch and Yard. The Open Stairwell to Finished Basement. With Electric Wall Fireplace and Laundry Room. The THREE CAR DETACHED GARAGE is Perfect for Car Enthusiasts, There's Also a Storage Shed! The Driveway Provides Abundant Off Street Parking. The Location is REMARKABLE! Next to Forks Township Community Center Offering 3 Gyms & Muliple Meeting Rooms. The Community Park Boasts Numerous Sports Fields and Courts, Walking Path, Pavilion and a Well Equipped Playground. Home is Being Sold in AS-IS CONDITION. Come and MAKE THIS YOUR NEW HOME!

Save
Ask
Tour
Hide
Share
Listing Snapshot
Price 
$284,900
Days On Site 
13 Days
Bedrooms 
2
Inside Area (SqFt) 
2,111 sqft
Total Baths 
1
Full Baths 
1
Partial Baths 
N/A
Lot Size 
0.293 Acres
Year Built 
1950
MLS® Number 
783413
Status 
Pending
Property Tax 
$4,582.82
HOA/Condo/Coop Fees 
N/A
Sq Ft Source 
Estimated
Friends & Family
Recent Activity
7 days agoListing updated with changes from the MLS®
a week agoStatus changed to Pending
2 weeks agoListing first seen on site
General Features
Acres 
0.293
Garage 
Yes
Garage Spaces 
3
Parking 
DrivewayDetachedGarageOff StreetGarage Door Opener
Property Sub Type 
Single Family Residence
Sewer 
Public Sewer
SqFt Above 
1523
SqFt Below 
588
Style 
Ranch
Water Source 
Public
Zoning 
R-12
Interior Features
Appliances 
DishwasherElectric OvenFree-Standing FreezerGas Water HeaterRefrigeratorWasher
Basement 
FullPartially Finished
Cooling 
Ceiling Fan(s)
Electric 
Circuit Breakers
Flooring 
Carpet
Heating 
Hot WaterNatural Gas
Laundry Features 
Washer HookupElectric Dryer Hookup
Bedroom 
Dimensions - 13.00 x 10.00Level - First
Dining Room 
Dimensions - 14.00 x 10.00Level - First
Family Room 
Dimensions - 23.00 x 23.00Level - First
FullBath 
Dimensions - 9.00 x 7.00Level - First
Kitchen 
Dimensions - 13.00 x 10.00Level - First
Living Room 
Dimensions - 20.00 x 13.00Level - First
Recreation 
Dimensions - 25.00 x 24.00Level - Lower
Save
Ask
Tour
Hide
Share
Exterior Features
Construction Details 
Aluminum SidingStucco
Lot Features 
Corner Lot
Roof 
AsphaltFiberglass
Community Features
MLS Area 
Forks
School District 
Easton
Schools
School District
Easton
Elementary School
Unknown
Middle School
Unknown
High School
Unknown
Listing courtesy of Brian T. Heslin of BetterHomes&GardensRE/Cassidon


Listing information is provided by Participants of the Greater Lehigh Valley REALTORS® MLS. IDX information is provided exclusively for personal, non-commercial use, and may not be used for any purpose other than to identify prospective properties consumers may be interested in purchasing. Information is deemed reliable but not guaranteed. Copyright 2026, Greater Lehigh Valley REALTORS® MLS.
Data last updated at: 2026-09-09 02:47 PM UTC

Neighborhood & Commute
Source: Walkscore
Save
Ask
Tour
Hide
Share