Save
Ask
Tour
Hide
Share
$325,000
14 Days On Site

2121 Worthington Avenue
Bethlehem City, PA 18017

Single Family Residence|Pending
2
Beds
1
Total Bath
1
Full Bath
1,245
SqFt
$261
/SqFt
1950
Built
Subdivision:
Lincoln Park
County:
Northampton
Listing courtesy of Nicholas A. D'Egidio of Coletta Commercial Realty
2121 Worthington Avenue2121 Worthington Avenue2121 Worthington Avenue2121 Worthington Avenue
Save
Ask
Tour
Hide
Share

Mortgage Calculator

Monthly Payment (Est.)

$1,483
Calculator powered by Showcase IDX, a Constellation1 Company. Copyright ©2026 Information is deemed reliable but not guaranteed.

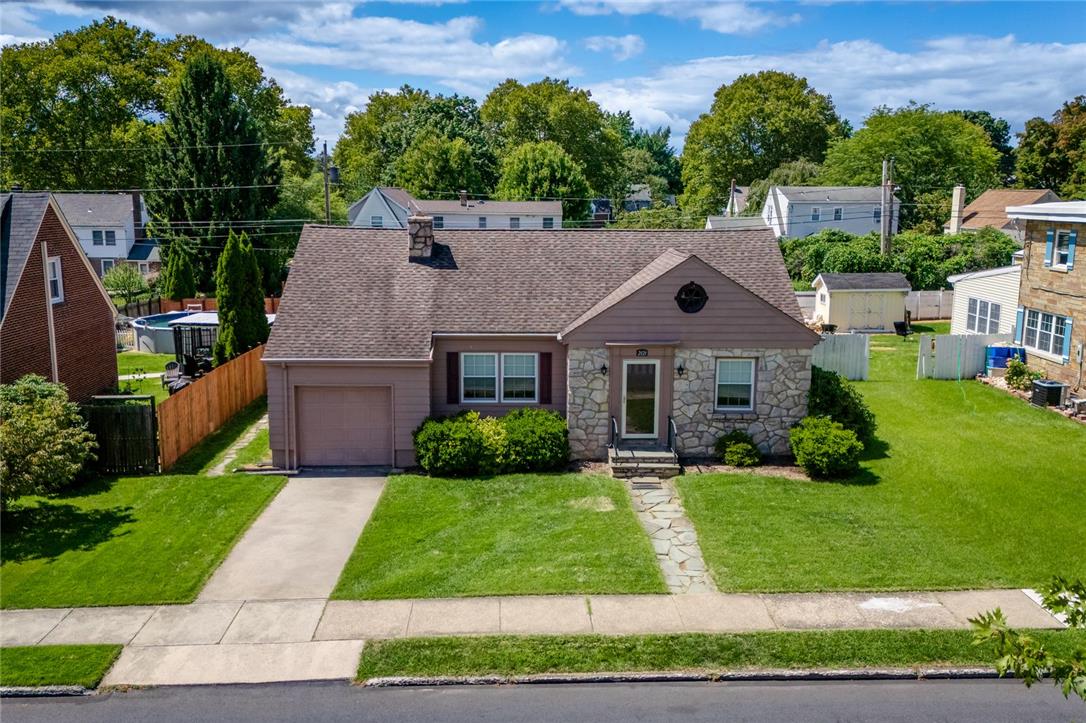
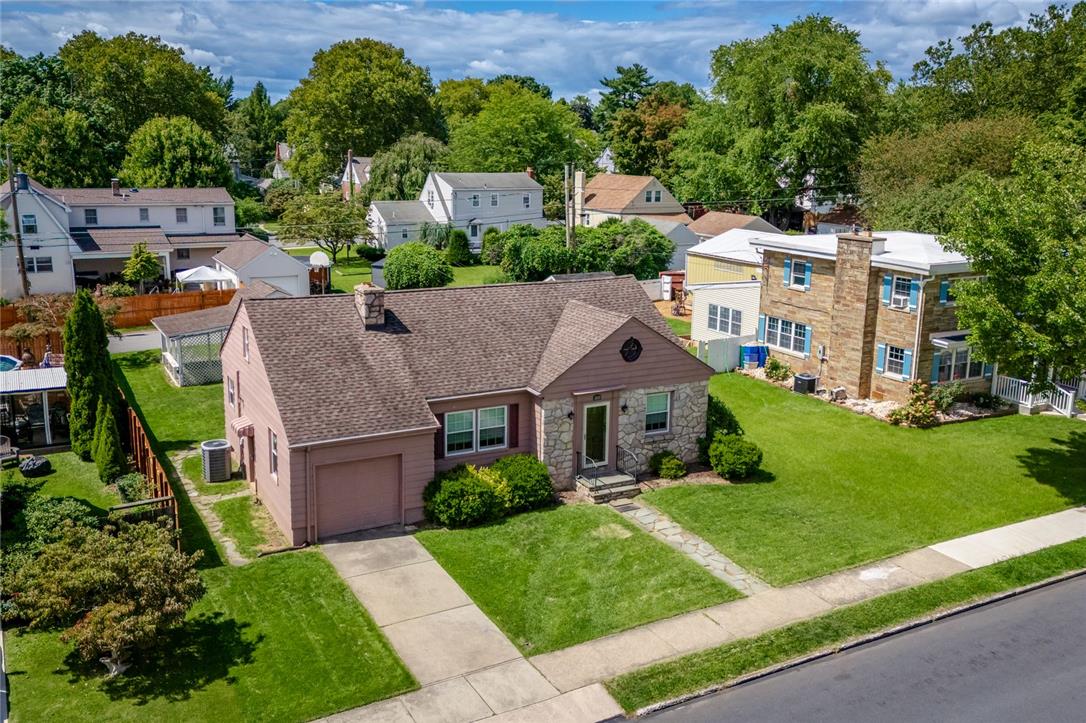
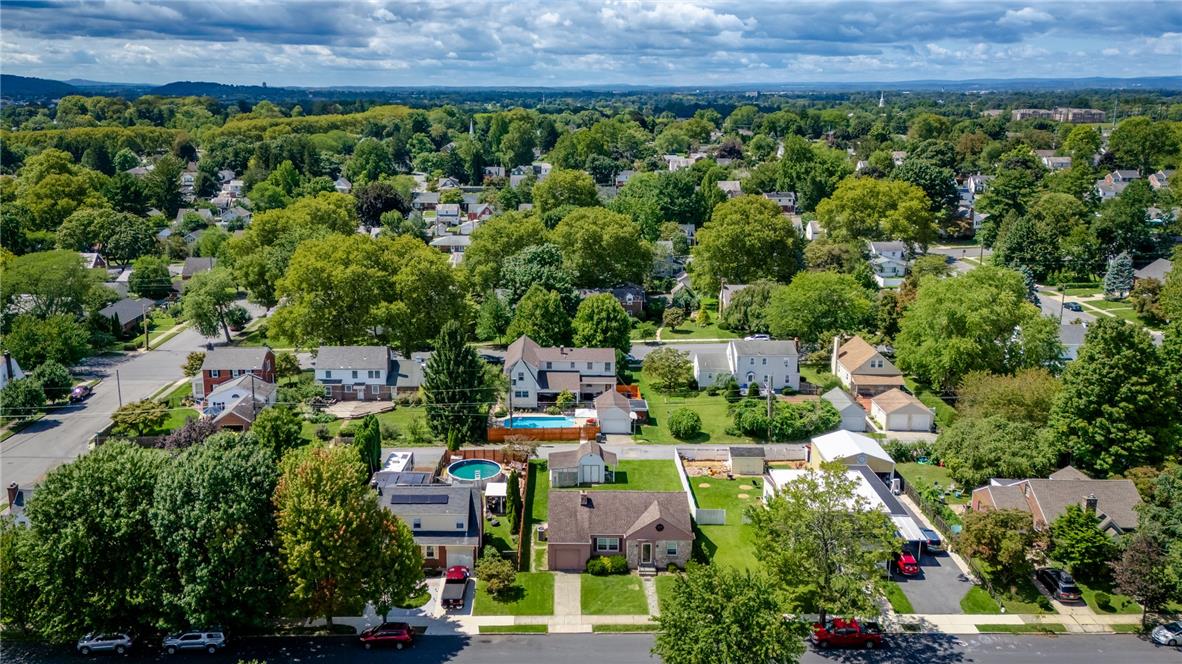
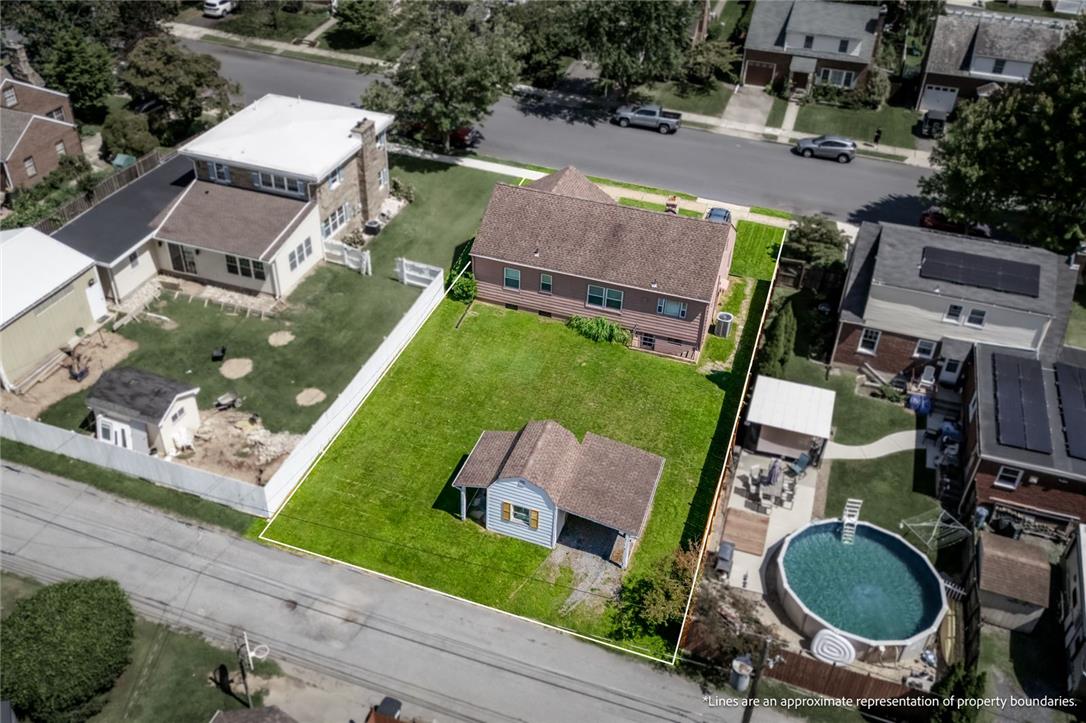
Great Buy in Bethlehem - Easy Maintenance & Endless Potential! Welcome to this charming 2-bedroom, 1-bath ranch home in a beautiful Bethlehem neighborhood! Offering easy one-level living with plenty of potential, this home is the perfect blank canvas for its next owners. Inside, you'll find gorgeous hardwood floors through the living/family room, dining area, and bedrooms. The kitchen features newer upper and lower cabinets, countertops, and a stylish tiled backsplash, providing a fresh and inviting space for everyday living. Need extra space? The second floor offers versatile storage or utility space that could be transformed into a home office, hobby area, or whatever best suits your needs. Step outside to enjoy the flat backyard, offering plenty of room to create your own outdoor retreat-or explore the possibility of adding an additional wing, all-season room, or patio area. Located in a desirable neighborhood with convenient access to shopping, retail, major highways, and everyday amenities, this property combines comfort, location, and opportunity. Come see the possibilities and imagine making this home your own!

Save
Ask
Tour
Hide
Share
Listing Snapshot
Price 
$325,000
Days On Site 
14 Days
Bedrooms 
2
Inside Area (SqFt) 
1,245 sqft
Total Baths 
1
Full Baths 
1
Partial Baths 
N/A
Lot Size 
0.158 Acres
Year Built 
1950
MLS® Number 
783397
Status 
Pending
Property Tax 
$5,054.94
HOA/Condo/Coop Fees 
N/A
Sq Ft Source 
Assessor
Friends & Family
Recent Activity
2 weeks agoListing updated with changes from the MLS®
2 weeks agoStatus changed to Pending
2 weeks agoListing first seen on site
General Features
Acres 
0.158
Attached Garage 
Yes
Foundation 
Block
Garage 
Yes
Garage Spaces 
1
Number Of Stories 
2
Parking 
AttachedDetachedGarageOff StreetParking PadOn StreetGarage Door Opener
Property Sub Type 
Single Family Residence
Sewer 
Public Sewer
SqFt Above 
1245
Style 
CapeCodRanch
Water Source 
Public
Zoning 
Rg-Residential
Interior Features
Appliances 
DryerDishwasherGas CooktopGas OvenGas RangeGas Water HeaterRefrigeratorWasher
Cooling 
Central Air
Electric 
Circuit Breakers200+ Amp Service
Fireplace 
Yes
Fireplace Features 
Family Room
Flooring 
HardwoodLaminateTile
Heating 
Forced AirNatural Gas
Interior 
Storage
Laundry Features 
Electric Dryer HookupLower Level
Bedroom 
Dimensions - 16.00 x 13.00Level - FirstDescription - Front Bedroom
Dining Room 
Dimensions - 9.00 x 12.00Level - First
Family Room 
Dimensions - 15.00 x 12.00Level - First
Foyer 
Dimensions - 6.00 x 5.00Level - First
FullBath 
Dimensions - 9.00 x 7.00Level - First
Kitchen 
Dimensions - 11.00 x 9.00Level - First
Other 
Dimensions - 14.00 x 22.00Level - SecondDescription - Semi-Finished Attic
Save
Ask
Tour
Hide
Share
Exterior Features
Construction Details 
Aluminum SidingBlockConcreteStone
Other Structures 
Shed(s)
Roof 
AsphaltFiberglass
Community Features
Community Features 
Sidewalks
MLS Area 
Bethlehem-North
School District 
Bethlehem
Schools
School District
Bethlehem
Elementary School
Unknown
Middle School
Unknown
High School
Unknown
Listing courtesy of Nicholas A. D'Egidio of Coletta Commercial Realty


Listing information is provided by Participants of the Greater Lehigh Valley REALTORS® MLS. IDX information is provided exclusively for personal, non-commercial use, and may not be used for any purpose other than to identify prospective properties consumers may be interested in purchasing. Information is deemed reliable but not guaranteed. Copyright 2026, Greater Lehigh Valley REALTORS® MLS.
Data last updated at: 2026-09-10 06:56 AM UTC

Neighborhood & Commute
Source: Walkscore
Save
Ask
Tour
Hide
Share