Save
Ask
Tour
Hide
Share
$350,000
13 Days On Site

4328 Winfield Terrace
Easton, PA 18045

For Sale|Single Family Residence|Active
2
Beds
2
Total Baths
2
Full Baths
1,314
SqFt
$266
/SqFt
1955
Built
Subdivision:
Not in Development
County:
Northampton
Listing courtesy of Miguel A. Padilla Jr of Real of Pennsylvania
4328 Winfield Terrace4328 Winfield Terrace4328 Winfield Terrace4328 Winfield Terrace
Save
Ask
Tour
Hide
Share

Mortgage Calculator

Monthly Payment (Est.)

$1,597
Calculator powered by Showcase IDX, a Constellation1 Company. Copyright ©2026 Information is deemed reliable but not guaranteed.

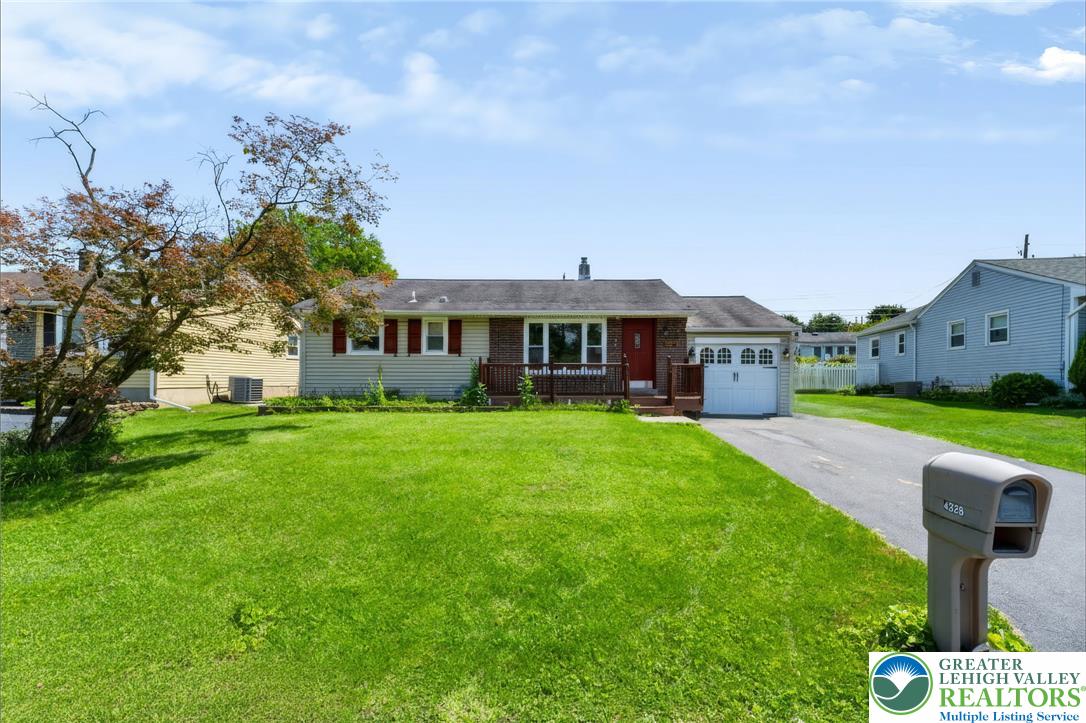
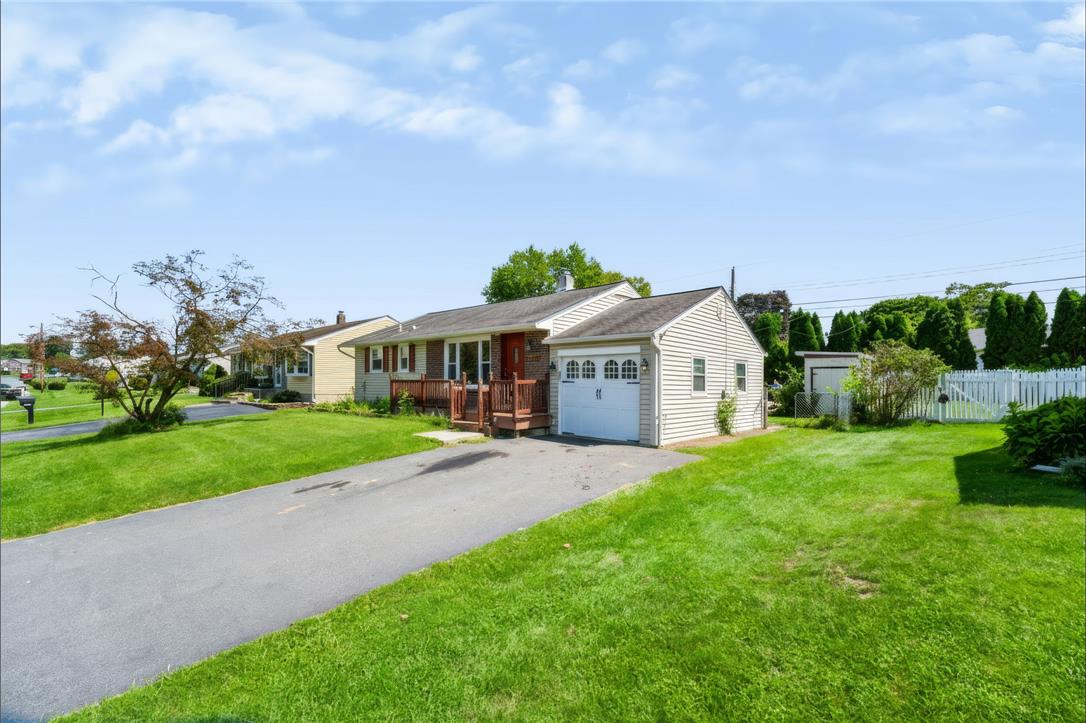
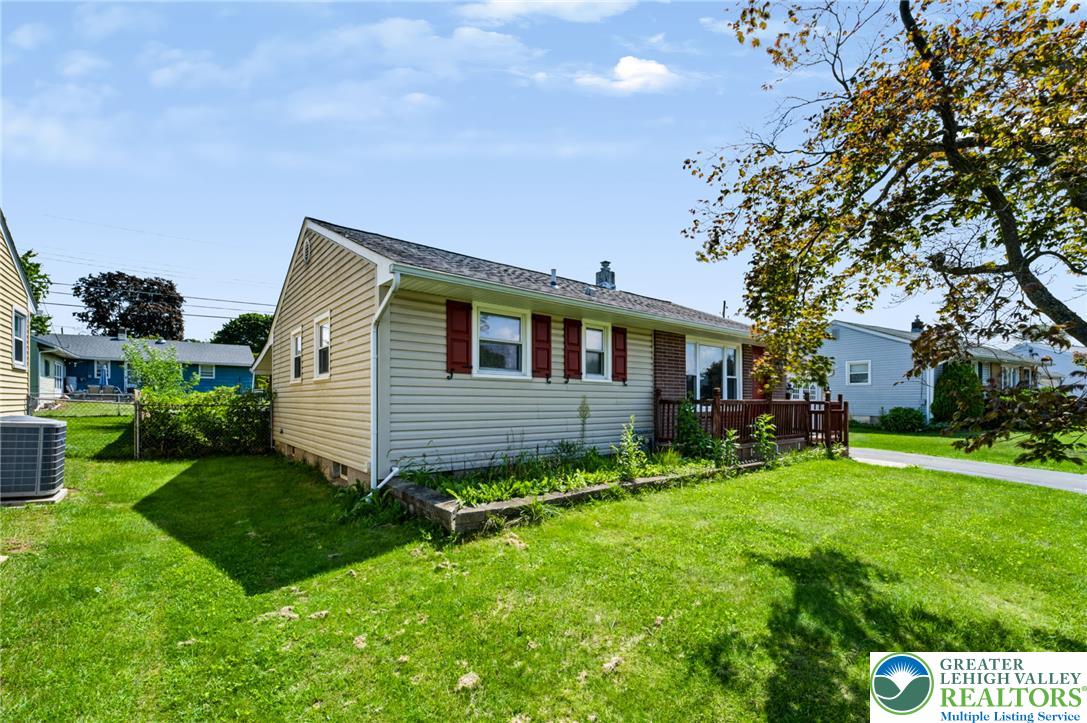
Immaculate 3-bedroom ranch nestled in a highly sought-after Bethlehem Township neighborhood! This beautifully maintained home features freshly painted, neutral interiors and hardwood flooring, creating a warm and inviting atmosphere from the moment you walk in. A large front window fills the home with natural light, while the partially finished lower level adds incredible versatility with a third bedroom, full bathroom, spacious living/family room, wet bar, and laundry area. Step outside and enjoy the huge private backyard with plenty of space to entertain, relax, garden, or create your own outdoor oasis. The covered rear patio provides the perfect setting for gatherings and outdoor enjoyment. A utility shed offers additional storage. The property also features a single-car garage, driveway parking, and multiple vehicle spaces. Ideally located with easy access to Routes 33, 78, and 22, making commuting throughout the Lehigh Valley convenient. You'll also be close to St. Luke’s Anderson Campus, ShopRite, Texas Roadhouse, Starbucks, Madison Farms Shopping Center, local parks, walking and biking paths, and the community center. An ideal setting for families looking for space and convenience, or those looking to retire and enjoy a comfortable home in a desirable, well-connected neighborhood.

Save
Ask
Tour
Hide
Share
Listing Snapshot
Price 
$350,000
Days On Site 
13 Days
Bedrooms 
2
Inside Area (SqFt) 
1,314 sqft
Total Baths 
2
Full Baths 
2
Partial Baths 
N/A
Lot Size 
0.138 Acres
Year Built 
1955
MLS® Number 
783390
Status 
Active
Property Tax 
$3,728.93
HOA/Condo/Coop Fees 
N/A
Sq Ft Source 
Estimated
Friends & Family
Recent Activity
2 weeks agoListing first seen on site
2 weeks agoListing updated with changes from the MLS®
General Features
Acres 
0.138
Garage 
Yes
Garage Spaces 
1
Number Of Stories 
1
Parking 
Off StreetOn StreetGarage Door Opener
Property Sub Type 
Single Family Residence
Sewer 
Public Sewer
SqFt Above 
864
SqFt Below 
450
Style 
Ranch
Water Source 
Public
Zoning 
05MDR
Interior Features
Appliances 
DishwasherElectric CooktopElectric OvenGas Water HeaterMicrowaveRefrigeratorWasher
Basement 
Partially Finished
Cooling 
Central AirCeiling Fan(s)
Electric 
Circuit Breakers200+ Amp Service
Flooring 
HardwoodTile
Heating 
Forced AirNatural Gas
Interior 
Wet Bar
Laundry Features 
Washer HookupElectric Dryer HookupLower Level
Bedroom 
Dimensions - 10.00 x 10.00Level - FirstDescription - laminate Flooring
Dining Room 
Dimensions - 12.00 x 10.00Level - First
Family Room 
Dimensions - 20.00 x 16.00Level - BasementDescription - Partially finished basement featuring a third bedroom, full bathroom, family/living room, wet bar, and laundry room.
FullBath 
Dimensions - 8.00 x 7.00Level - Basement
Kitchen 
Dimensions - 12.00 x 11.00Level - First
Laundry 
Dimensions - 11.00 x 21.00Level - Basement
Living Room 
Dimensions - 18.00 x 12.00Level - FirstDescription - Hardwood flooring
Other 
Dimensions - 10.00 x 10.00Level - Basement
PrimaryBedroom 
Dimensions - 15.00 x 11.00Level - First
Save
Ask
Tour
Hide
Share
Exterior Features
Construction Details 
BrickVinyl Siding
Other Structures 
Shed(s)
Patio And Porch 
CoveredPatio
Roof 
AsphaltFiberglass
Community Features
MLS Area 
Bethlehem Twp.
School District 
Bethlehem
Schools
School District
Bethlehem
Elementary School
Farmersville Elementary School
Middle School
East Hills Middle School
High School
Freedom High School
Listing courtesy of Miguel A. Padilla Jr of Real of Pennsylvania


Listing information is provided by Participants of the Greater Lehigh Valley REALTORS® MLS. IDX information is provided exclusively for personal, non-commercial use, and may not be used for any purpose other than to identify prospective properties consumers may be interested in purchasing. Information is deemed reliable but not guaranteed. Copyright 2026, Greater Lehigh Valley REALTORS® MLS.
Data last updated at: 2026-09-09 01:22 PM UTC

Neighborhood & Commute
Source: Walkscore
Save
Ask
Tour
Hide
Share