Save
Ask
Tour
Hide
$245,000
14 Days On Site
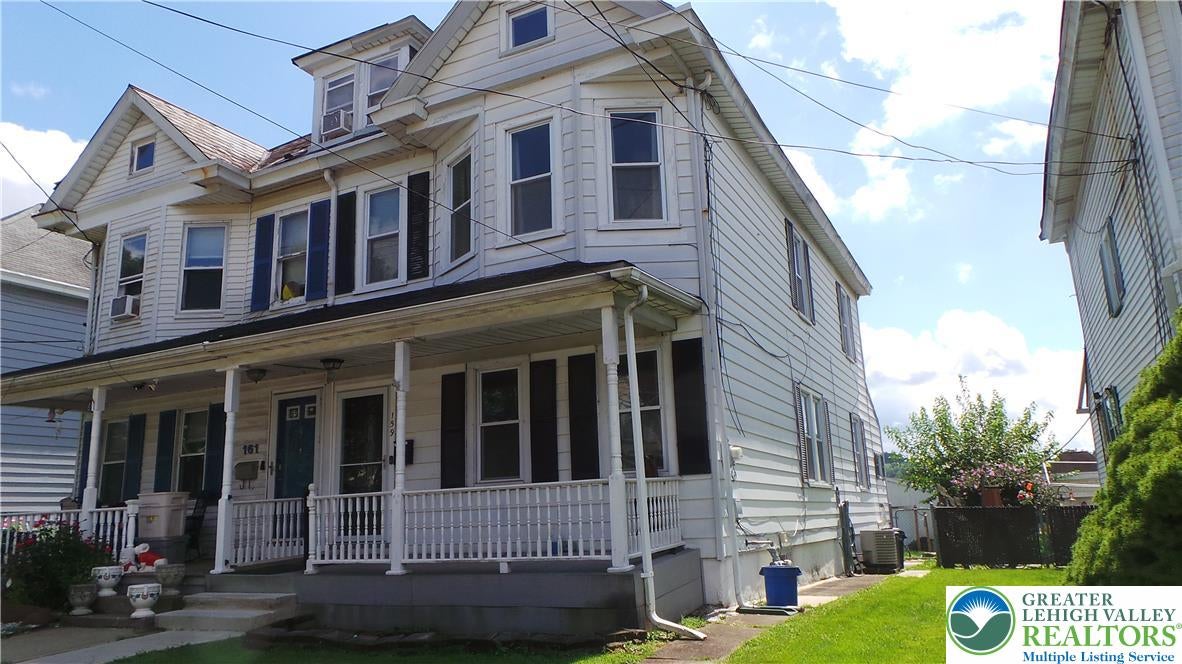
159 E Madison StreetEaston, PA 18042
Residential|Pending
3
Beds
2
Total Baths
1
Full Bath
1
Partial Bath
1,492
SqFt
$164
/SqFt
1900
Built
Subdivision:
Not in Development
County:
Northampton
Listing courtesy of Gina Pretopapa of RE/MAX Unlimited Real Estate
Save
Ask
Tour
Hide
Mortgage Calculator
Monthly Payment (Est.)
$1,118Calculator powered by Showcase IDX, a Constellation1 Company. Copyright ©2026 Information is deemed reliable but not guaranteed.
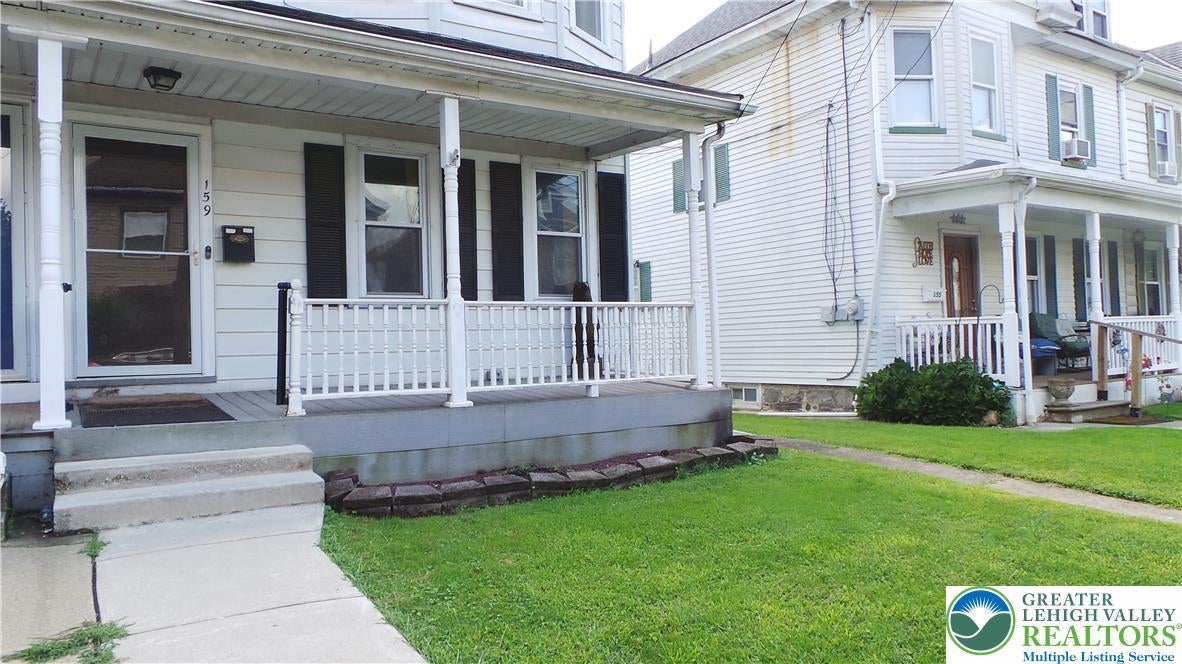
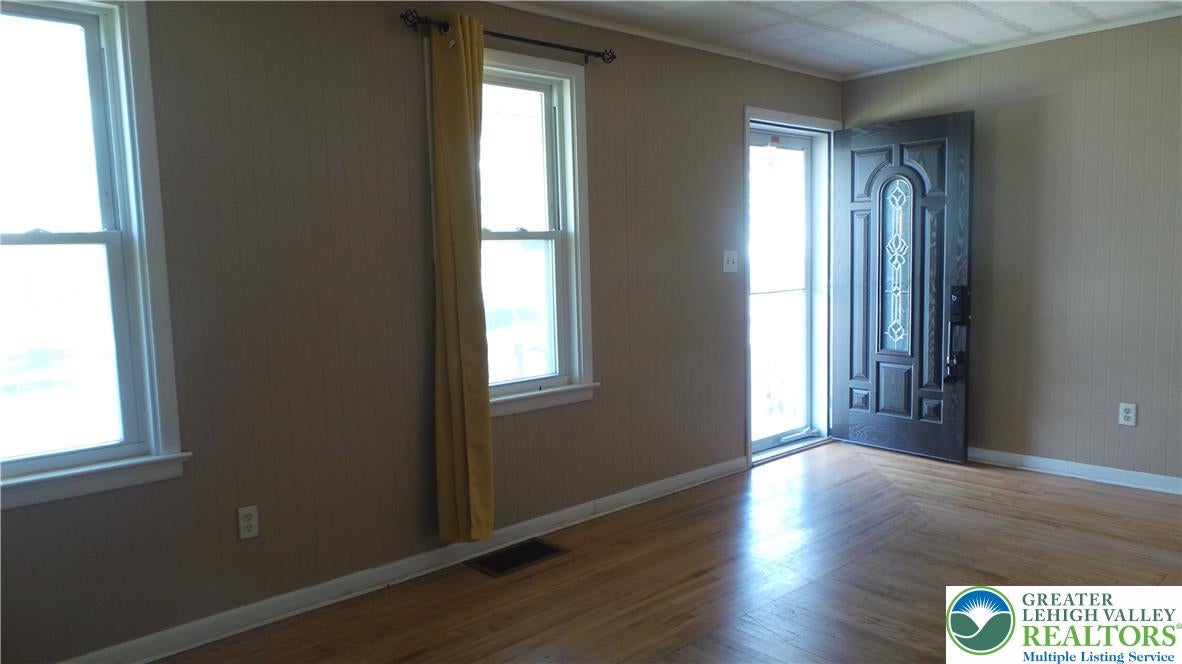
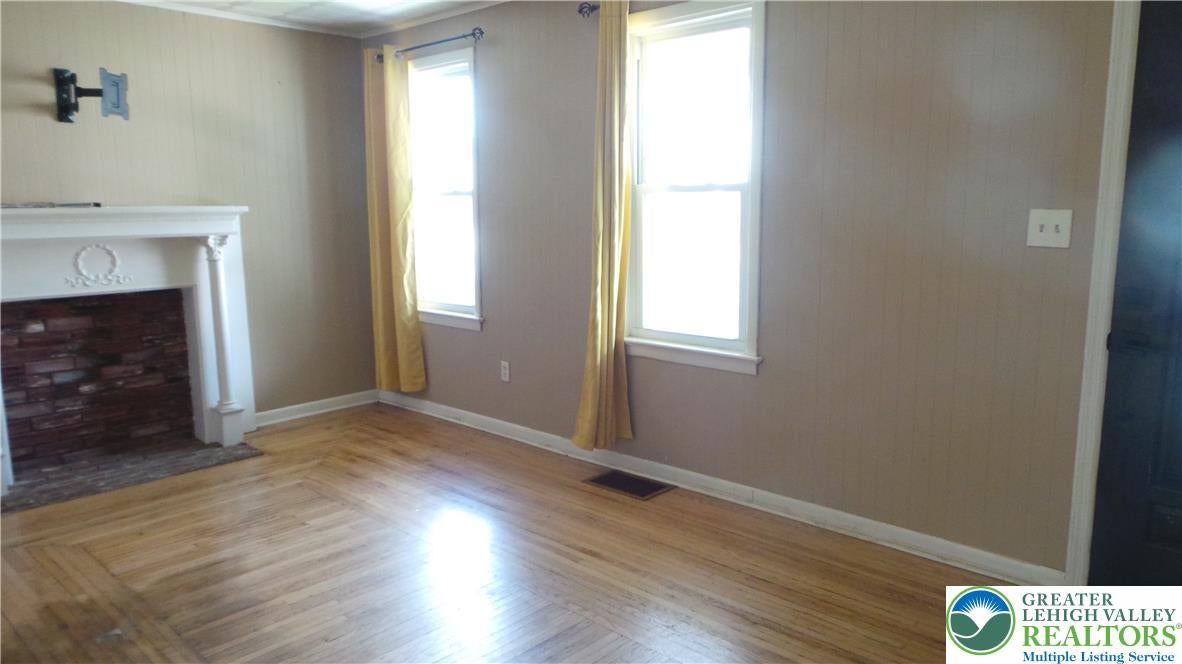
Maintenance free duplex situated in a low traffic Easton neighborhood is our newly listed home for you with immediate occupancy available! Spacious rooms throughout and features economical gas utilities, central a/c and off-street parking. A highlight of this property is the attractive, modern and fully equipped kitchen with a center island for extra cabinet space and quick eating area, subway tile backsplash and an abundance of lovely countertops. 1st floor laundry with half bath, living room with fireplace, formal dining room, 3 bedrooms plus large finished attic for possible 4th bedroom, storage or hobby area. Detached garage, covered front porch, and full basement. Seller intends to supply clear City of Easton CO.
Save
Ask
Tour
Hide
Listing Snapshot
Price
$245,000
Days On Site
14 Days
Bedrooms
3
Inside Area (SqFt)
1,492 sqft
Total Baths
2
Full Baths
1
Partial Baths
1
Lot Size
0.078 Acres
Year Built
1900
MLS® Number
783360
Status
Pending
Property Tax
$4,601.49
HOA/Condo/Coop Fees
N/A
Sq Ft Source
Assessor
Friends & Family
Recent Activity
| a week ago | Listing updated with changes from the MLS® | |
| a week ago | Status changed to Pending | |
| 2 weeks ago | Listing first seen on site |
General Features
Acres
0.078
Cross Street
Charles
Foundation
Stone
Garage
Yes
Garage Spaces
1
Number Of Stories
2
Parking
DetachedGarageGarage Door Opener
Sewer
Public Sewer
SqFt Above
1492
Style
Colonial
Water Source
Public
Zoning
RMD
Interior Features
Appliances
DishwasherDisposalGas OvenGas RangeGas Water HeaterMicrowaveRefrigeratorWasher
Basement
FullSump Pump
Cooling
Central Air
Electric
Circuit Breakers
Fireplace
Yes
Fireplace Features
Living Room
Flooring
HardwoodLaminateVinyl
Heating
Forced AirNatural Gas
Interior
Kitchen IslandStorageWalk-In Closet(s)
Laundry Features
Washer HookupElectric Dryer HookupMain Level
Window Features
Screens
Bedroom
Dimensions - 13.00 x 12.00Level - Second
Dining Room
Dimensions - 18.00 x 11.00Level - First
FullBath
Dimensions - 10.00 x 6.00Level - Second
HalfBath
Dimensions - 9.00 x 6.00Level - First
Kitchen
Dimensions - 18.00 x 11.00Level - FirstDescription - modern / all appliances included
Laundry
Dimensions - 7.00 x 6.00Level - First
Living Room
Dimensions - 18.00 x 11.00Level - First
Other
Dimensions - 28.00 x 13.00Level - ThirdDescription - finished space
Save
Ask
Tour
Hide
Exterior Features
Construction Details
Aluminum Siding
Fencing
Fenced
Patio And Porch
CoveredPorch
Roof
AsphaltFiberglass
Windows/Doors
Screens
Community Features
Community Features
Sidewalks
MLS Area
South Easton
School District
Easton
Schools
School District
Easton
Elementary School
Ada B Cheston Elementary
Middle School
Easton Middle School(s)
High School
Easton Area High School
Listing courtesy of Gina Pretopapa of RE/MAX Unlimited Real Estate

Listing information is provided by Participants of the Greater Lehigh Valley REALTORS® MLS. IDX information is provided exclusively for personal, non-commercial use, and may not be used for any purpose other than to identify prospective properties consumers may be interested in purchasing. Information is deemed reliable but not guaranteed. Copyright 2026, Greater Lehigh Valley REALTORS® MLS.
Data last updated at: 2026-09-09 02:52 PM UTC
Listing information is provided by Participants of the Greater Lehigh Valley REALTORS® MLS. IDX information is provided exclusively for personal, non-commercial use, and may not be used for any purpose other than to identify prospective properties consumers may be interested in purchasing. Information is deemed reliable but not guaranteed. Copyright 2026, Greater Lehigh Valley REALTORS® MLS.
Data last updated at: 2026-09-09 02:52 PM UTC
Neighborhood & Commute
Source: Walkscore
Save
Ask
Tour
Hide
Did you know? You can invite friends and family to your search. They can join your search, rate and discuss listings with you.