Save
Ask
Tour
Hide
Share
$694,000
15 Days On Site

72 W Market Street
Bethlehem City, PA 18018

For Sale|Townhouse|Active
3
Beds
2
Total Baths
1
Full Bath
1
Partial Bath
3,300
SqFt
$210
/SqFt
1900
Built
Subdivision:
Historic Bethlehem
County:
Northampton
Listing courtesy of Lucy H. Lennon of Main St. Real Estate Group
72 W Market Street72 W Market Street72 W Market Street72 W Market Street
Save
Ask
Tour
Hide
Share

Mortgage Calculator

Monthly Payment (Est.)

$3,166
Calculator powered by Showcase IDX, a Constellation1 Company. Copyright ©2026 Information is deemed reliable but not guaranteed.

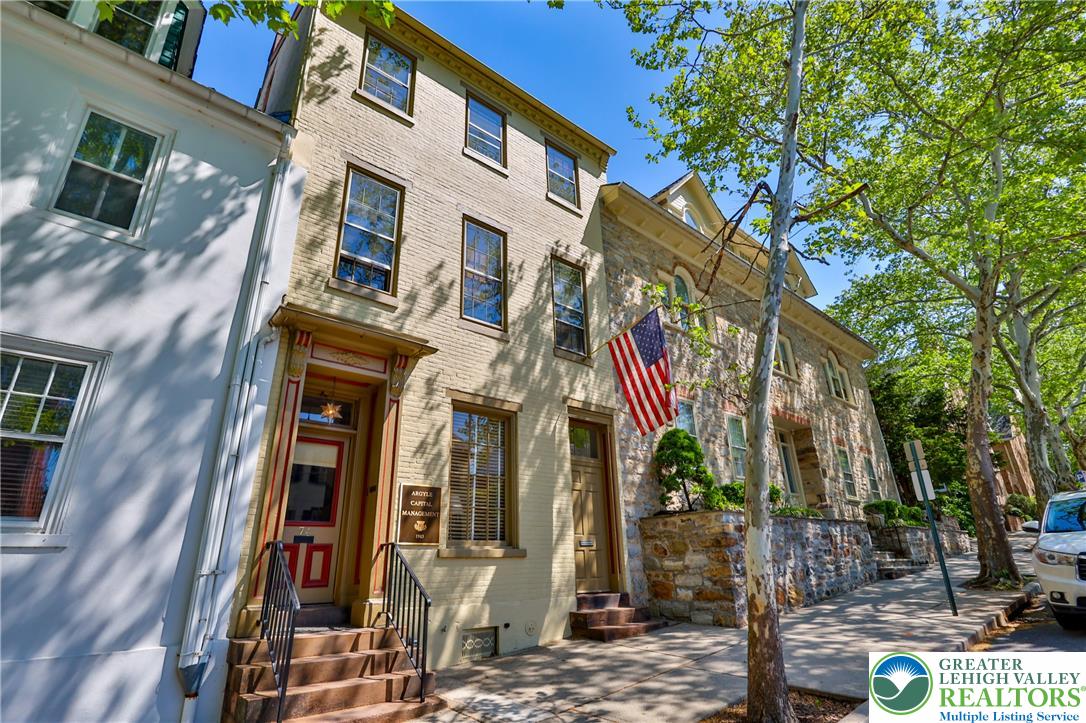
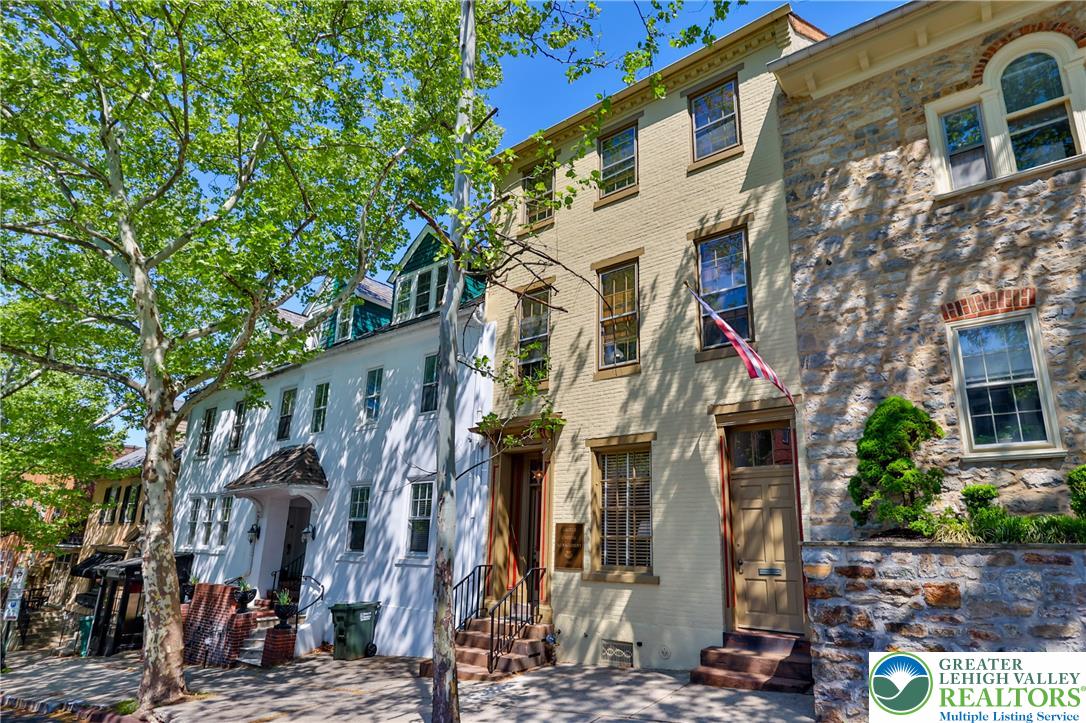
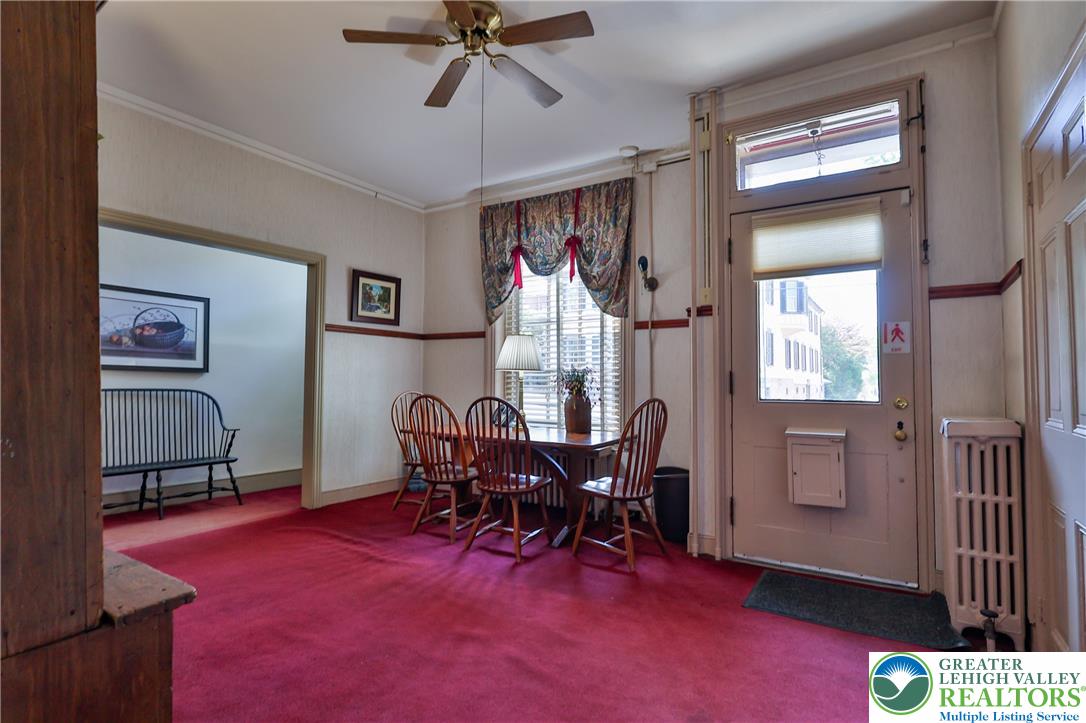
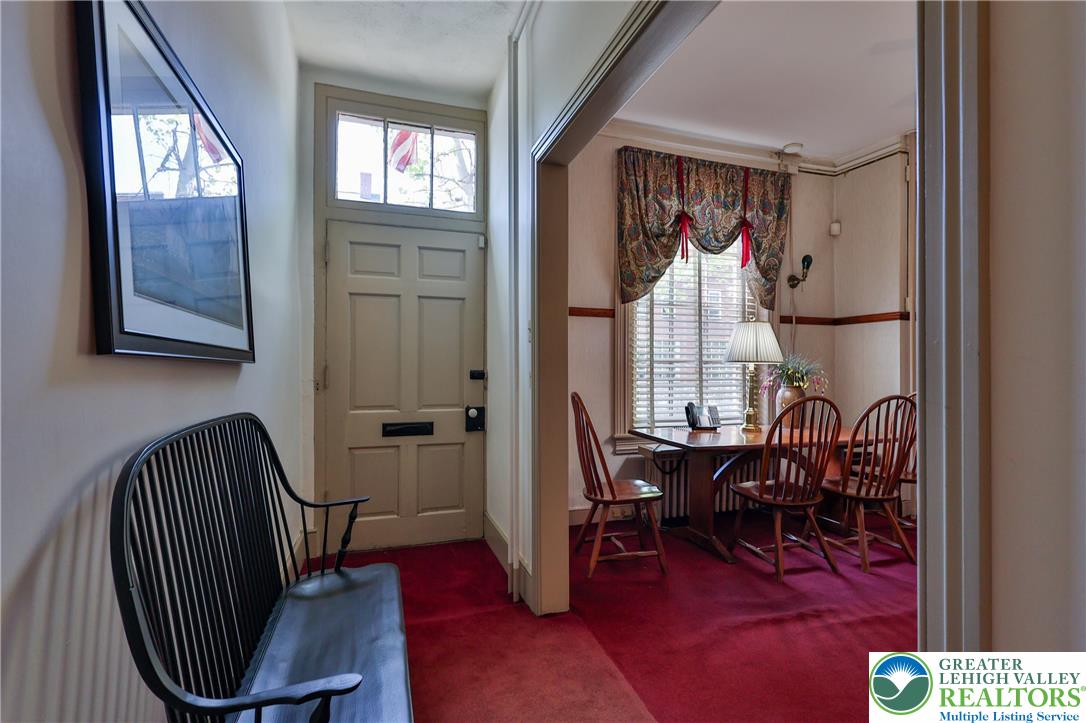
The exceptional facade of this townhome on Market St secures it's presence in Historic Downtown Bethlehem. This meticulously maintained property offers versatile spaces, including potential for a home office or business venture on the first floor. Ample City parking is available nearby-right through your back gate- adding convenience to the property's central location. Walk to Main St- America's Number One Main Street in America-in less that 100 feet! Inside, the residence is equipped with gas heat and central air to maintain a comfortable environment throughout the seasons. The layout provides distinct areas that can easily adapt to your daily routines and professional pursuits. At the rear of the property, a small courtyard offers a serene setting for quiet moments outdoors. This space serves as a peaceful retreat within the historic district. This beautiful home boasts hardwood under the carpets, a beautiful fireplace in the kitchen, large windows overlooking downtown and even has the original safe in the entry-perfect for an over the top display for your collectibles.

Save
Ask
Tour
Hide
Share
Listing Snapshot
Price 
$694,000
Days On Site 
15 Days
Bedrooms 
3
Inside Area (SqFt) 
3,300 sqft
Total Baths 
2
Full Baths 
1
Partial Baths 
1
Lot Size 
0.039 Acres
Year Built 
1900
MLS® Number 
783336
Status 
Active
Property Tax 
$6,243.79
HOA/Condo/Coop Fees 
N/A
Sq Ft Source 
Other
Friends & Family
Recent Activity
2 weeks agoListing first seen on site
2 weeks agoListing updated with changes from the MLS®
General Features
Acres 
0.039
Cross Street 
Main
Number Of Stories 
3
Parking 
On Street
Property Sub Type 
Townhouse
Sewer 
Public Sewer
SqFt Above 
3300
Style 
ColonialOther
Water Source 
Public
Zoning 
CB
Interior Features
Appliances 
Gas Water Heater
Basement 
Full
Cooling 
Central Air
Fireplace 
Yes
Fireplace Features 
Kitchen
Flooring 
CarpetHardwoodTile
Heating 
Natural Gas
Interior 
Eat-in Kitchen
Bedroom 
Dimensions - 8.00 x 14.00Level - Third
Den 
Dimensions - 15.00 x 14.00Level - First
Dining Room 
Dimensions - 17.00 x 7.00Level - Second
Foyer 
Dimensions - 18.00 x 8.00Level - Second
FullBath 
Dimensions - 7.00 x 8.00Level - Second
HalfBath 
Dimensions - 3.00 x 12.00Level - First
Kitchen 
Dimensions - 12.00 x 18.00Level - Second
Living Room 
Dimensions - 12.00 x 17.00Level - Second
Other 
Dimensions - 9.00 x 6.00Level - FirstDescription - Bank Vault
Save
Ask
Tour
Hide
Share
Exterior Features
Construction Details 
BrickStone
Roof 
Other
Community Features
MLS Area 
Bethlehem-North
School District 
Bethlehem
Schools
School District
Bethlehem
Elementary School
Unknown
Middle School
Unknown
High School
Unknown
Listing courtesy of Lucy H. Lennon of Main St. Real Estate Group


Listing information is provided by Participants of the Greater Lehigh Valley REALTORS® MLS. IDX information is provided exclusively for personal, non-commercial use, and may not be used for any purpose other than to identify prospective properties consumers may be interested in purchasing. Information is deemed reliable but not guaranteed. Copyright 2026, Greater Lehigh Valley REALTORS® MLS.
Data last updated at: 2026-09-10 03:47 AM UTC

Neighborhood & Commute
Source: Walkscore
Save
Ask
Tour
Hide
Share