Save
Ask
Tour
Hide
Share
$318,000
15 Days On Site

12 Brandywine Court
Easton, PA 18040

Townhouse|Pending
3
Beds
3
Total Baths
2
Full Baths
1
Partial Bath
2,268
SqFt
$140
/SqFt
1998
Built
Subdivision:
Independence
County:
Northampton
Listing courtesy of Margaret M. Vietro of Weichert Realtors
12 Brandywine Court12 Brandywine Court12 Brandywine Court12 Brandywine Court
Save
Ask
Tour
Hide
Share

Mortgage Calculator

Monthly Payment (Est.)

$1,451
Calculator powered by Showcase IDX, a Constellation1 Company. Copyright ©2026 Information is deemed reliable but not guaranteed.

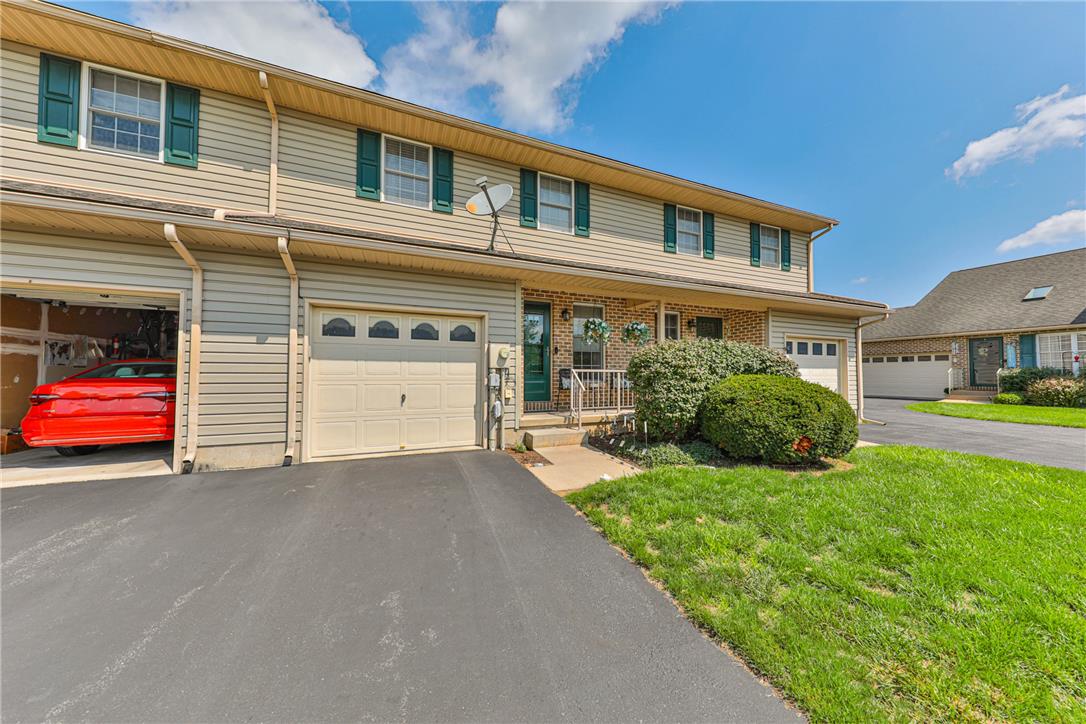
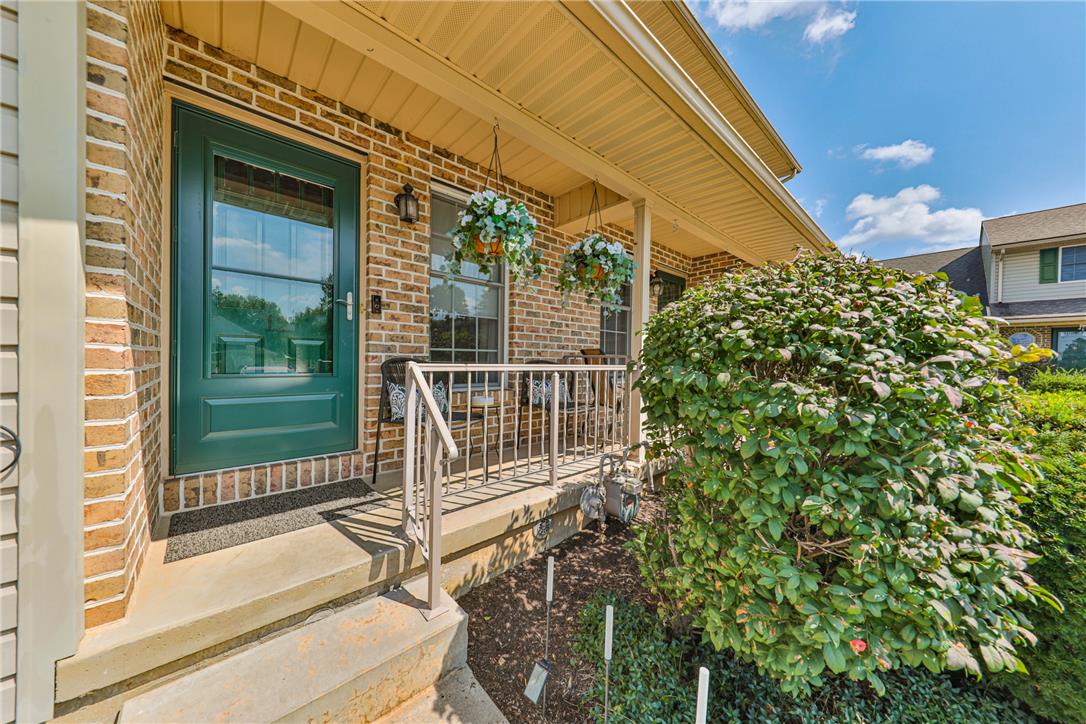
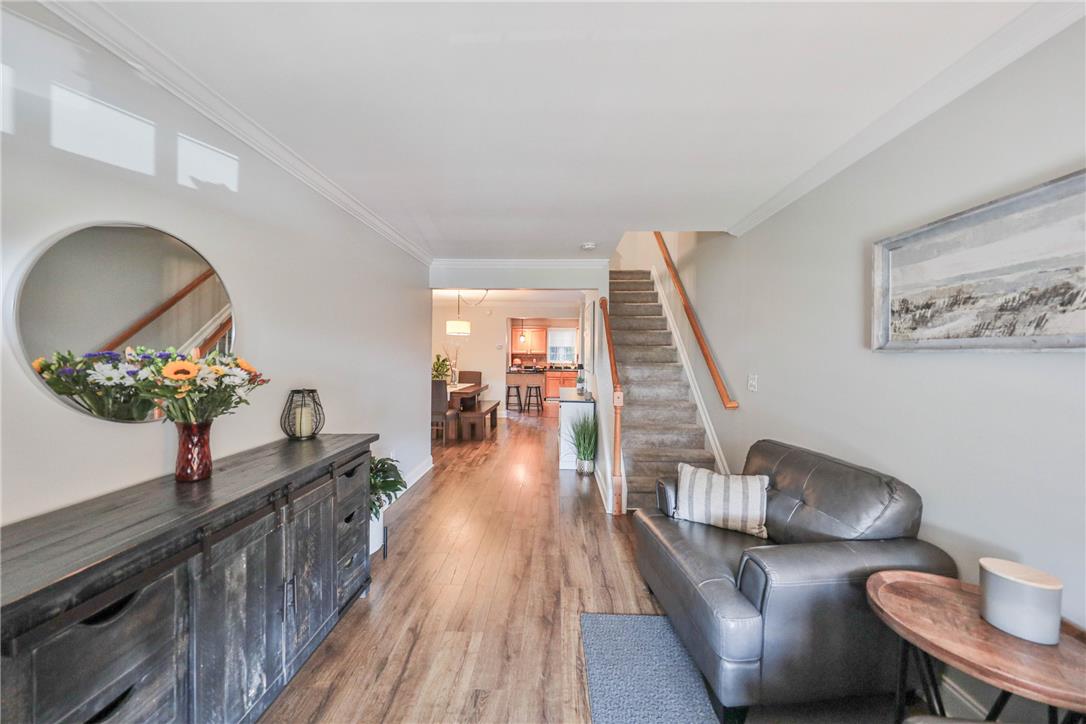
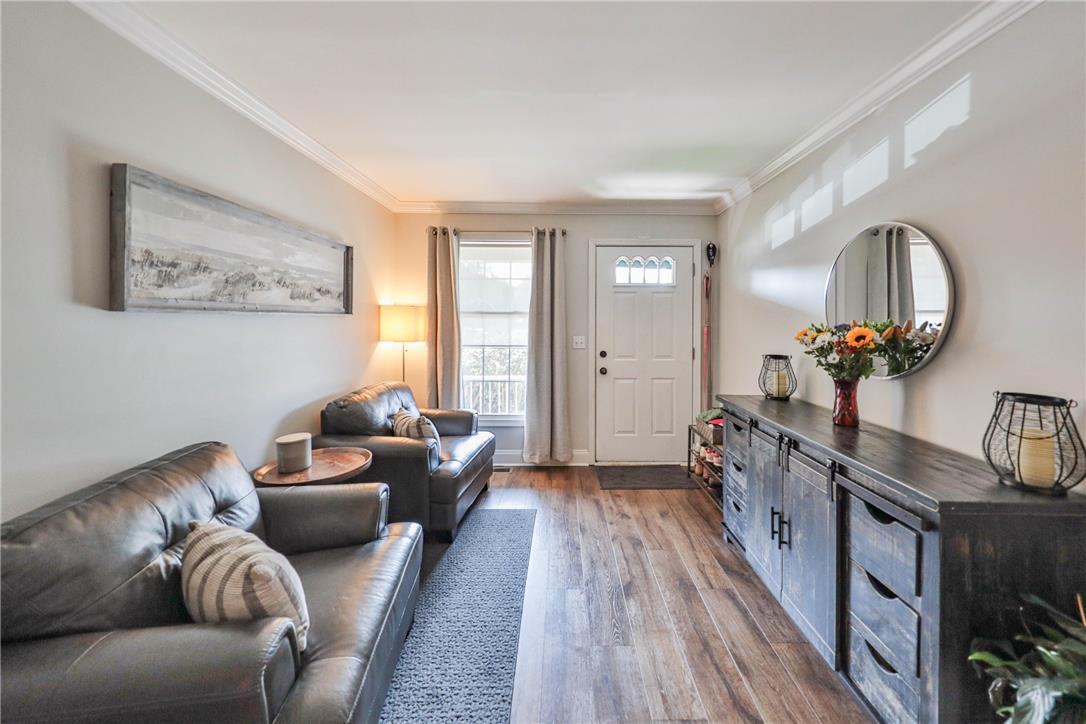
Welcome to your dream townhome, just minutes from bustling downtown Easton. This beautifully maintained 3 br, 2.5 ba home offers a perfect blend of modern upgrades and low-maintenance luxury. Enjoy ultimate peace and quiet on a serene street where the only traffic is your neighbors. The stunning interior features gorgeous crown molding, granite countertops, renovated bathrooms, newer carpeting and ceiling fans in upper bedrooms. Washer & dryer on the first floor are a few yrs old and the roof was replaced in 2016 with a lifetime warranty. Relax on your private deck or enjoy community ammenities like the pool, clubhouse, tennis, basketball & and pickleball courts. Plus, grass mowing and snow removal are completely done for you. Conveniently close to schools, parks, shopping and dining, this home has it all. Schedule your tour today.

Save
Ask
Tour
Hide
Share
Listing Snapshot
Price 
$318,000
Days On Site 
15 Days
Bedrooms 
3
Inside Area (SqFt) 
2,268 sqft
Total Baths 
3
Full Baths 
2
Partial Baths 
1
Lot Size 
0.053 Acres
Year Built 
1998
MLS® Number 
783286
Status 
Pending
Property Tax 
$5,712.45
HOA/Condo/Coop Fees 
$215 monthly
Sq Ft Source 
Estimated
Friends & Family
Recent Activity
a week agoListing updated with changes from the MLS®
a week agoStatus changed to Pending
2 weeks agoListing first seen on site
General Features
Acres 
0.053
Cross Street 
Arndt
Garage 
Yes
Garage Spaces 
1
Number Of Stories 
2
Parking 
GarageGarage Door Opener
Property Sub Type 
Townhouse
Security 
Smoke Detector(s)
Sewer 
Public Sewer
SqFt Above 
1568
SqFt Below 
700
Style 
Contemporary
Utilities 
Cable Available
Water Source 
Public
Zoning 
11R9
Interior Features
Appliances 
DryerDishwasherGas CooktopDisposalGas Water HeaterMicrowaveWasher
Basement 
ConcreteSump Pump
Cooling 
Central Air
Electric 
Circuit Breakers200+ Amp Service
Flooring 
CarpetCeramic TileLaminate
Heating 
Natural Gas
Interior 
Eat-in KitchenKitchen Island
Laundry Features 
Main Level
Window Features 
ScreensStorm Window(s)
Bedroom 
Dimensions - 12.00 x 11.00Level - SecondDescription - 2nd br
Dining Room 
Dimensions - 12.00 x 12.00Level - First
Family Room 
Dimensions - 21.00 x 14.00Level - First
FullBath 
Dimensions - 9.00 x 6.00Level - Second
HalfBath 
Dimensions - 5.00 x 4.00Level - First
Kitchen 
Dimensions - 13.00 x 12.00Level - First
Laundry 
Dimensions - 5.00 x 4.00Level - First
PrimaryBathroom 
Dimensions - 8.00 x 8.00Level - Second
Save
Ask
Tour
Hide
Share
Exterior Features
Construction Details 
BrickVinyl Siding
Exterior 
Tennis Court(s)
Patio And Porch 
CoveredDeckPorch
Pool Features 
In GroundOutdoor Pool
Roof 
AsphaltFiberglass
Windows/Doors 
ScreensStorm Window(s)
Community Features
Association Fee 
$215.0
Community Features 
CurbsSidewalks
MLS Area 
Forks
School District 
Easton
Schools
School District
Easton
Elementary School
Unknown
Middle School
Unknown
High School
Easton
Listing courtesy of Margaret M. Vietro of Weichert Realtors


Listing information is provided by Participants of the Greater Lehigh Valley REALTORS® MLS. IDX information is provided exclusively for personal, non-commercial use, and may not be used for any purpose other than to identify prospective properties consumers may be interested in purchasing. Information is deemed reliable but not guaranteed. Copyright 2026, Greater Lehigh Valley REALTORS® MLS.
Data last updated at: 2026-09-09 01:22 PM UTC

Neighborhood & Commute
Source: Walkscore
Save
Ask
Tour
Hide
Share