Save
Ask
Tour
Hide
Share
$480,000
14 Days On Site

1938 Woodbury Road
Bethlehem City, PA 18017

Single Family Residence|Pending
5
Beds
3
Total Baths
2
Full Baths
1
Partial Bath
2,528
SqFt
$190
/SqFt
1955
Built
Subdivision:
Not in Development
County:
Northampton
Listing courtesy of Anna Ames of Weichert Realtors
1938 Woodbury Road1938 Woodbury Road1938 Woodbury Road1938 Woodbury Road
Save
Ask
Tour
Hide
Share

Mortgage Calculator

Monthly Payment (Est.)

$2,190
Calculator powered by Showcase IDX, a Constellation1 Company. Copyright ©2026 Information is deemed reliable but not guaranteed.

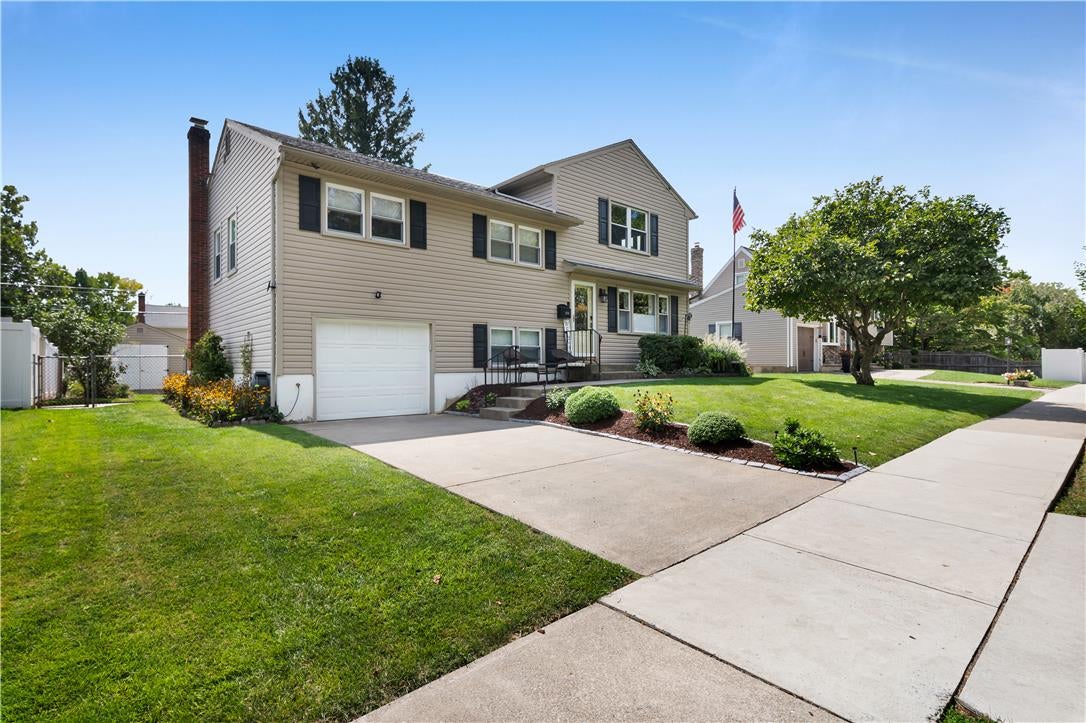
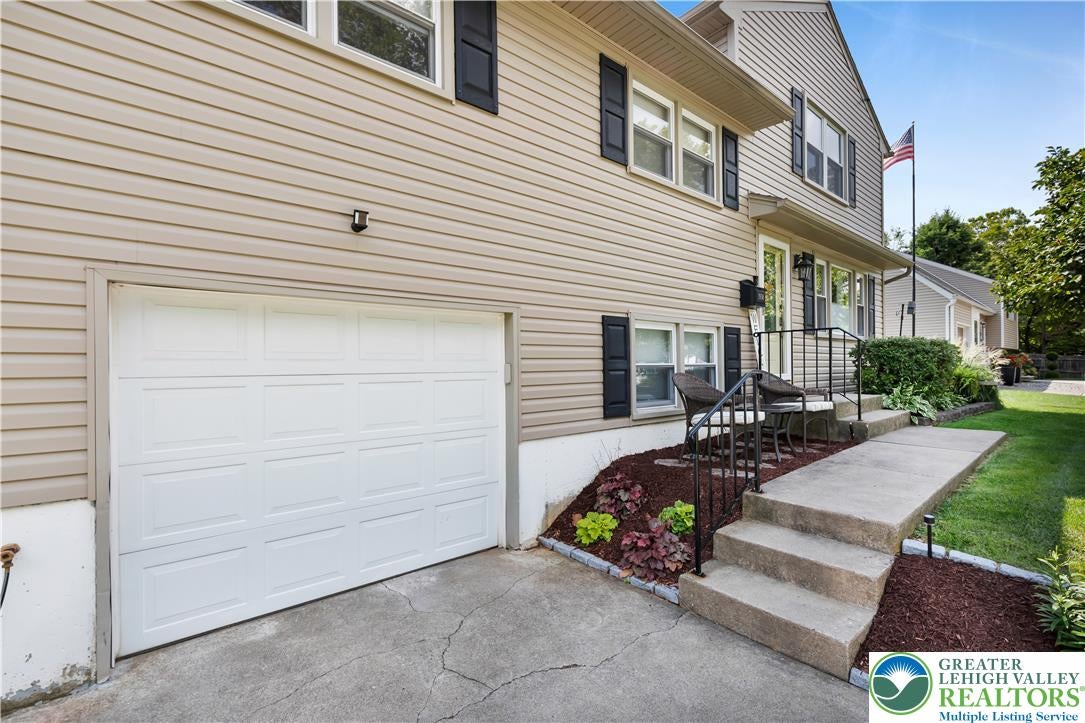
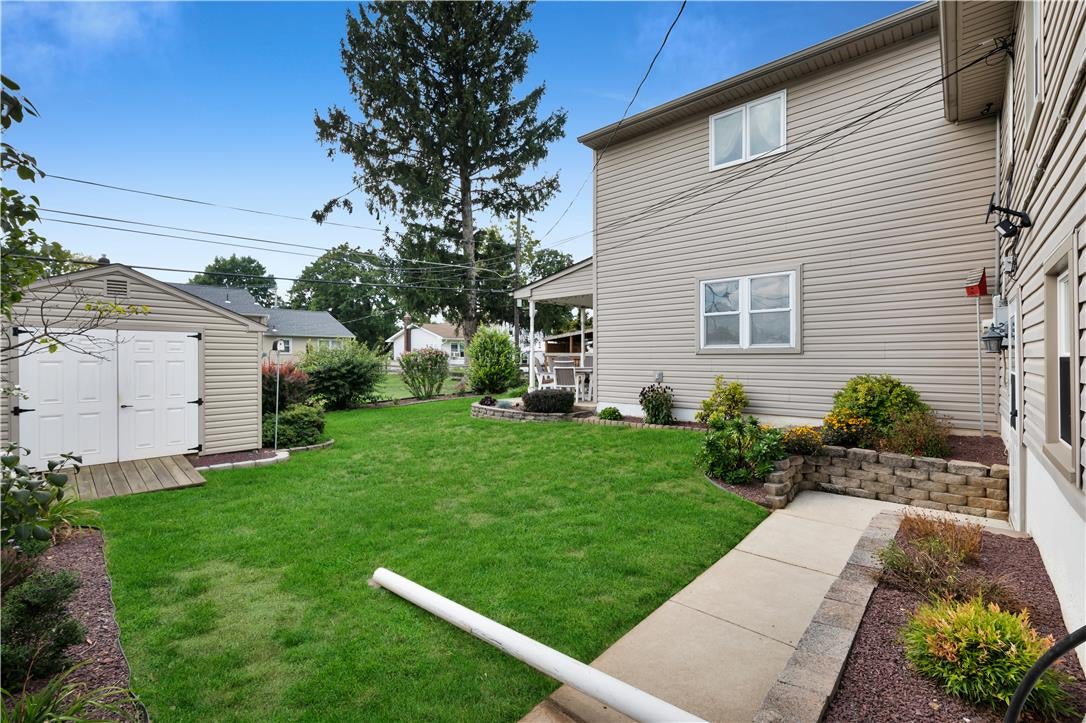
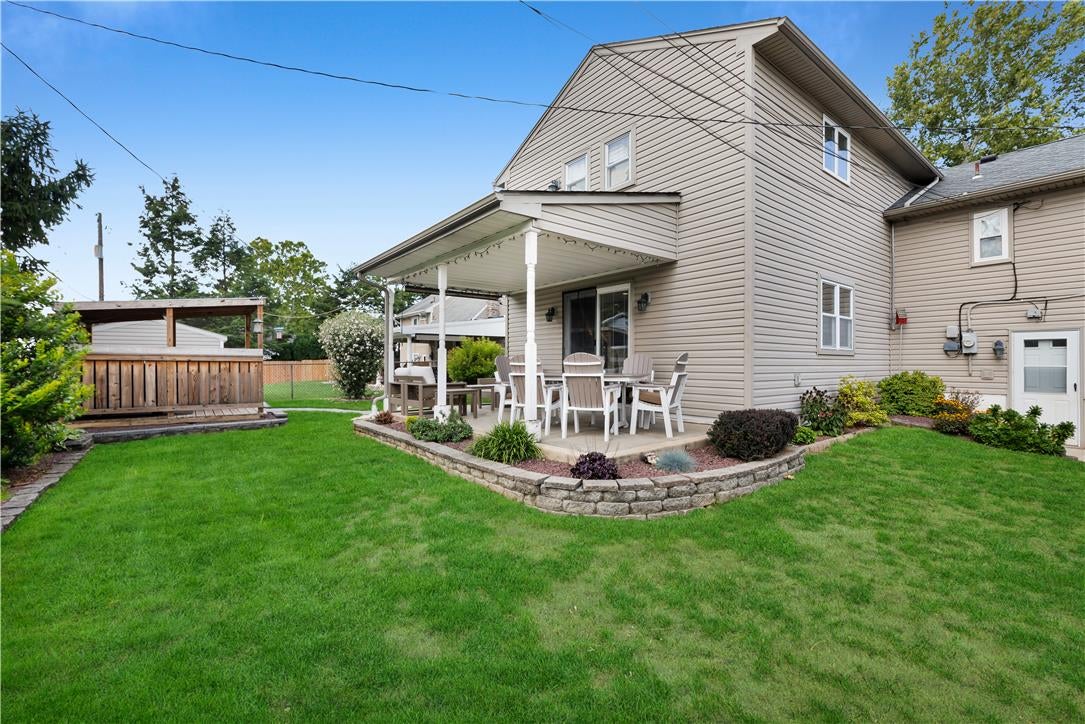
Welcome home to this rare 5-bedroom, 2.5-bath split-level residence in desirable North Bethlehem, meticulously maintained and beautifully updated throughout. Perfectly situated near local schools, shopping, and parks, this sprawling home offers an exceptional layout designed for both comfortable daily living and seamless entertaining. Main Living & Entertaining Space: At the heart of the first level sits a chef-inspired custom Stofanek kitchen featuring high-end craftsmanship and abundant storage. The open-concept design flows effortlessly into the bright dining room on one side and a welcoming living room on the other, creating a warm, continuous gathering space filled with natural light. Spacious Accommodations & Layout Lower Level: A spacious family room offers the ideal spot for relaxation or movie nights, paired with a dedicated laundry room for convenience. Second Level: Houses three generously sized bedrooms served by an updated full bath along with an en suite half bath in the rear bedroom. Third Level: Features a private primary suite set quietly at the rear of the home with its own en-suite full bath. An additional large bedroom sits at the front, flanked by a versatile central office space perfect for working from home. Outdoor Oasis & Storage: Step outside to your outdoor living area, complete with a covered patio perfect for unwinding and a separate covered grilling zone built for weekend hosting. Storage is plentiful with an attached one-car garage and a large detached shed. With expansive living areas across multiple levels and premium updates throughout, this turn-key North Bethlehem gem is a rare find and a true must-see. Home has a clear city code inspection.

Save
Ask
Tour
Hide
Share
Listing Snapshot
Price 
$480,000
Days On Site 
14 Days
Bedrooms 
5
Inside Area (SqFt) 
2,528 sqft
Total Baths 
3
Full Baths 
2
Partial Baths 
1
Lot Size 
0.158 Acres
Year Built 
1955
MLS® Number 
783279
Status 
Pending
Property Tax 
$6,290.59
HOA/Condo/Coop Fees 
N/A
Sq Ft Source 
Assessor
Friends & Family
Recent Activity
a week agoListing updated with changes from the MLS®
a week agoStatus changed to Pending
2 weeks agoListing first seen on site
General Features
Acres 
0.158
Attached Garage 
Yes
Cross Street 
Shakespeare
Garage 
Yes
Garage Spaces 
1
Levels 
Multi/Split
Number Of Stories 
3
Parking 
AttachedGarageOff StreetOn Street
Property Sub Type 
Single Family Residence
Security 
Closed Circuit Camera(s)
Sewer 
Public Sewer
SqFt Above 
2528
Style 
SplitLevel
Utilities 
Cable Available
Water Source 
Public
Zoning 
04RS
Interior Features
Appliances 
DishwasherElectric OvenElectric RangeElectric Water HeaterMicrowaveRefrigeratorWasher
Basement 
None
Cooling 
Attic FanCentral AirCeiling Fan(s)
Electric 
Circuit Breakers200+ Amp Service
Fireplace 
Yes
Fireplace Features 
Living RoomWood Burning
Flooring 
CarpetHardwoodLaminateTile
Heating 
OilRadiantZoned
Interior 
Kitchen IslandStorageWalk-In Closet(s)
Laundry Features 
Electric Dryer HookupMain Level
Window Features 
Storm Window(s)
Bedroom 
Dimensions - 16.00 x 13.00Level - Third
Den 
Dimensions - 10.00 x 8.00Level - ThirdDescription - Between 3rd floor bedrooms
Dining Room 
Dimensions - 13.00 x 18.00Level - First
Family Room 
Dimensions - 11.00 x 16.00Level - Lower
FullBath 
Dimensions - 8.00 x 5.00Level - Second
HalfBath 
Dimensions - 5.00 x 4.00Level - SecondDescription - en suite
Kitchen 
Dimensions - 16.00 x 12.00Level - FirstDescription - Stofanek Kitchen
Laundry 
Dimensions - 10.00 x 8.00Level - Lower
Living Room 
Dimensions - 19.00 x 19.00Level - FirstDescription - Wood FP
PrimaryBathroom 
Dimensions - 10.00 x 5.00Level - Third
PrimaryBedroom 
Dimensions - 17.00 x 15.00Level - Third
Save
Ask
Tour
Hide
Share
Exterior Features
Construction Details 
Vinyl SidingWood Siding
Fencing 
Fenced
Other Structures 
Shed(s)
Patio And Porch 
CoveredPatio
Roof 
AsphaltFiberglass
Windows/Doors 
Storm Window(s)
Community Features
MLS Area 
Bethlehem-North
School District 
Bethlehem
Schools
School District
Bethlehem
Elementary School
Unknown
Middle School
Unknown
High School
Unknown
Listing courtesy of Anna Ames of Weichert Realtors


Listing information is provided by Participants of the Greater Lehigh Valley REALTORS® MLS. IDX information is provided exclusively for personal, non-commercial use, and may not be used for any purpose other than to identify prospective properties consumers may be interested in purchasing. Information is deemed reliable but not guaranteed. Copyright 2026, Greater Lehigh Valley REALTORS® MLS.
Data last updated at: 2026-09-10 05:25 AM UTC

Neighborhood & Commute
Source: Walkscore
Save
Ask
Tour
Hide
Share