860 Cattell StreetEaston, PA 18042
Mortgage Calculator
Monthly Payment (Est.)
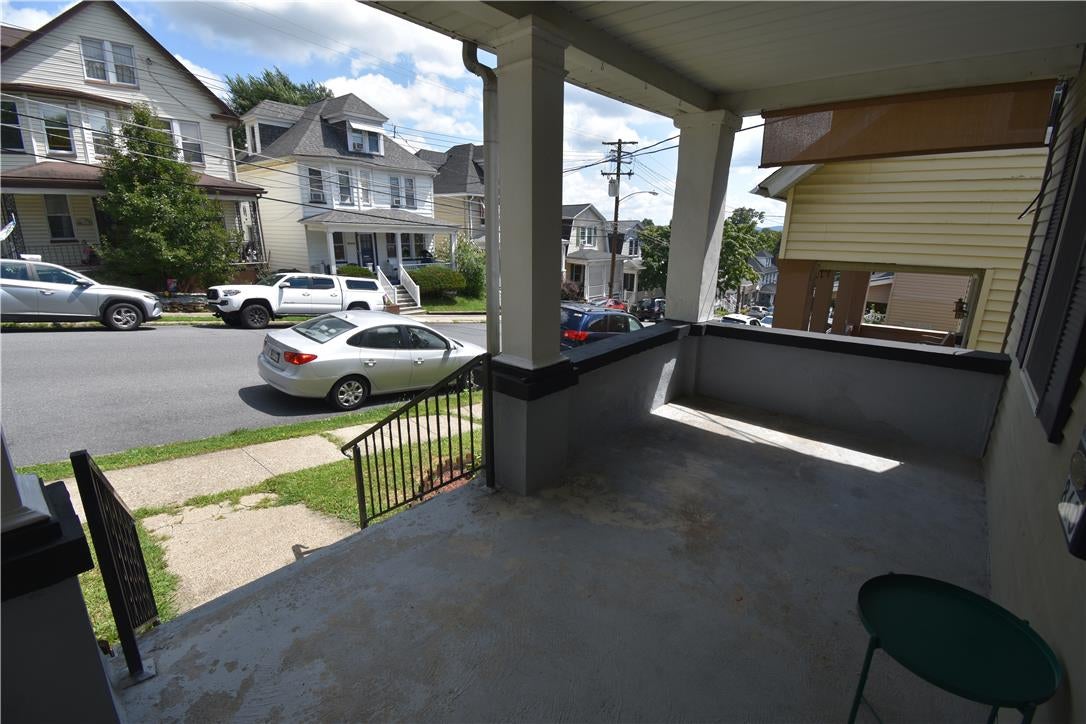
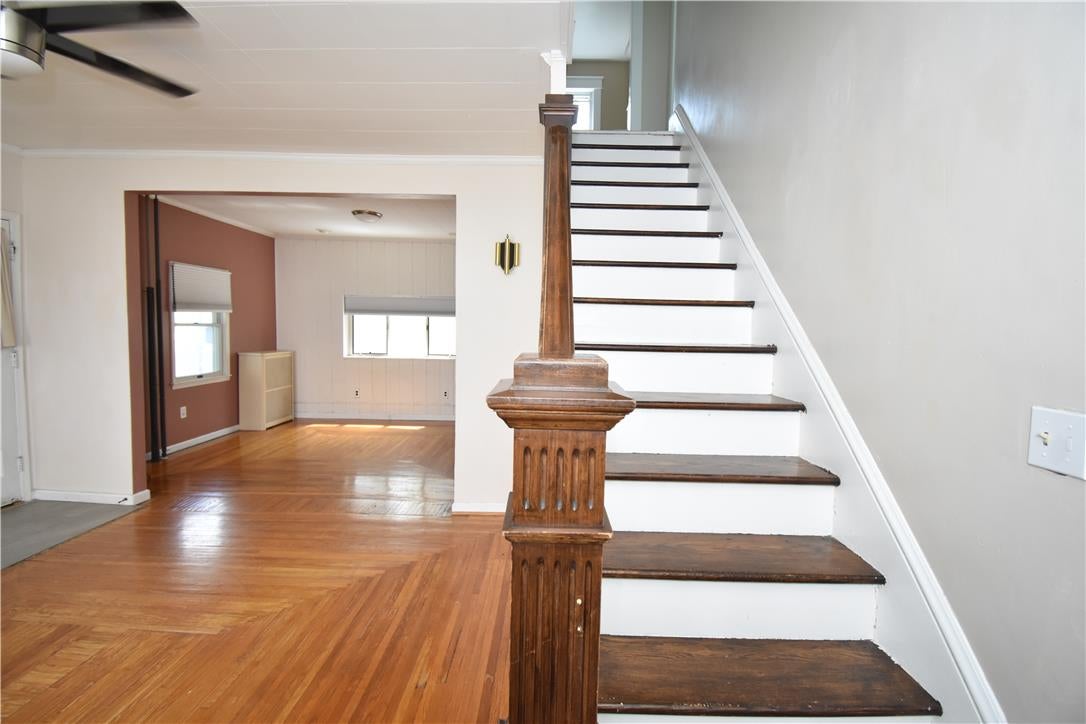
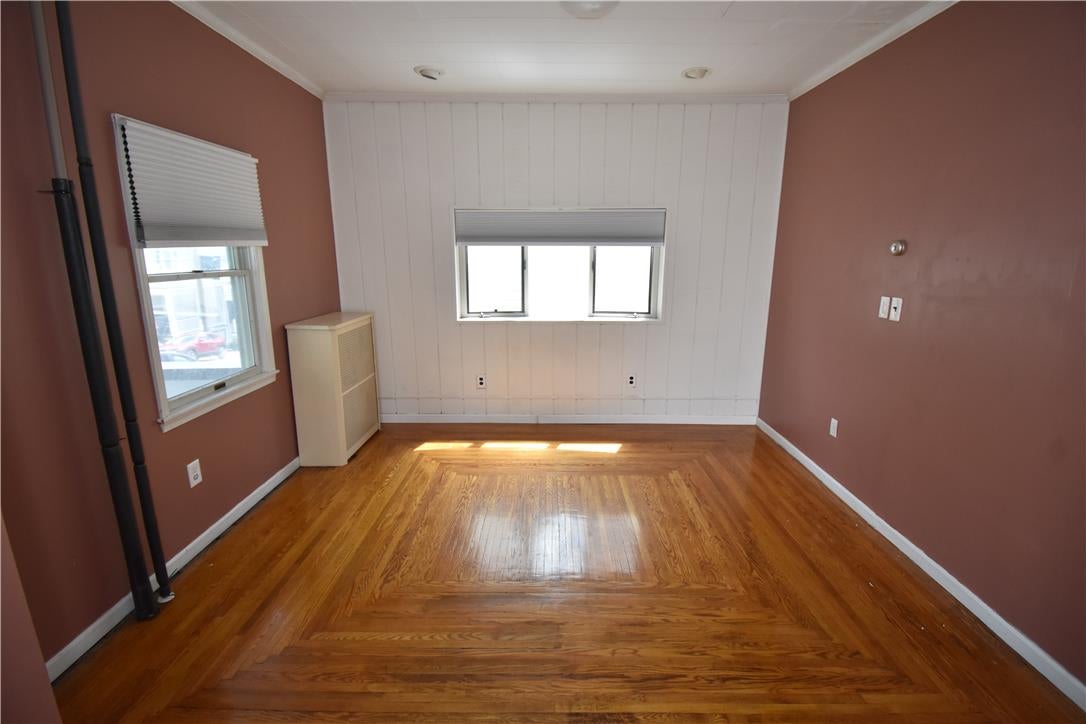
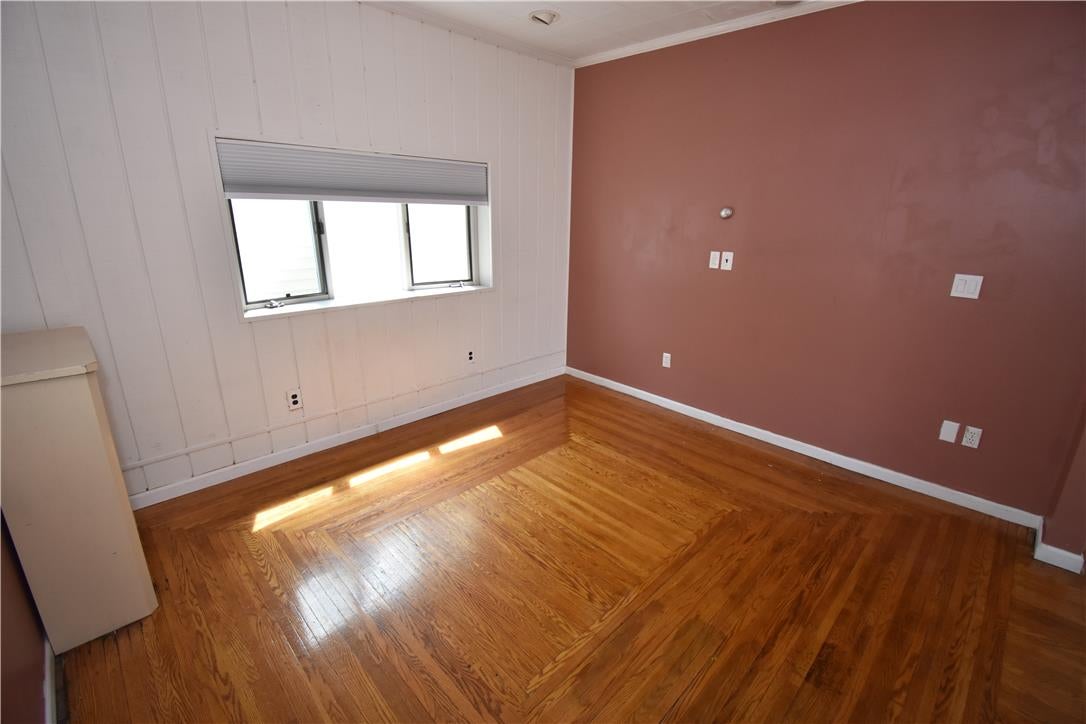
$1,538Welcome to this charming home filled with character, natural light, and classic details. An inviting front porch sets the tone as you enter a warm and comfortable interior featuring beautiful hardwood floors and an abundance of windows. The main level offers a spacious living area, dining room, and convenient kitchen with plenty of counter space, along with a coffee bar with its own water supply just off the kitchen and a first-floor half bath—creating an easy flow for everyday living and entertaining. Upstairs, you’ll find two bright and comfortable bedrooms with painted wood floors and large closets. A recently renovated full bathroom has been thoughtfully crafted to complement and preserve the character of the home. The third room offers wonderful flexibility and could serve as a home office, nursery, dressing room, or walk-in closet. The home also features a full basement for storage and utility needs. Outside, enjoy a welcoming covered front porch, off-street parking, a fenced yard, and a spacious back deck—perfect for relaxing or entertaining. Ideally situated for enjoying all that Easton has to offer, this home provides convenient access to Lafayette College, historic downtown Easton, local restaurants, shops, cafes. Enjoy the renowned Easton Farmers’ Market, one of the country’s oldest continuously operating open-air markets, as well as nearby cultural and family attractions including the State Theatre, Crayola Experience, and Easton’s scenic riverfronts. With the energy of downtown and the charm of a historic neighborhood close at hand, this is a wonderful opportunity to enjoy the best of Easton living.
| 2 weeks ago | Listing first seen on site | |
| 2 weeks ago | Listing updated with changes from the MLS® |

Listing information is provided by Participants of the Greater Lehigh Valley REALTORS® MLS. IDX information is provided exclusively for personal, non-commercial use, and may not be used for any purpose other than to identify prospective properties consumers may be interested in purchasing. Information is deemed reliable but not guaranteed. Copyright 2026, Greater Lehigh Valley REALTORS® MLS.
Data last updated at: 2026-09-09 01:28 PM UTC
Did you know? You can invite friends and family to your search. They can join your search, rate and discuss listings with you.