Save
Ask
Tour
Hide
Share
$259,900
14 Days On Site

31 S 10th Street
Easton, PA 18042

Residential|Pending
3
Beds
1
Total Bath
1
Full Bath
1,524
SqFt
$171
/SqFt
1900
Built
Subdivision:
Not in Development
County:
Northampton
Listing courtesy of Jane Schiff of Howard Hanna TheFrederickGroup
31 S 10th Street31 S 10th Street31 S 10th Street31 S 10th Street
Save
Ask
Tour
Hide
Share

Mortgage Calculator

Monthly Payment (Est.)

$1,186
Calculator powered by Showcase IDX, a Constellation1 Company. Copyright ©2026 Information is deemed reliable but not guaranteed.

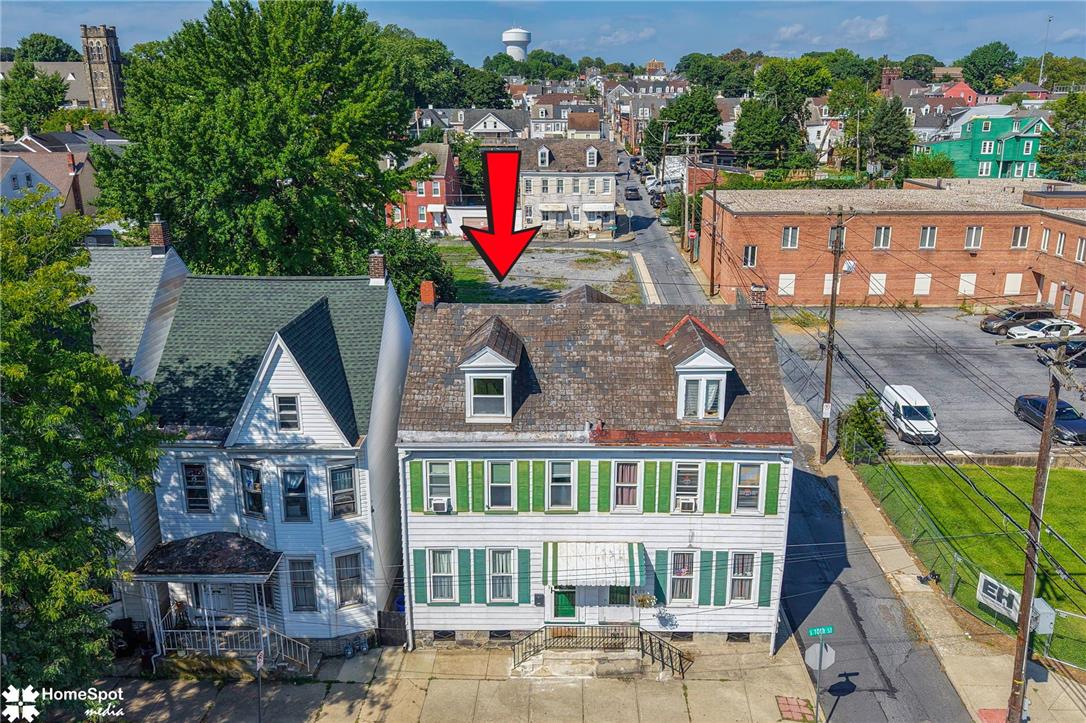
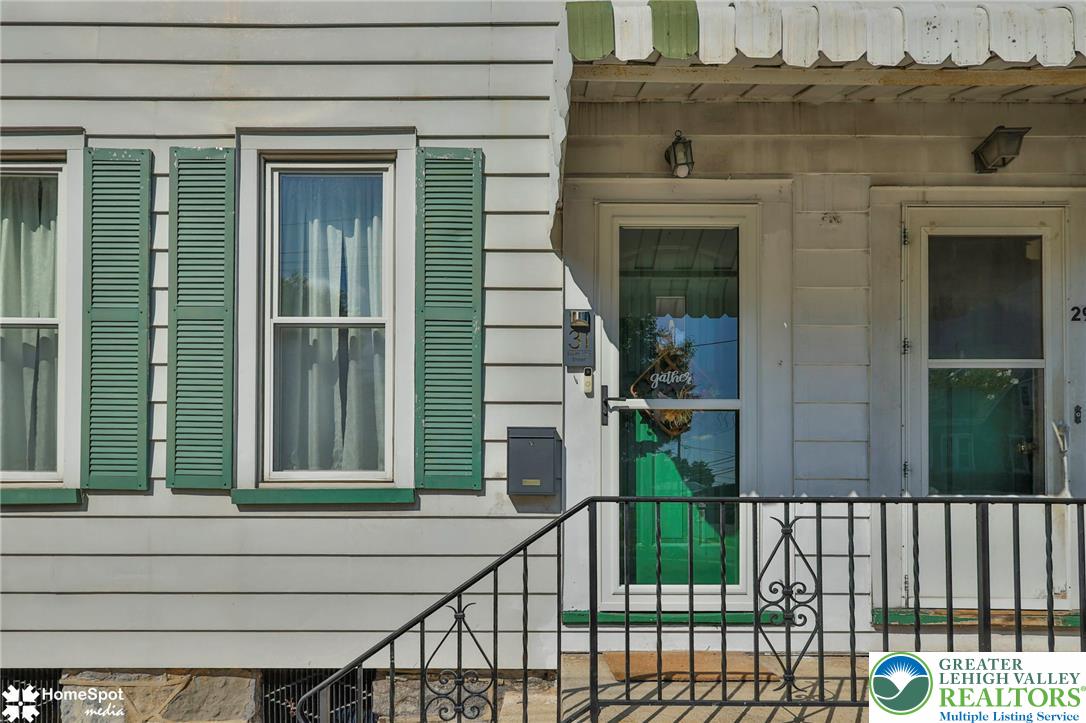
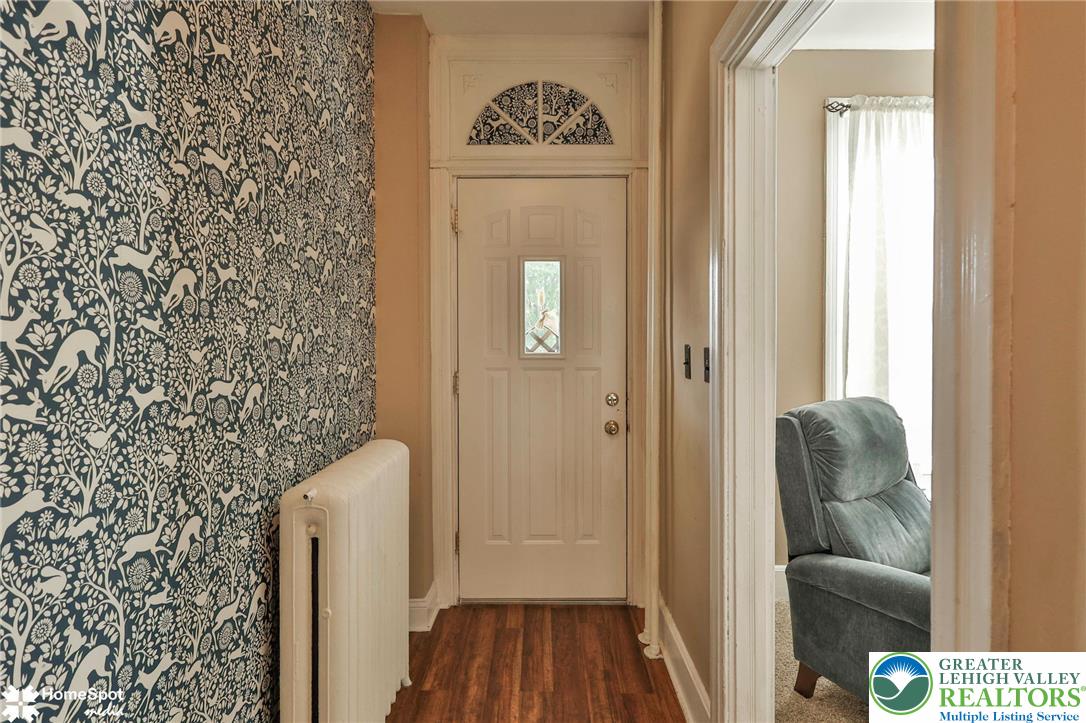
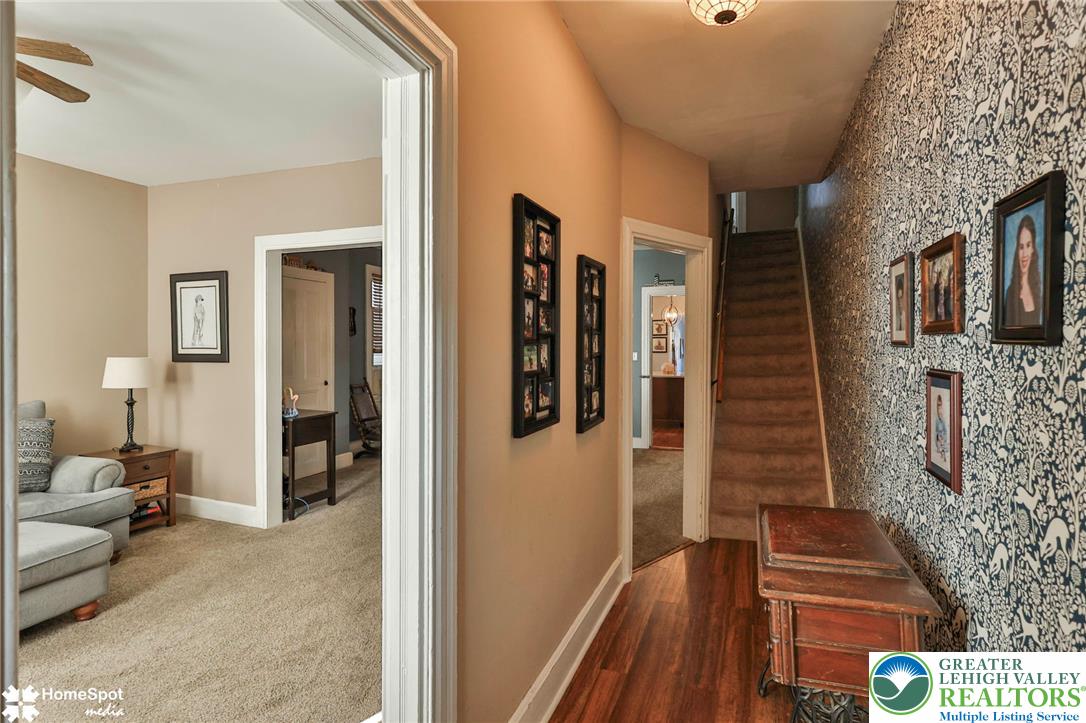
Welcome to 31 S. 10th St., a beautifully maintained semi-detached West Ward home just minutes from downtown Easton. Ideally situated across from a community garden, this inviting three-bedroom home offers comfortable living spaces, thoughtful updates, and plenty of potential. Step inside to a welcoming living room and dining room combination that flows seamlessly into the beautifully renovated kitchen, featuring a fabulous center island, dedicated laundry area, and convenient side door access to the backyard. Upstairs, you’ll find three generously sized bedrooms and a fully renovated bathroom. The third floor offers additional versatile space, currently used for storage, with excellent potential to create a recreation room or home office. With its updated interiors, spacious rooms, backyard access, and convenient location close to downtown Easton, this home is ready for its next owner. Schedule your showing today and make 31 S. 10th St. your new home!

Save
Ask
Tour
Hide
Share
Listing Snapshot
Price 
$259,900
Days On Site 
14 Days
Bedrooms 
3
Inside Area (SqFt) 
1,524 sqft
Total Baths 
1
Full Baths 
1
Partial Baths 
N/A
Lot Size 
0.051 Acres
Year Built 
1900
MLS® Number 
783253
Status 
Pending
Property Tax 
$3,347.53
HOA/Condo/Coop Fees 
N/A
Sq Ft Source 
Assessor
Friends & Family
Recent Activity
a week agoListing updated with changes from the MLS®
a week agoStatus changed to Pending
2 weeks agoListing first seen on site
General Features
Acres 
0.051
Cross Street 
Pine Street
Foundation 
Stone
Garage 
Yes
Garage Spaces 
1
Number Of Stories 
2
Parking 
DetachedGarage
Sewer 
Public Sewer
SqFt Above 
1524
Style 
Colonial
Water Source 
Public
Zoning 
R-MD
Interior Features
Appliances 
DishwasherElectric OvenElectric RangeElectric Water HeaterMicrowaveRefrigeratorWasher
Basement 
Exterior EntryFull
Cooling 
Ceiling Fan(s)Wall/Window Unit(s)
Electric 
Circuit Breakers
Flooring 
HardwoodSoftwoodTileVinyl
Heating 
OilRadiant
Interior 
Entrance FoyerEat-in KitchenKitchen IslandStorage
Laundry Features 
Washer HookupElectric Dryer HookupMain Level
Window Features 
DrapesScreensStorm Window(s)Window Treatments
Bedroom 
Dimensions - 13.00 x 12.00Level - SecondDescription - Marked as office on floor plan
Dining Room 
Dimensions - 15.00 x 14.00Level - First
FullBath 
Dimensions - 9.00 x 6.00Level - Second
Kitchen 
Dimensions - 16.00 x 13.00Level - First
Laundry 
Dimensions - 8.00 x 7.00Level - First
Living Room 
Dimensions - 13.00 x 13.00Level - First
PrimaryBedroom 
Dimensions - 13.00 x 12.00Level - Second
Recreation 
Dimensions - 19.00 x 18.00Level - ThirdDescription - Possible Rec room
Save
Ask
Tour
Hide
Share
Exterior Features
Construction Details 
Aluminum Siding
Exterior 
Awning(s)
Patio And Porch 
CoveredPorch
Roof 
AsphaltFiberglassSlate
View 
City Lights
Waterview 
City Lights
Windows/Doors 
DrapesScreensStorm Window(s)Window Treatments
Community Features
Community Features 
CurbsSidewalks
MLS Area 
Easton
School District 
Easton
Schools
School District
Easton
Elementary School
Unknown
Middle School
Unknown
High School
Easton
Listing courtesy of Jane Schiff of Howard Hanna TheFrederickGroup


Listing information is provided by Participants of the Greater Lehigh Valley REALTORS® MLS. IDX information is provided exclusively for personal, non-commercial use, and may not be used for any purpose other than to identify prospective properties consumers may be interested in purchasing. Information is deemed reliable but not guaranteed. Copyright 2026, Greater Lehigh Valley REALTORS® MLS.
Data last updated at: 2026-09-09 01:22 PM UTC

Neighborhood & Commute
Source: Walkscore
Save
Ask
Tour
Hide
Share