315 Northampton Street 2Easton, PA 18042
Mortgage Calculator
Monthly Payment (Est.)
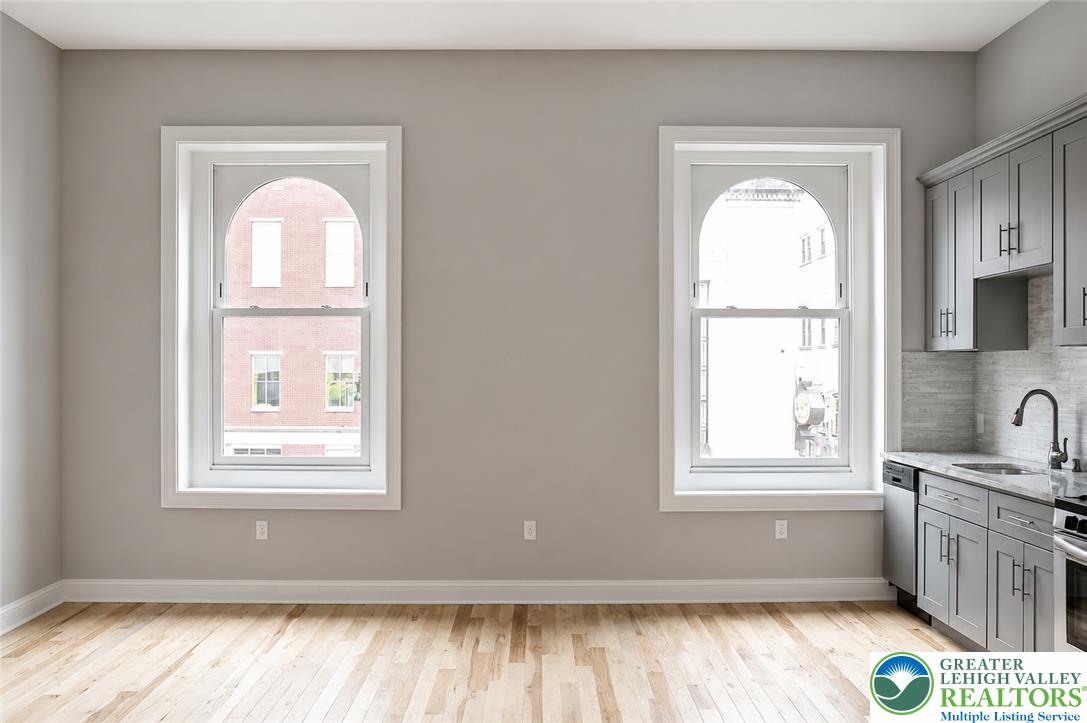
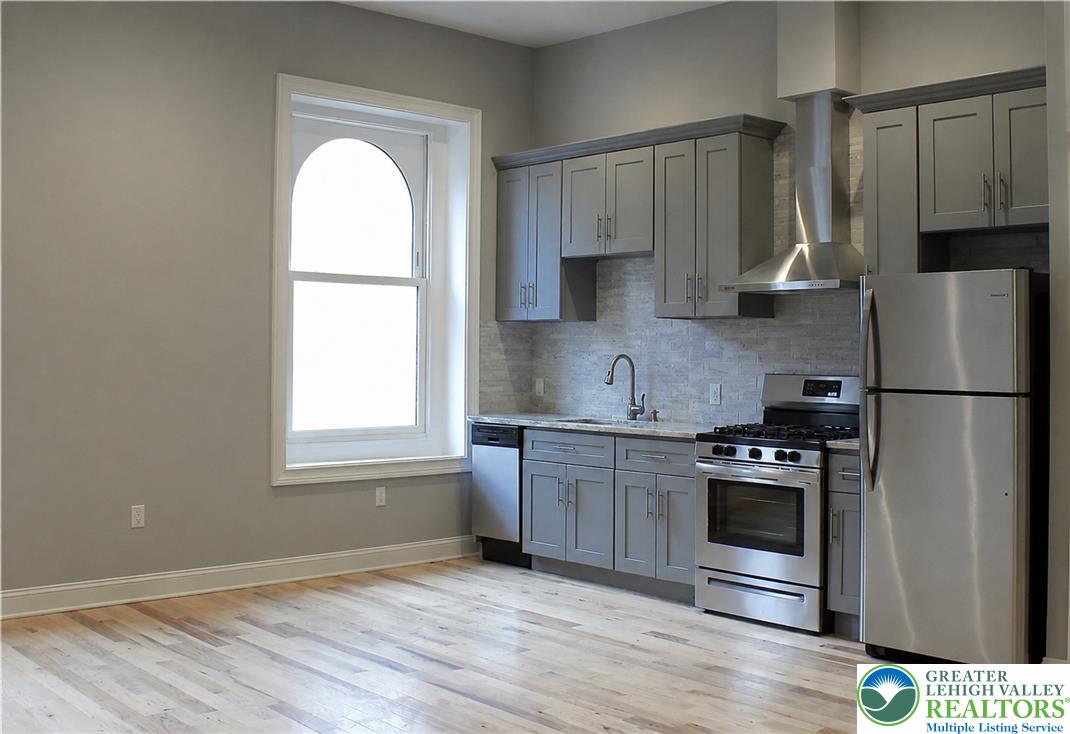
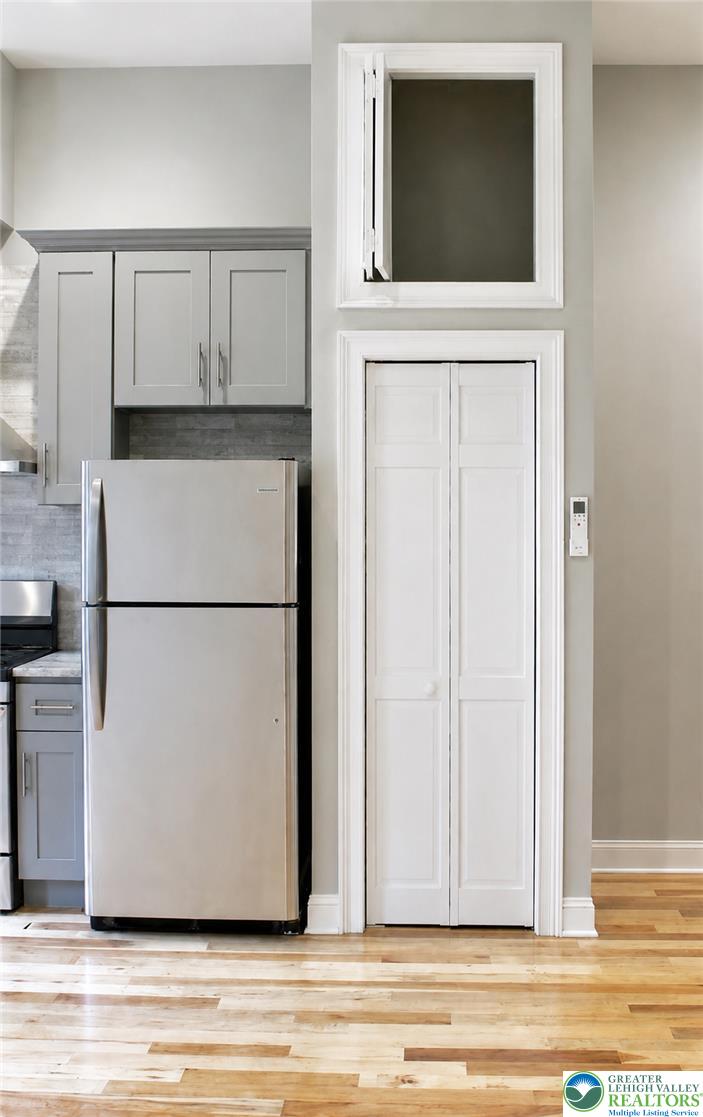
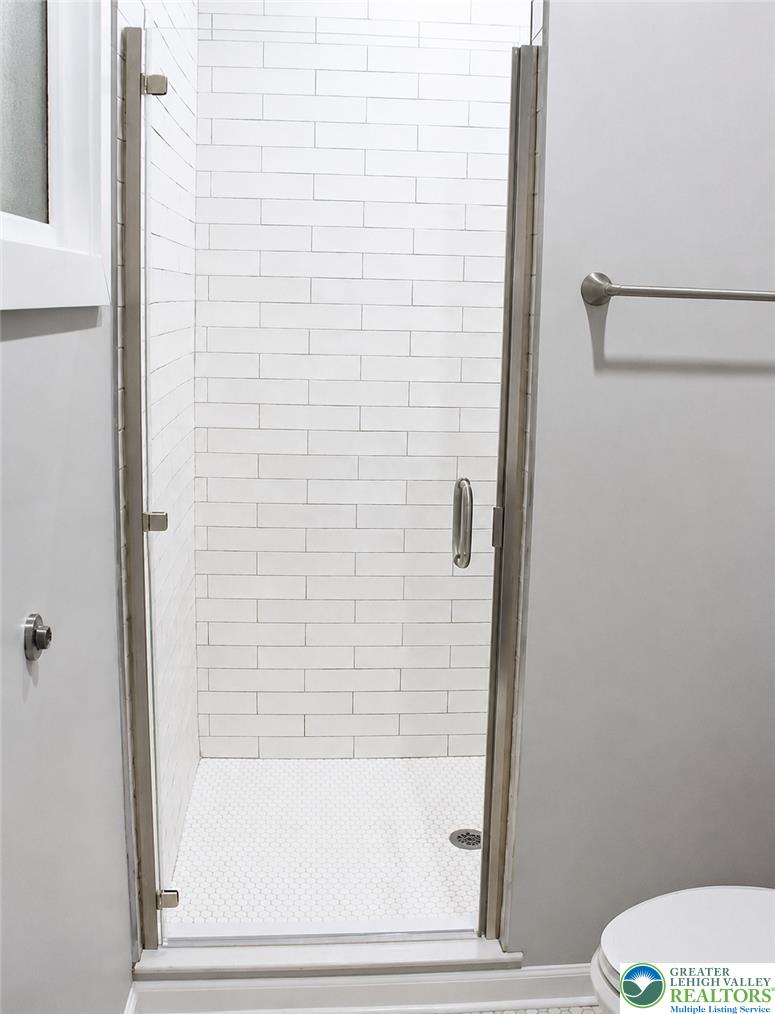
$7Experience stylish downtown living in this bright, beautiful studio apartment in Easton’s Historic District, just moments from restaurants, entertainment, shopping, and major commuting routes. Soaring 11-foot ceilings and distinctive south-facing arched windows fill the space with natural light, while hickory hardwood flooring adds warmth and character throughout the main living areas. The full-size kitchen features granite countertops, soft-close cabinetry and drawers, stainless-steel appliances, a dishwasher, and a gas range. The thoughtfully designed bathroom offers radiant-heated tile flooring, a walk-in glass shower with beveled subway tile, a granite-topped vanity, and generous storage. An efficient mini-split system provides year-round heating and cooling, while abundant LED lighting and an in-unit washer and dryer add everyday convenience. Additional features include a space-saving Murphy bed, a secure intercom entry system, and secure accommodations for large parcel deliveries.
| 3 weeks ago | Listing first seen on site | |
| 3 weeks ago | Listing updated with changes from the MLS® |

Listing information is provided by Participants of the Greater Lehigh Valley REALTORS® MLS. IDX information is provided exclusively for personal, non-commercial use, and may not be used for any purpose other than to identify prospective properties consumers may be interested in purchasing. Information is deemed reliable but not guaranteed. Copyright 2026, Greater Lehigh Valley REALTORS® MLS.
Data last updated at: 2026-09-15 09:01 AM UTC
Did you know? You can invite friends and family to your search. They can join your search, rate and discuss listings with you.