Save
Ask
Tour
Hide
Share
$485,000
15 Days On Site

26 Russet Drive
Easton, PA 18045

For Sale|Single Family Residence|Active
4
Beds
3
Total Baths
2
Full Baths
1
Partial Bath
2,401
SqFt
$202
/SqFt
1975
Built
Subdivision:
Old Orchard
County:
Northampton
Listing courtesy of Sean M. Mulrine of RE/MAX Real Estate
26 Russet Drive26 Russet Drive26 Russet Drive26 Russet Drive
Save
Ask
Tour
Hide
Share

Mortgage Calculator

Monthly Payment (Est.)

$2,213
Calculator powered by Showcase IDX, a Constellation1 Company. Copyright ©2026 Information is deemed reliable but not guaranteed.

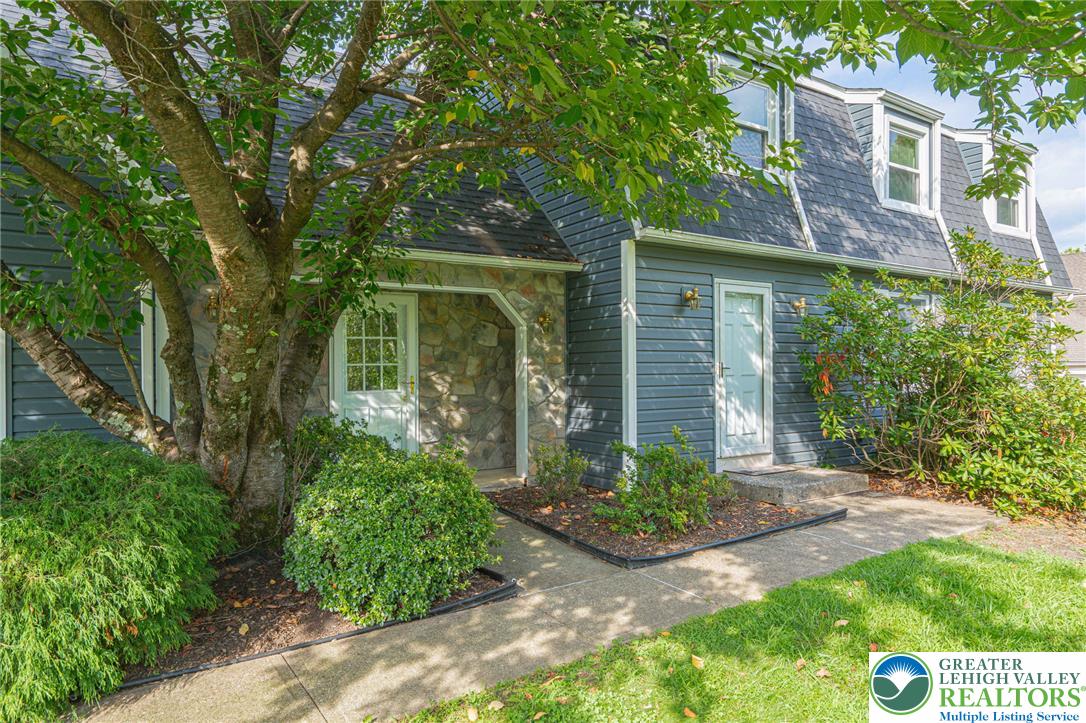
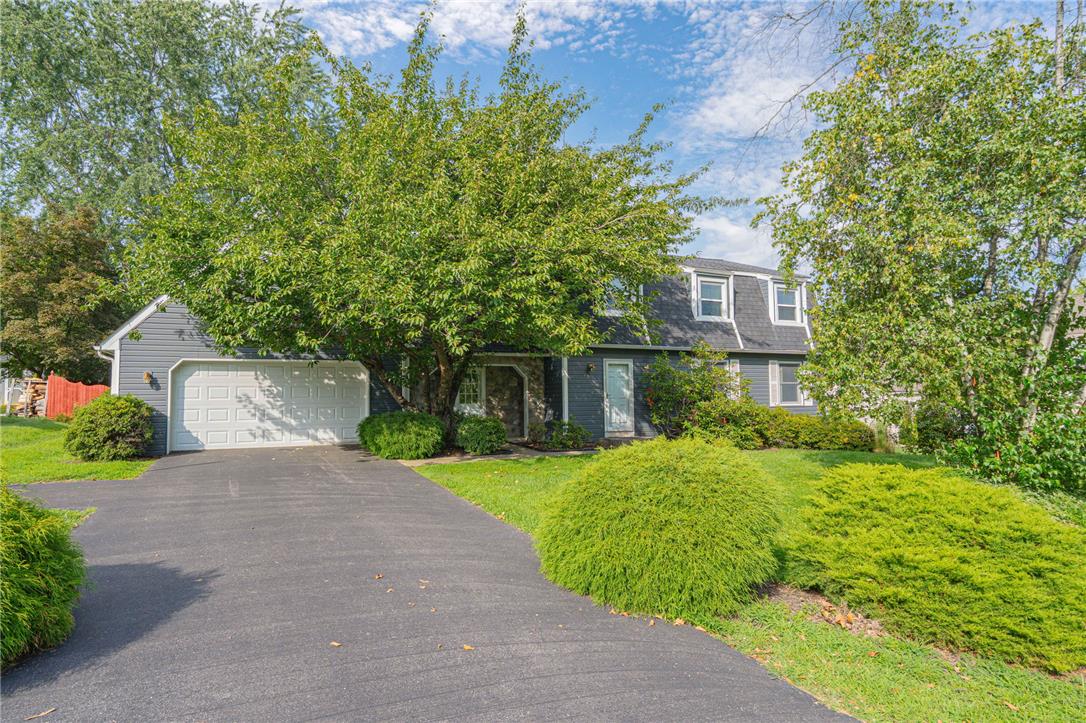
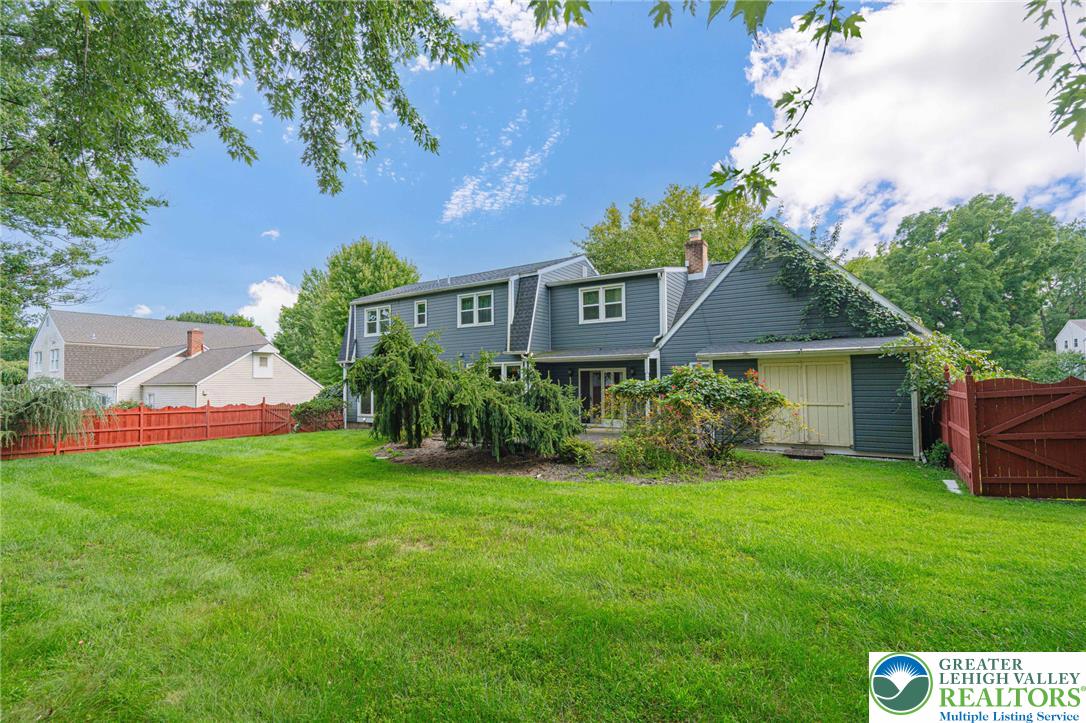
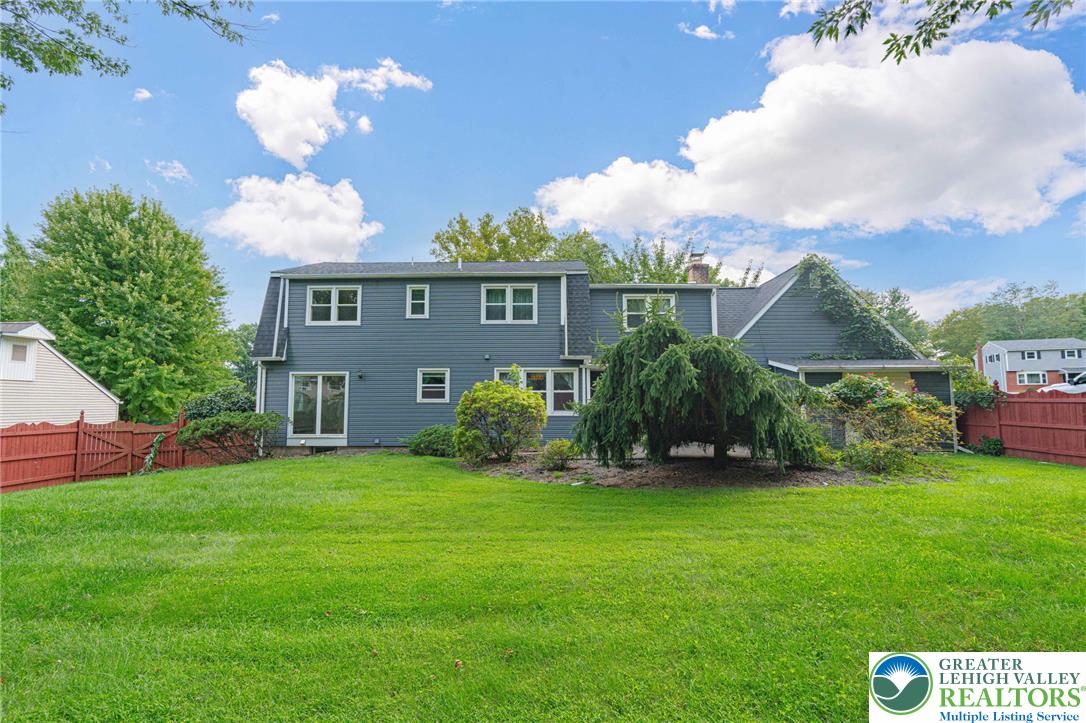
Nice opportunity to own a 4 BR 2.5 bath colonial home located in the Old Orchard section of Palmer Township. This spacious home has a large fenced yard and boasts many updates including an architectural shingle roof, newer windows and siding. This home features a spacious formal living room, a nicely sized dining room w/ hardwood flooring, and a cozy 1st floor family room w/ a fireplace. The sliding glass doors in the family room lead outside to a concrete patio overlooking the rear yard. You will also enjoy the large eat-in kitchen and 4 spacious bedrooms. The large, level rear yard is fenced and ready for your enjoyment. This home also features an oversized 2 car attached garage, a built in storage shed, and a full basement affording ample storage space. Conveniently located close to many restaurants, shopping, banking and access to major roadways. With a little TLC this can be a real showplace! Come see today.

Save
Ask
Tour
Hide
Share
Listing Snapshot
Price 
$485,000
Days On Site 
15 Days
Bedrooms 
4
Inside Area (SqFt) 
2,401 sqft
Total Baths 
3
Full Baths 
2
Partial Baths 
1
Lot Size 
0.275 Acres
Year Built 
1975
MLS® Number 
783230
Status 
Active
Property Tax 
$7,625.14
HOA/Condo/Coop Fees 
N/A
Sq Ft Source 
Assessor
Friends & Family
Recent Activity
2 weeks agoListing updated with changes from the MLS®
2 weeks agoListing first seen on site
General Features
Acres 
0.275
Attached Garage 
Yes
Garage 
Yes
Garage Spaces 
2
Number Of Stories 
2
Parking 
AttachedGarageGarage Door Opener
Property Sub Type 
Single Family Residence
Sewer 
Public Sewer
SqFt Above 
2401
Style 
Colonial
Water Source 
Public
Zoning 
24LDR
Interior Features
Appliances 
DishwasherElectric OvenElectric RangeElectric Water HeaterDisposalRefrigeratorWasher
Basement 
Concrete
Cooling 
Ceiling Fan(s)Wall/Window Unit(s)
Electric 
Circuit Breakers
Fireplace 
Yes
Fireplace Features 
Family Room
Flooring 
CarpetHardwoodTileVinyl
Heating 
BaseboardElectric
Interior 
Entrance FoyerEat-in Kitchen
Laundry Features 
Electric Dryer HookupLower Level
Bedroom 
Dimensions - 13.00 x 12.00Level - Second
Dining Room 
Dimensions - 14.00 x 14.00Level - First
Family Room 
Dimensions - 14.00 x 12.00Level - First
Foyer 
Dimensions - 6.00 x 5.00Level - First
FullBath 
Dimensions - 10.00 x 5.00Level - Second
HalfBath 
Dimensions - 5.00 x 5.00Level - First
Kitchen 
Dimensions - 20.00 x 12.00Level - First
Living Room 
Dimensions - 19.00 x 14.00Level - First
PrimaryBathroom 
Dimensions - 12.00 x 5.00Level - Second
PrimaryBedroom 
Dimensions - 16.00 x 13.00Level - Second
Save
Ask
Tour
Hide
Share
Exterior Features
Construction Details 
Aluminum SidingStone VeneerVinyl SidingWood Siding
Fencing 
Fenced
Other Structures 
Shed(s)
Patio And Porch 
Patio
Roof 
AsphaltFiberglass
Community Features
MLS Area 
Palmer
School District 
Easton
Schools
School District
Easton
Elementary School
Unknown
Middle School
Unknown
High School
Easton H.S.
Listing courtesy of Sean M. Mulrine of RE/MAX Real Estate


Listing information is provided by Participants of the Greater Lehigh Valley REALTORS® MLS. IDX information is provided exclusively for personal, non-commercial use, and may not be used for any purpose other than to identify prospective properties consumers may be interested in purchasing. Information is deemed reliable but not guaranteed. Copyright 2026, Greater Lehigh Valley REALTORS® MLS.
Data last updated at: 2026-09-09 02:03 PM UTC

Neighborhood & Commute
Source: Walkscore
Save
Ask
Tour
Hide
Share