117 Madison StreetEaston, PA 18042
Mortgage Calculator
Monthly Payment (Est.)
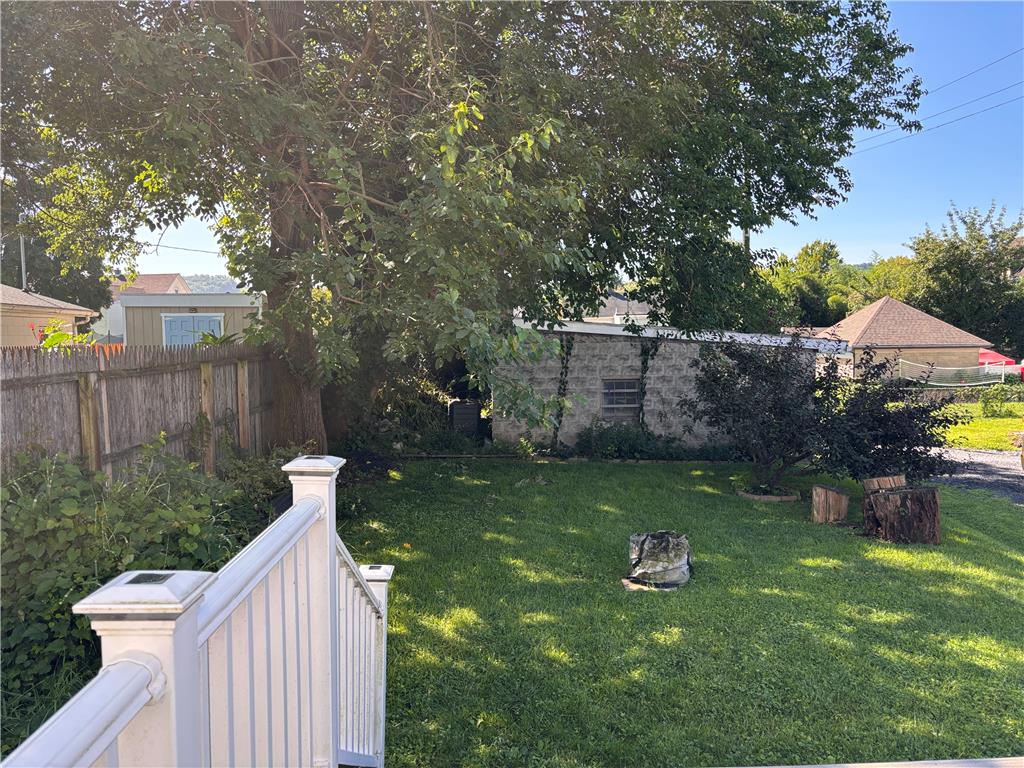
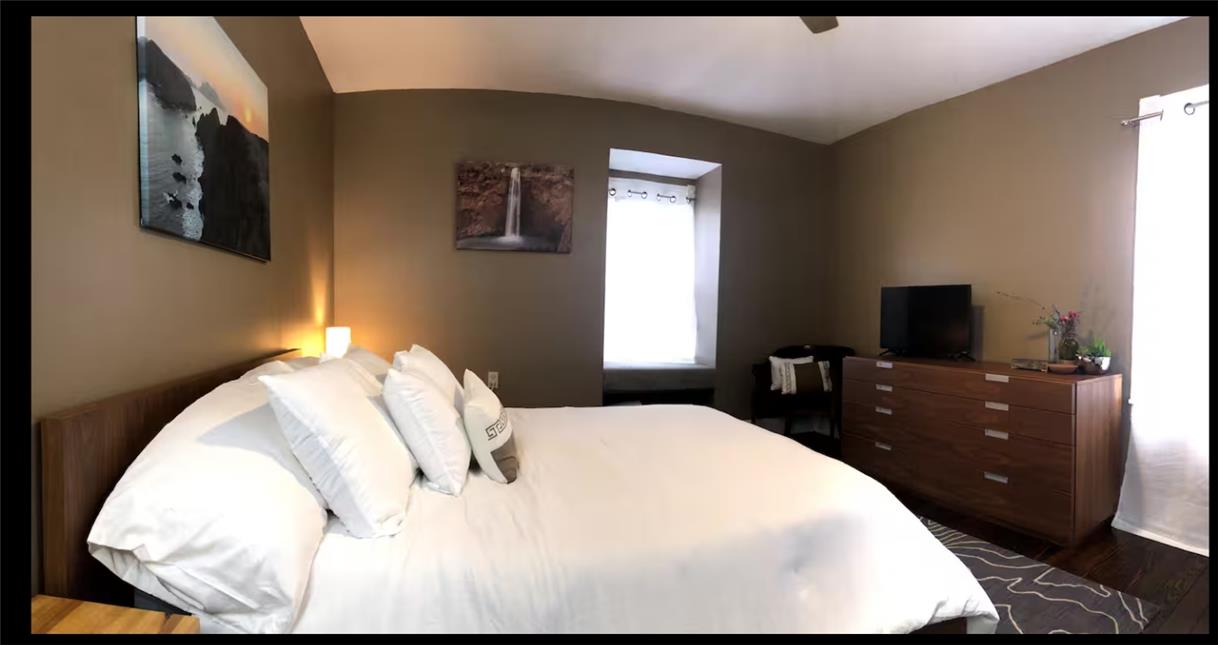
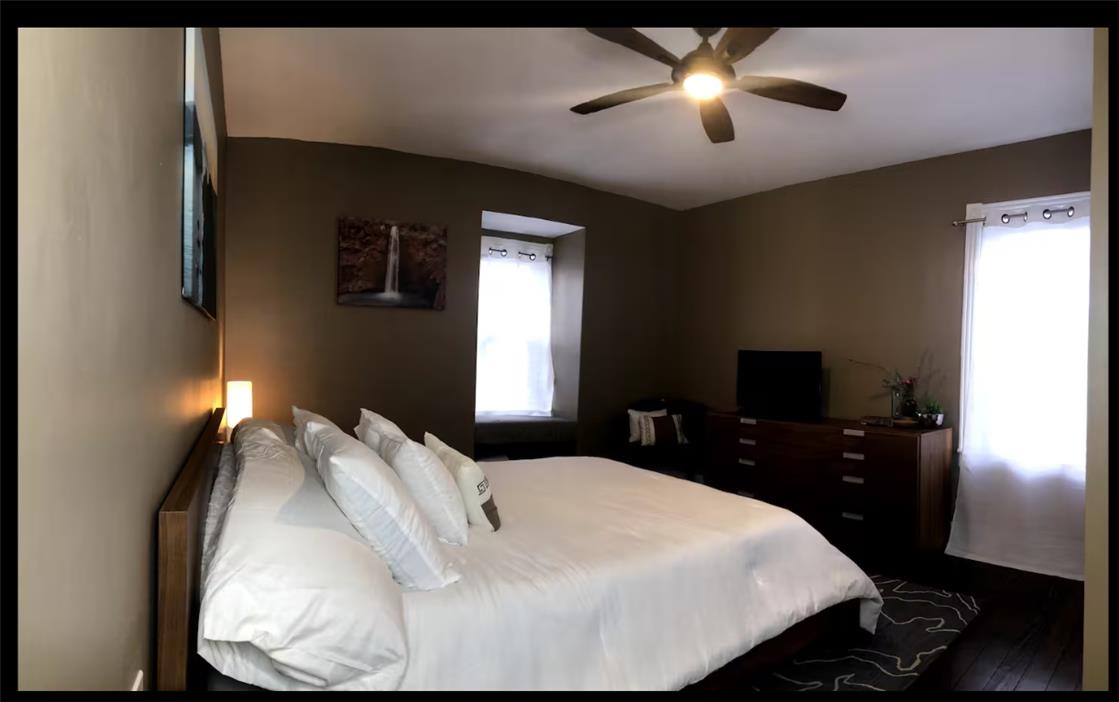
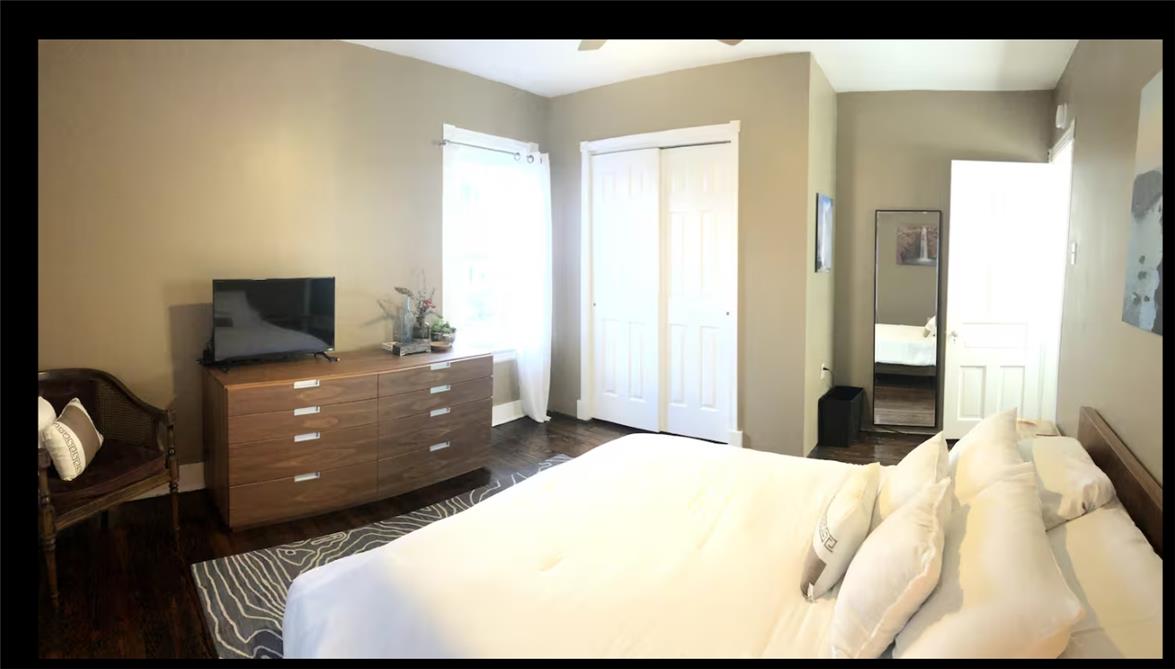
$13Welcome home to this beautifully renovated 3-bedroom, 2-full-bathroom historic home that perfectly blends timeless character with modern comfort. From the classic architectural details and historic charm to the updated finishes and modern appliances, this home offers a unique and inviting place to call home. Enjoy your own private backyard and patio/balcony, perfect for relaxing, entertaining, or enjoying your morning coffee. The property also features off-street parking, with an optional garage available for an additional monthly charge. For added convenience, the home is also available furnished, making it an excellent option for those looking for a move-in-ready home. Furnished rental terms and pricing are available upon request. Located just 5 minutes from downtown Easton and approximately 10 minutes from I-78, you’ll have easy access to downtown restaurants, shopping, entertainment, and popular attractions including the Crayola Experience, Delaware River, hiking trails, and more. Property Highlights 3 bedrooms 2 full bathrooms Beautifully renovated historic home Original character with modern updates Modern appliances Private backyard Patio/balcony Off-street parking Garage available for an additional charge **Furnished option available** Convenient location near downtown Easton and I-78 No Pets Tenant is responsible for all utilities.
| 3 weeks ago | Listing first seen on site | |
| 3 weeks ago | Listing updated with changes from the MLS® |

Listing information is provided by Participants of the Greater Lehigh Valley REALTORS® MLS. IDX information is provided exclusively for personal, non-commercial use, and may not be used for any purpose other than to identify prospective properties consumers may be interested in purchasing. Information is deemed reliable but not guaranteed. Copyright 2026, Greater Lehigh Valley REALTORS® MLS.
Data last updated at: 2026-09-15 09:01 AM UTC
Did you know? You can invite friends and family to your search. They can join your search, rate and discuss listings with you.