822 Main Street 2 upstairsBethlehem City, PA 18018
Mortgage Calculator
Monthly Payment (Est.)
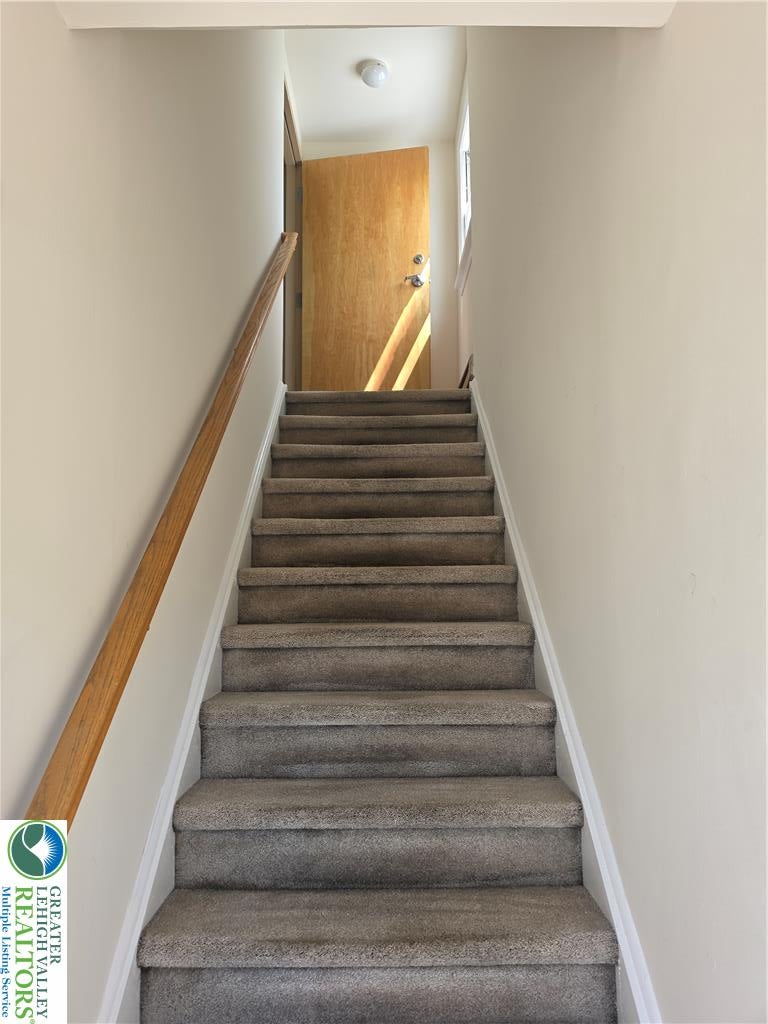
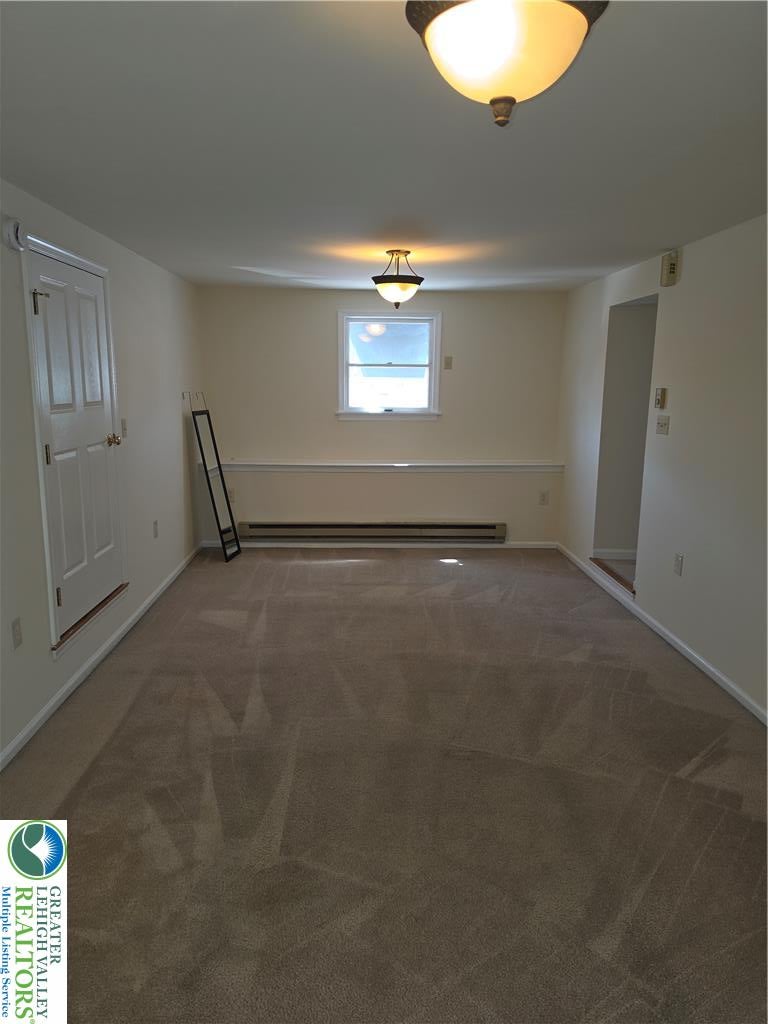
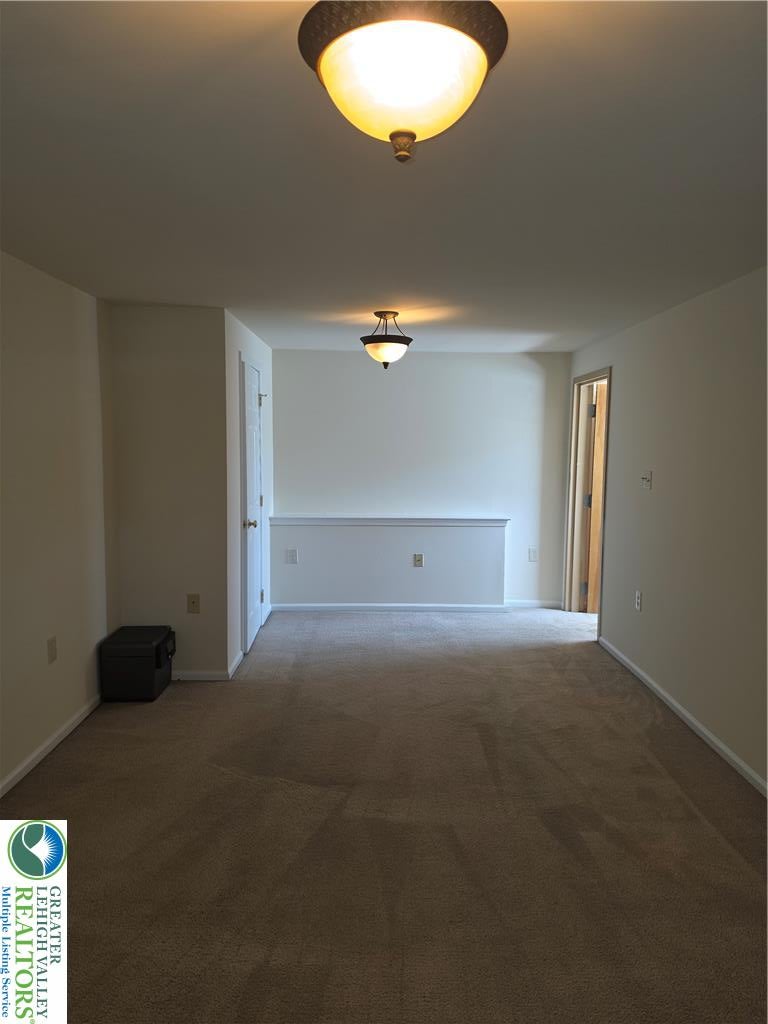
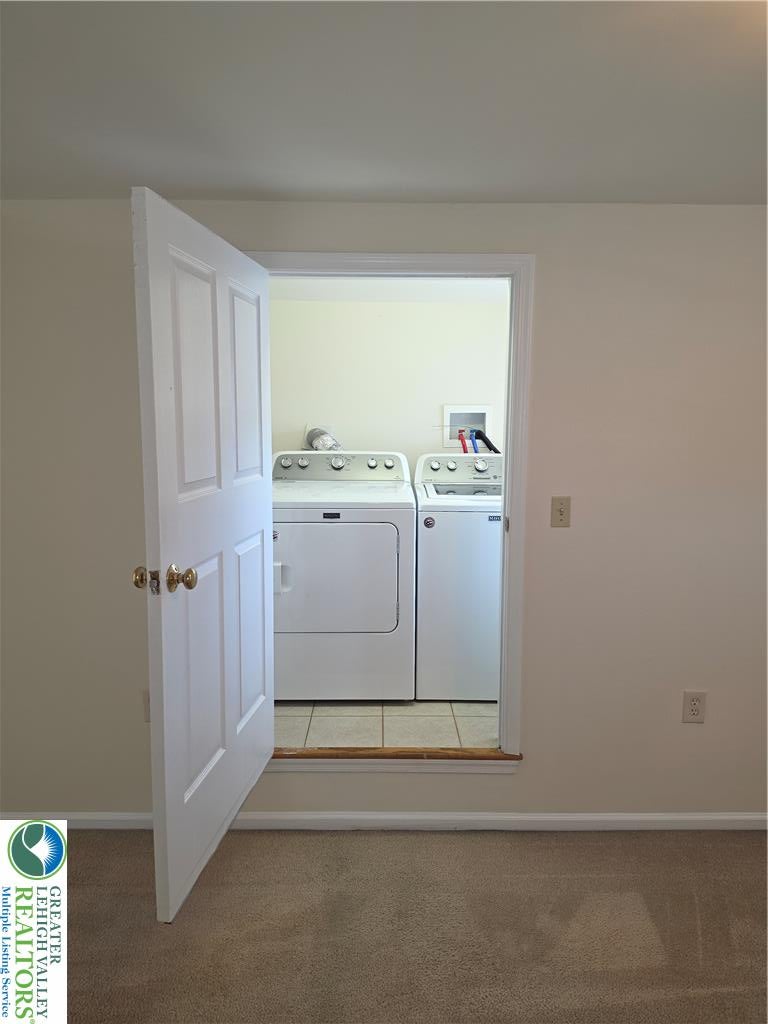
Enter an interest rate to see your estimated monthly payment.Welcome to this inviting second-floor apartment at 822 Main Street in Bethlehem, where you’ll step into a comfortable living room featuring wall-to-wall carpet that flows into a practical kitchen with dedicated eat-in space, along with two bedrooms, a full bathroom, and a convenient half bath; an on-site washer and dryer is available in as-is condition, the owner covers water, sewer, and trash services so tenants are responsible only for electric and internet, and parking is on-street only, all while being located within easy walking distance of Main Street’s shops, boutiques, and restaurants and close to major highways and routes; qualified applicants should have a credit score of 685 or higher and demonstrate monthly income of at least two and a half times the rent.
| 2 weeks ago | Price changed to $1,695 | |
| 2 weeks ago | Listing updated with changes from the MLS® | |
| a month ago | Listing first seen on site |

Listing information is provided by Participants of the Greater Lehigh Valley REALTORS® MLS. IDX information is provided exclusively for personal, non-commercial use, and may not be used for any purpose other than to identify prospective properties consumers may be interested in purchasing. Information is deemed reliable but not guaranteed. Copyright 2026, Greater Lehigh Valley REALTORS® MLS.
Data last updated at: 2026-10-01 12:15 AM UTC
Did you know? You can invite friends and family to your search. They can join your search, rate and discuss listings with you.