Save
Ask
Tour
Hide
Share
$250,000
18 Days On Site

736 8th Avenue
Bethlehem City, PA 18018

Townhouse|Pending
4
Beds
1
Total Bath
1
Full Bath
1,972
SqFt
$127
/SqFt
1910
Built
Subdivision:
Mack Addition
County:
Lehigh
Listing courtesy of Brandon J. Carrigan of BHHS Regency Real Estate
736 8th Avenue736 8th Avenue736 8th Avenue736 8th Avenue
Save
Ask
Tour
Hide
Share

Mortgage Calculator

Monthly Payment (Est.)

$1,141
Calculator powered by Showcase IDX, a Constellation1 Company. Copyright ©2026 Information is deemed reliable but not guaranteed.

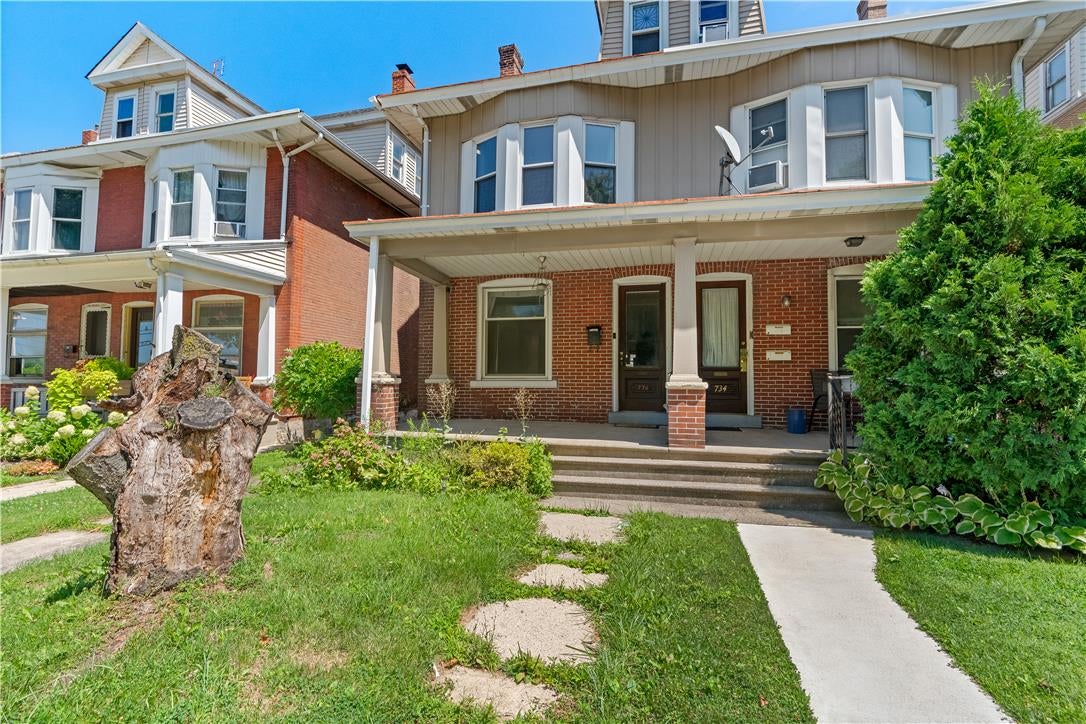
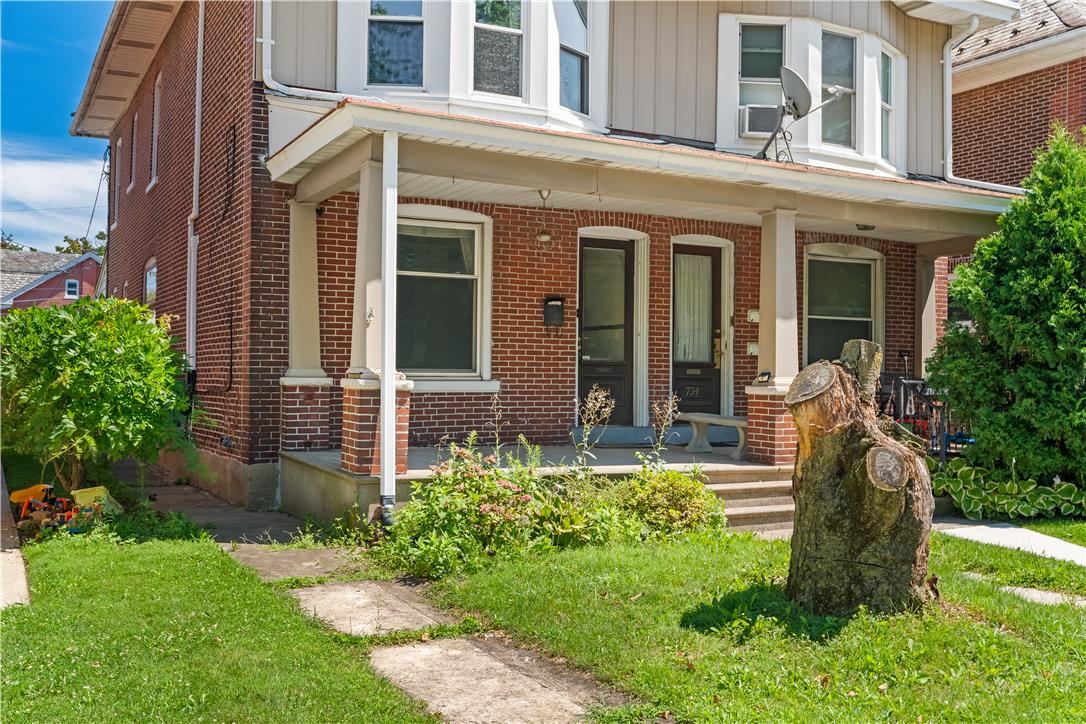
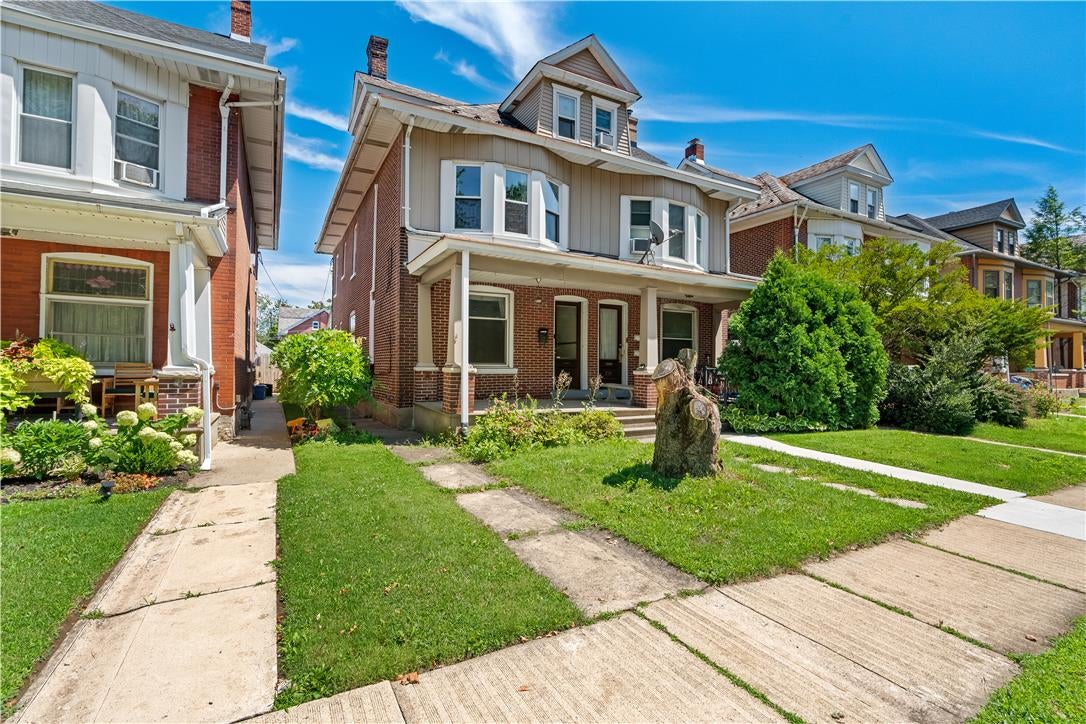
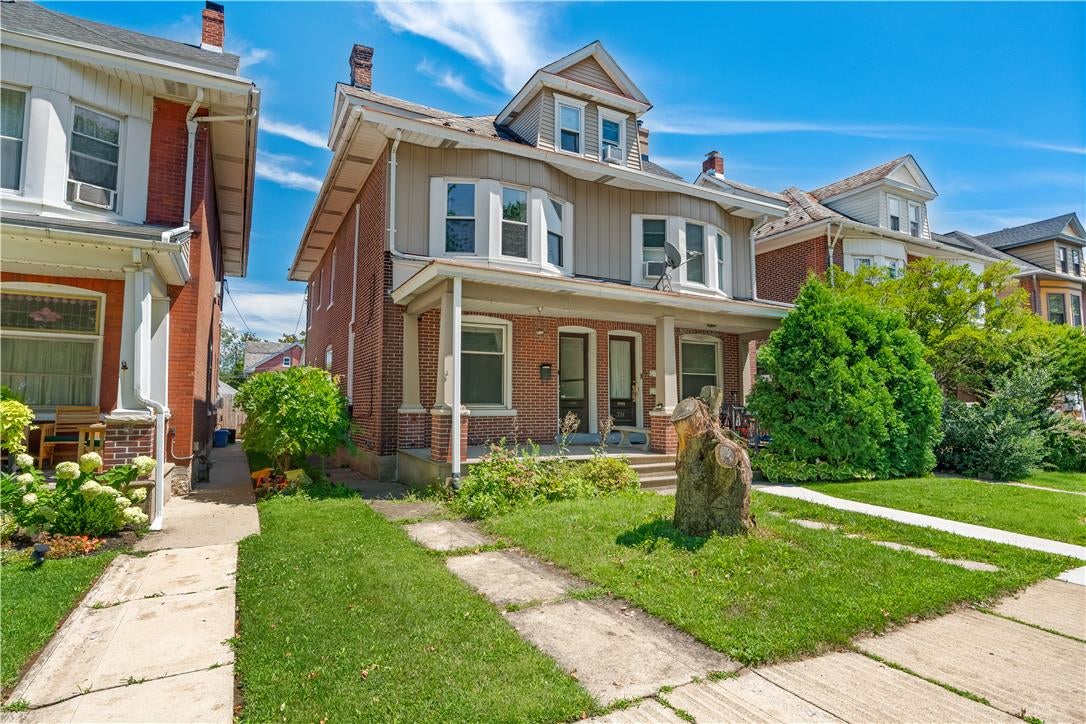
Welcome to your new home in the heart of West Bethlehem! A classic brick twin home offering comfortable living space and practical features in a convenient location. The spacious first floor includes a separate dining area ideal for gatherings and a convenient mud room that makes everyday entry and exit easy, whether you’re coming home with groceries, kids, or outdoor gear. This well-laid-out home features 4 bedrooms plus a versatile bonus/play/game room on the third floor—perfect for a home office, recreation space, guest area, or hobby room. The overall floor plan flows nicely and provides room to live, entertain, and relax. Additional highlights include a 2-car garage for secure parking and storage. Situated in the heart of West Bethlehem, the home offers easy access to everything Bethlehem has to offer! With nearby shopping, dining, parks, and major routes close at hand. This solid brick twin combines classic character with functional living spaces and a great location. Schedule your showing today!

Save
Ask
Tour
Hide
Share
Listing Snapshot
Price 
$250,000
Days On Site 
18 Days
Bedrooms 
4
Inside Area (SqFt) 
1,972 sqft
Total Baths 
1
Full Baths 
1
Partial Baths 
N/A
Lot Size 
0.065 Acres
Year Built 
1910
MLS® Number 
783182
Status 
Pending
Property Tax 
$4,729.13
HOA/Condo/Coop Fees 
N/A
Sq Ft Source 
Assessor
Friends & Family
Recent Activity
a week agoListing updated with changes from the MLS®
2 weeks agoStatus changed to Pending
3 weeks agoListing first seen on site
General Features
Acres 
0.065
Garage 
Yes
Garage Spaces 
2
Number Of Stories 
2
Parking 
DetachedGarageOff StreetOn Street
Property Sub Type 
Townhouse
Sewer 
Public Sewer
SqFt Above 
1972
Style 
Colonial
Water Source 
Public
Zoning 
RT
Interior Features
Appliances 
DryerDishwasherElectric OvenElectric RangeElectric Water HeaterRefrigeratorWasher
Basement 
Concrete
Cooling 
Ceiling Fan(s)
Electric 
Circuit Breakers
Flooring 
CarpetHardwoodLaminate
Heating 
Hot WaterRadiant
Laundry Features 
Washer Hookup
Bedroom 
Dimensions - 13.00 x 17.00Level - Third
Dining Room 
Dimensions - 15.00 x 14.00Level - First
Family Room 
Dimensions - 14.00 x 14.00Level - First
Foyer 
Dimensions - 3.00 x 5.00Level - First
FullBath 
Dimensions - 9.00 x 4.00Level - Second
Kitchen 
Dimensions - 10.00 x 9.00Level - First
Laundry 
Dimensions - 9.00 x 4.00Level - First
Living Room 
Dimensions - 11.00 x 13.00Level - First
Other 
Dimensions - 11.00 x 24.00Level - ThirdDescription - Finished Attic Space. Ideal for a play/game room or Study
PrimaryBedroom 
Dimensions - 15.00 x 14.00Level - Second
Save
Ask
Tour
Hide
Share
Exterior Features
Construction Details 
Brick
Roof 
AsphaltFiberglass
View 
City Lights
Waterview 
City Lights
Community Features
MLS Area 
Bethlehem-West
School District 
Bethlehem
Schools
School District
Bethlehem
Elementary School
James Buchanan Elementary School
Middle School
Nitschmann Middle School
High School
Liberty High School
Listing courtesy of Brandon J. Carrigan of BHHS Regency Real Estate


Listing information is provided by Participants of the Greater Lehigh Valley REALTORS® MLS. IDX information is provided exclusively for personal, non-commercial use, and may not be used for any purpose other than to identify prospective properties consumers may be interested in purchasing. Information is deemed reliable but not guaranteed. Copyright 2026, Greater Lehigh Valley REALTORS® MLS.
Data last updated at: 2026-09-10 06:56 AM UTC

Neighborhood & Commute
Source: Walkscore
Save
Ask
Tour
Hide
Share