618 ChristianBethlehem City, PA 18015
Mortgage Calculator
Monthly Payment (Est.)
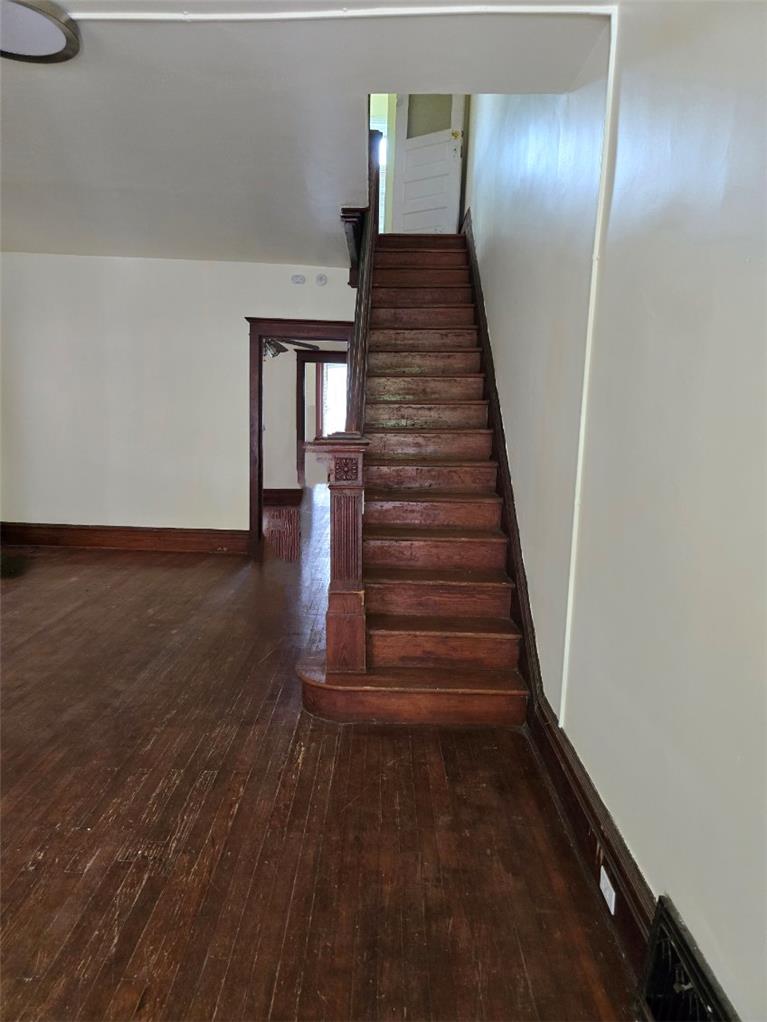
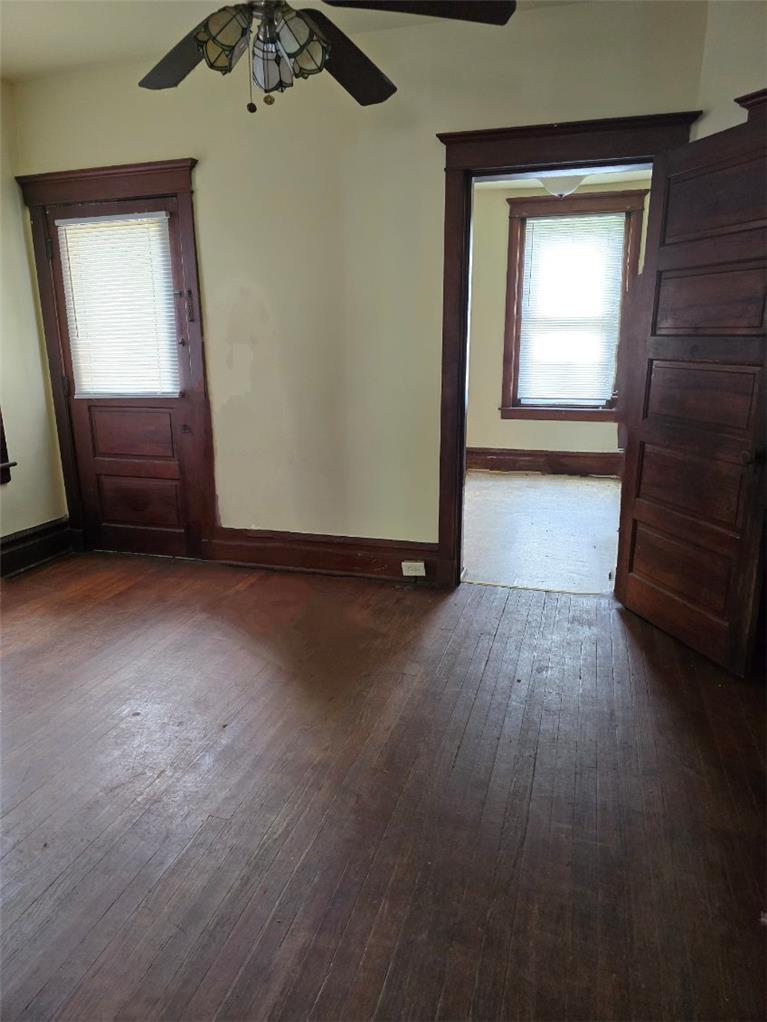
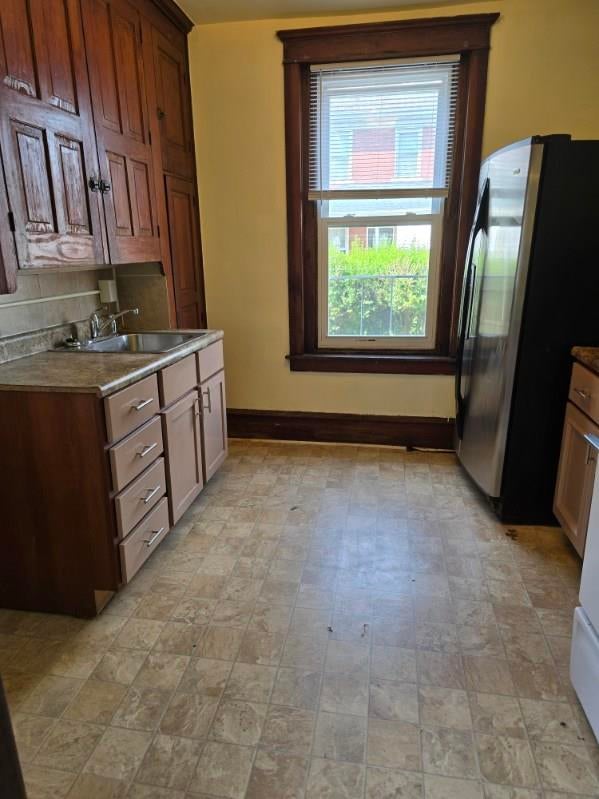
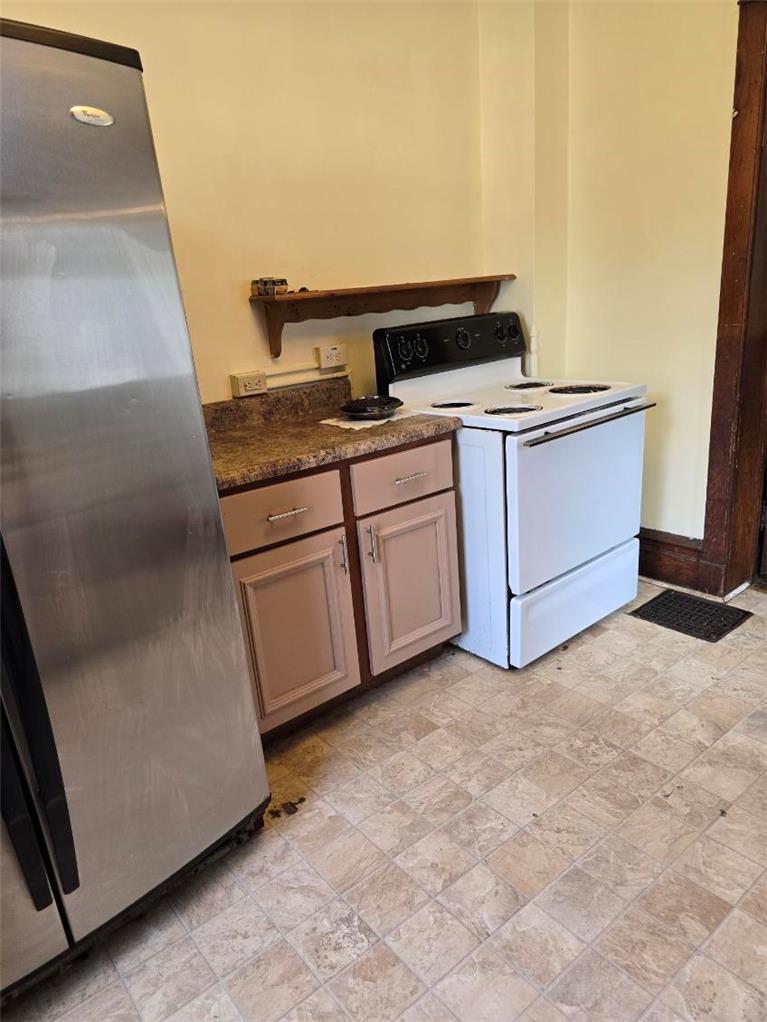
$9Welcome to this charming and generously sized 4-bedroom home located in the highly sought-after Bethlehem School District. This residence features beautiful natural woodwork and gleaming hardwood floors throughout, offering both warmth and character. Enjoy relaxing mornings on the covered front porch and make the most of the private backyard—perfect for gatherings, play, or simply unwinding. Inside, you'll find ample space for the whole family, with well-proportioned rooms and a comfortable, functional layout. Additional conveniences include a washer and dryer located in the basement, providing in-home laundry access. This home is ideal for those seeking comfort, style, and a great location. Don't miss this opportunity—schedule a viewing today!
| 3 weeks ago | Listing first seen on site | |
| 3 weeks ago | Listing updated with changes from the MLS® |

Listing information is provided by Participants of the Greater Lehigh Valley REALTORS® MLS. IDX information is provided exclusively for personal, non-commercial use, and may not be used for any purpose other than to identify prospective properties consumers may be interested in purchasing. Information is deemed reliable but not guaranteed. Copyright 2026, Greater Lehigh Valley REALTORS® MLS.
Data last updated at: 2026-09-10 05:20 AM UTC
Did you know? You can invite friends and family to your search. They can join your search, rate and discuss listings with you.