1596 Woodfield DriveLower Saucon Twp, PA 18015
Mortgage Calculator
Monthly Payment (Est.)
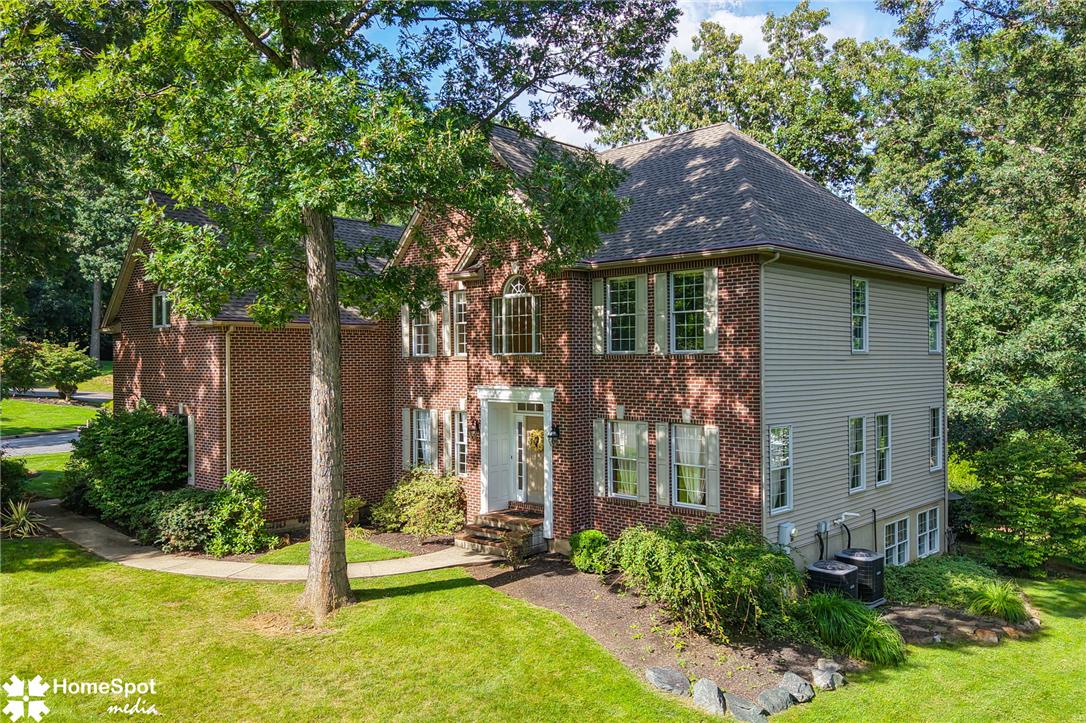
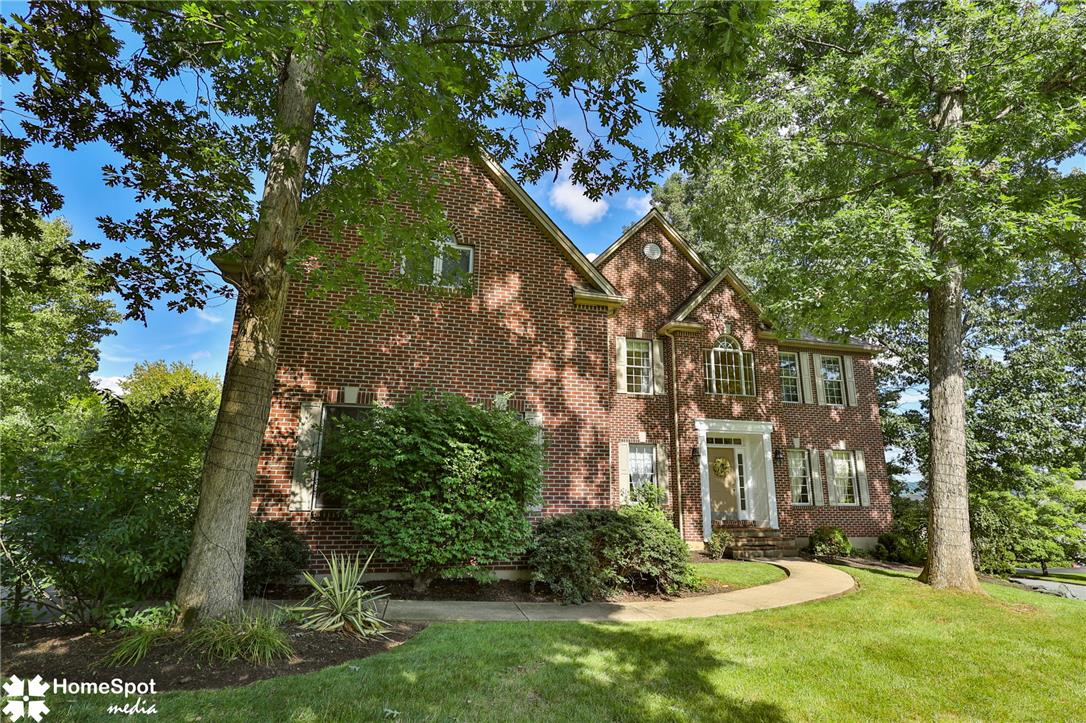
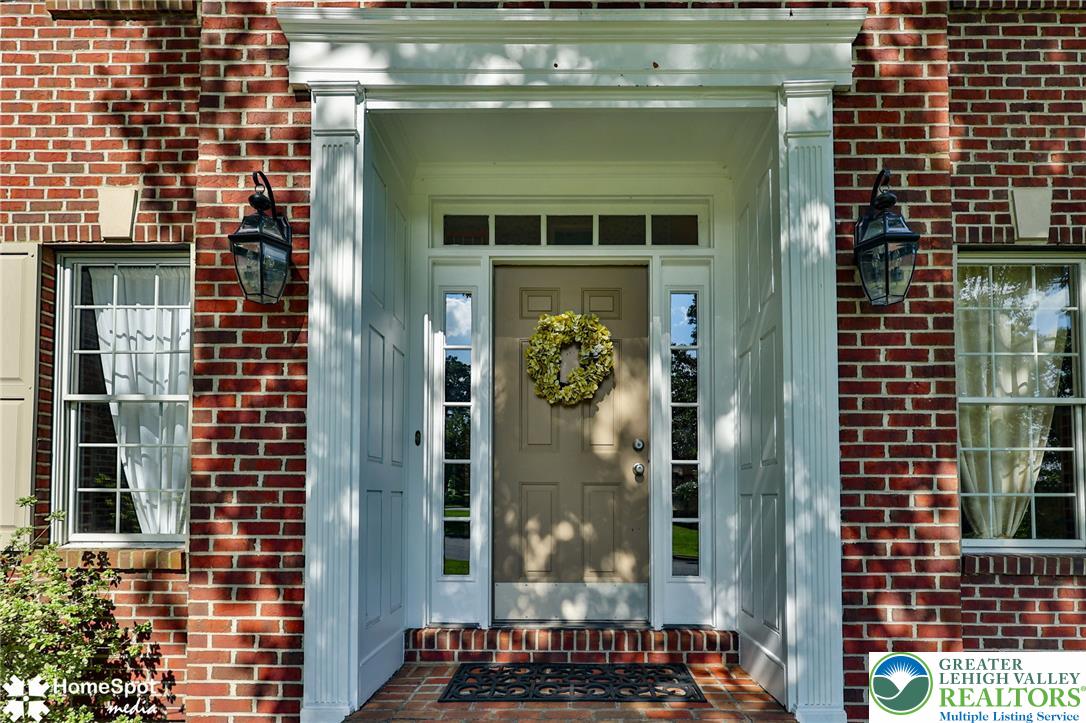
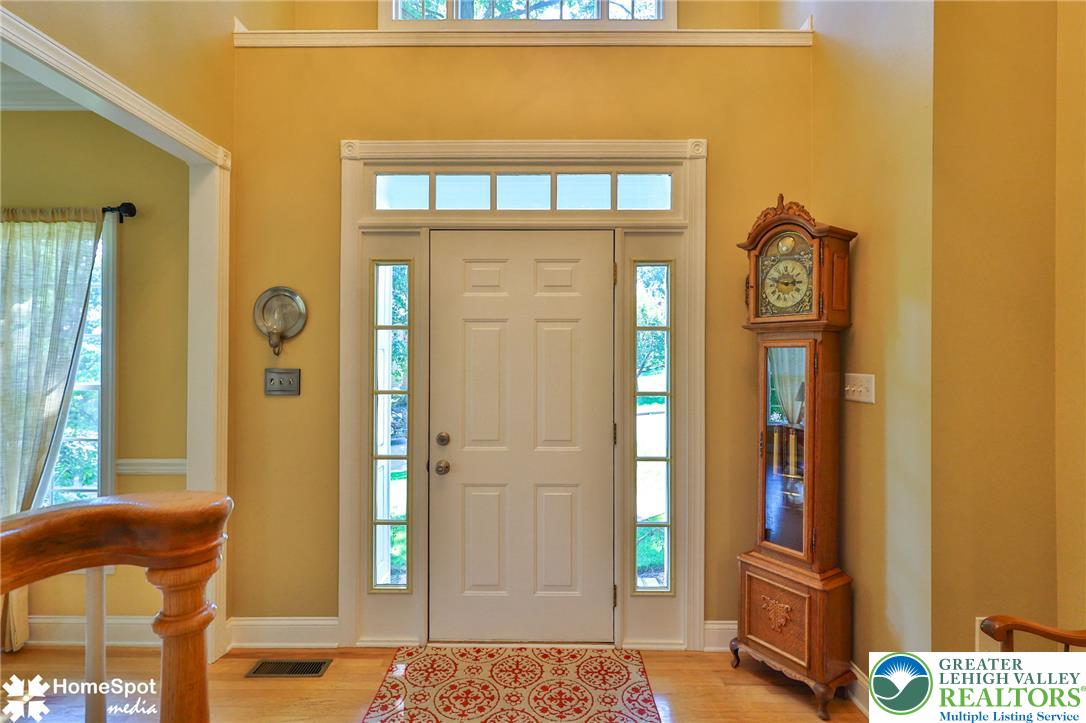
Enter an interest rate to see your estimated monthly payment.Set on a beautifully landscaped property in Bethlehem, 1596 Woodfield Drive offers generous living space, thoughtful updates, and exceptional flexibility for today’s changing lifestyles. From the spacious main living areas to the extensively finished lower level, this home provides room to spread out, work from home, entertain, or comfortably accommodate extended family. The main level features an inviting layout with abundant natural light and plenty of space for both everyday living and entertaining. The kitchen is a standout with extensive cabinetry, granite countertops, stainless steel appliances, a large center island, and distinctive architectural details including an arched window and skylights. Multiple living and dining spaces provide flexibility for gatherings both large and small, while access to the deck creates an easy connection between indoor and outdoor living. Upstairs, generously sized bedrooms provide comfortable private spaces, with plenty of natural light and storage throughout. One of the home's most valuable features is the expansive finished lower level, offering possibilities that are increasingly difficult to find. With multiple finished rooms and substantial usable living space, it can be configured for an in-law suite, multigenerational living, adult children living at home, guest accommodations, home offices, recreation space, a home gym, or a combination of uses. Whether you need additional privacy for extended family or simply want room for everyone to have their own space, the lower level gives this home outstanding long-term versatility. Outside, mature trees and established landscaping create a private, peaceful setting. Multiple deck and patio areas offer plenty of room for outdoor dining, entertaining, or simply enjoying the surrounding greenery. Important improvements add even more value, including a new roof and new HVAC system. The home is also wired with cable and Cat 5 connections to all rooms, providing excellent connectivity for home offices, streaming, gaming, and today's connected households. With substantial living space, flexible accommodations, major recent improvements, and outdoor areas designed to be enjoyed, 1596 Woodfield Drive is a home that can adapt as your needs change for years to come.
| 3 weeks ago | Listing updated with changes from the MLS® | |
| 4 weeks ago | Status changed to Pending | |
| a month ago | Listing first seen on site |

Listing information is provided by Participants of the Greater Lehigh Valley REALTORS® MLS. IDX information is provided exclusively for personal, non-commercial use, and may not be used for any purpose other than to identify prospective properties consumers may be interested in purchasing. Information is deemed reliable but not guaranteed. Copyright 2026, Greater Lehigh Valley REALTORS® MLS.
Data last updated at: 2026-10-01 02:37 AM UTC
Did you know? You can invite friends and family to your search. They can join your search, rate and discuss listings with you.