1545 Steeplechase DriveEaston, PA 18040
Mortgage Calculator
Monthly Payment (Est.)
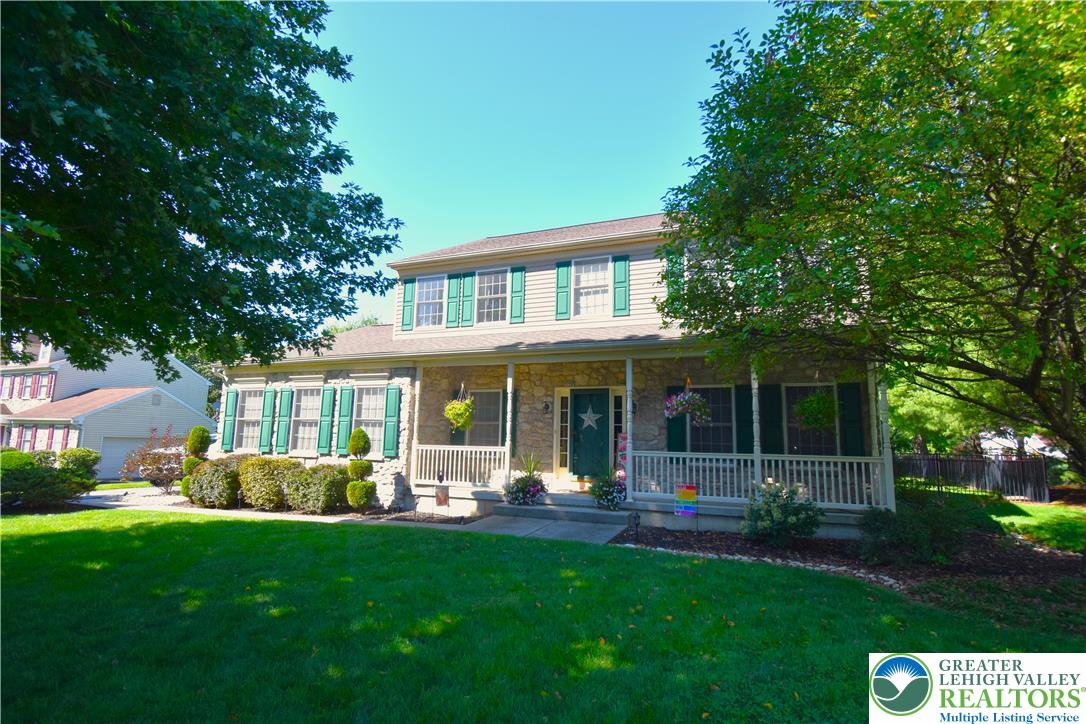
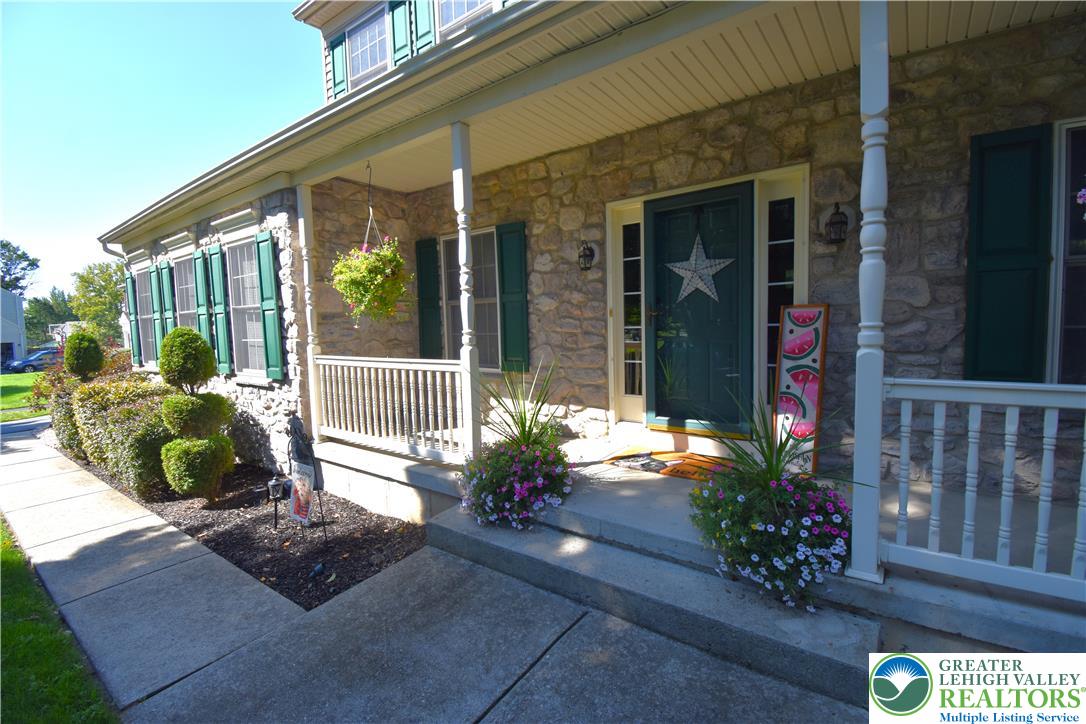
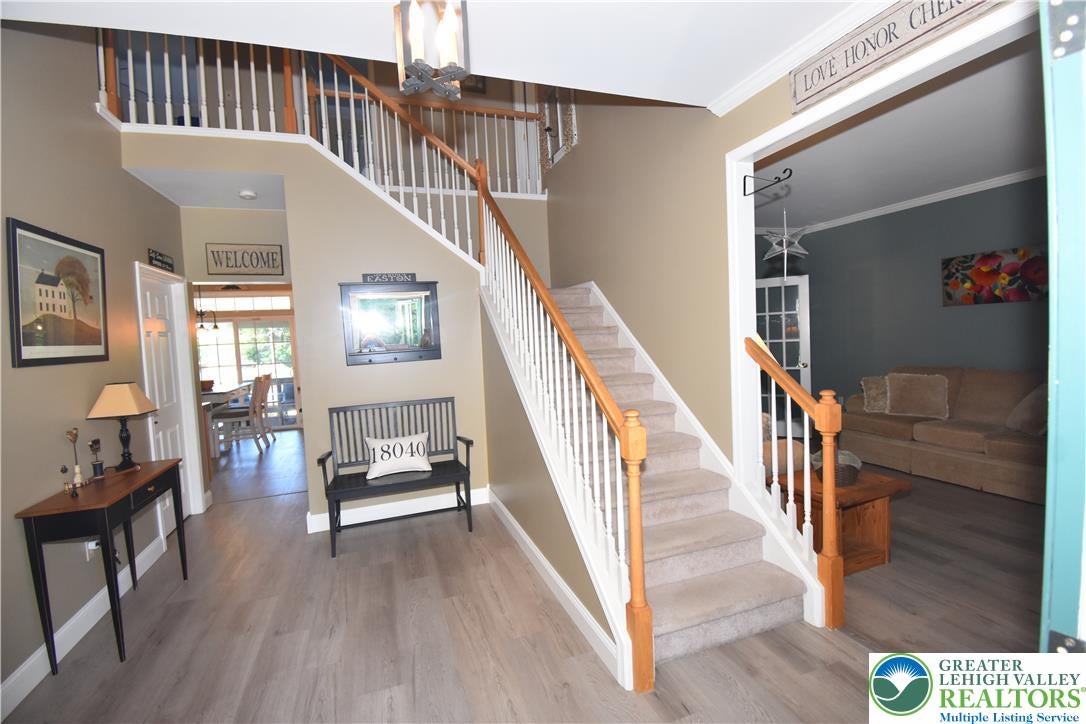
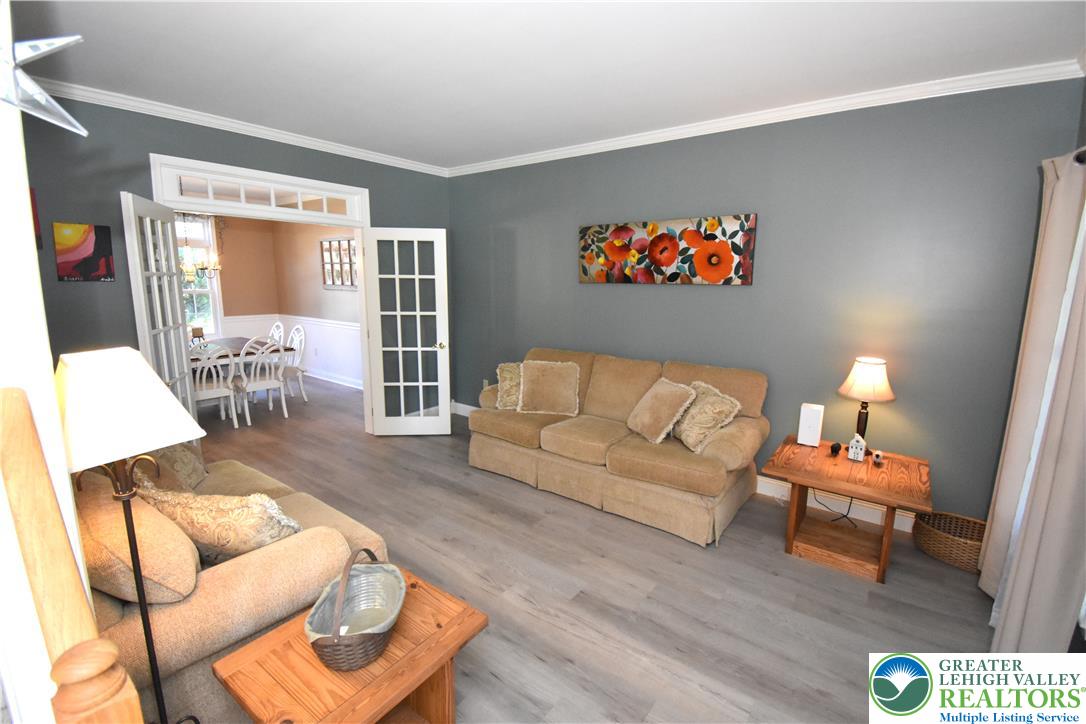
$2,496HIGHEST AND BEST DUE TUESDAY (9/1) BY 3PM. Meticulously maintained four-bedroom, 2.5-bath two-story Colonial located in the desirable Steeplechase community. Built for and lovingly cared for by the original owners, this exceptional home reflects pride of ownership throughout, with numerous updates and improvements made over the years. The spacious floor plan offers four generously sized bedrooms, 2.5 baths, and a beautifully finished lower level featuring the Owens Corning Basement Finishing System—providing additional living and entertaining space for family and guests. Major mechanical improvements include a new furnace in 2019 and central air conditioning replaced in 2013. Outdoor living is a highlight of this property. The beautifully maintained yard features a covered deck opening to an attractive stamped-concrete patio and inviting in-ground swimming pool. The pool liner has been recently replaced, and a backup liner is included and stored for future use. A wrought-iron-style fence complements the backyard while providing an attractive enclosure around the outdoor living areas. Conveniently located near walking paths and recreational amenities, with easy access to shopping, grocery stores, dining, and the many activities of Easton. Commuters will appreciate the property’s convenient access to major routes serving New Jersey and the New York metropolitan area. With its spacious interior, finished lower level, exceptional outdoor entertaining areas, and long history of careful ownership, this is a wonderful home for both comfortable everyday living and entertaining family and friends.
| a week ago | Listing updated with changes from the MLS® | |
| a week ago | Status changed to Pending | |
| 2 weeks ago | Listing first seen on site |

Listing information is provided by Participants of the Greater Lehigh Valley REALTORS® MLS. IDX information is provided exclusively for personal, non-commercial use, and may not be used for any purpose other than to identify prospective properties consumers may be interested in purchasing. Information is deemed reliable but not guaranteed. Copyright 2026, Greater Lehigh Valley REALTORS® MLS.
Data last updated at: 2026-09-09 01:17 PM UTC
Did you know? You can invite friends and family to your search. They can join your search, rate and discuss listings with you.