Save
Ask
Tour
Hide
Share
$489,000
13 Days On Site

1742 Butztown Road
Bethlehem City, PA 18017

Single Family Residence|Pending
4
Beds
2
Total Baths
2
Full Baths
2,150
SqFt
$227
/SqFt
1855
Built
Subdivision:
Not in Development
County:
Northampton
Listing courtesy of Barbara L. Filaseta of Weichert Realtors
1742 Butztown Road1742 Butztown Road1742 Butztown Road1742 Butztown Road
Save
Ask
Tour
Hide
Share

Mortgage Calculator

Monthly Payment (Est.)

$2,231
Calculator powered by Showcase IDX, a Constellation1 Company. Copyright ©2026 Information is deemed reliable but not guaranteed.

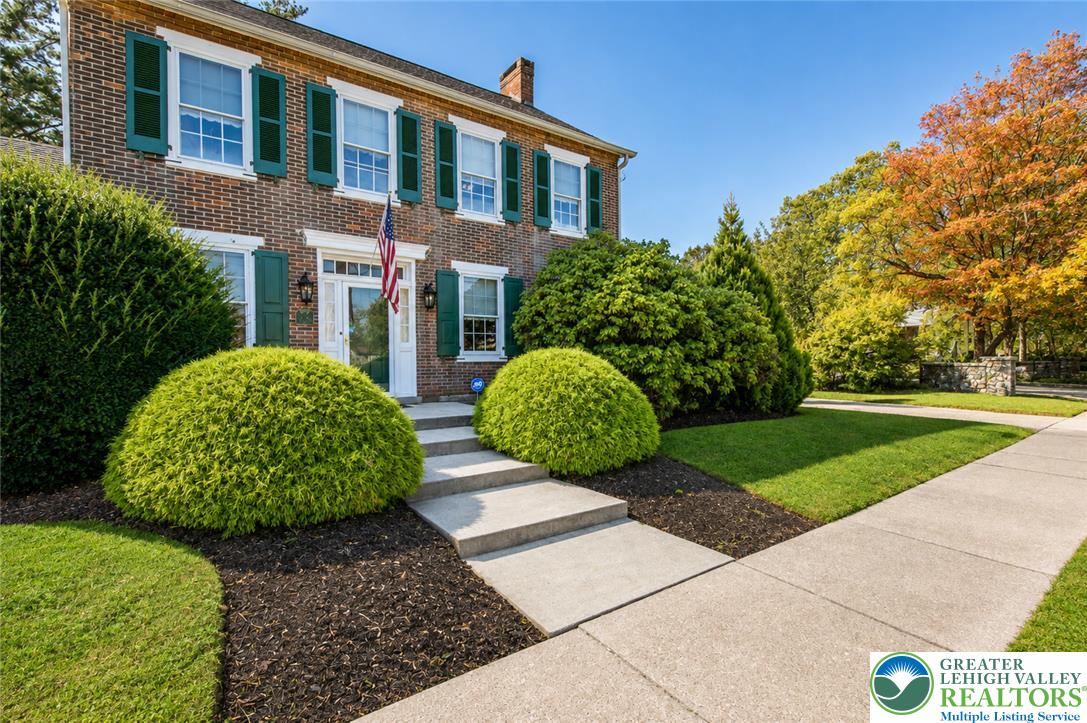
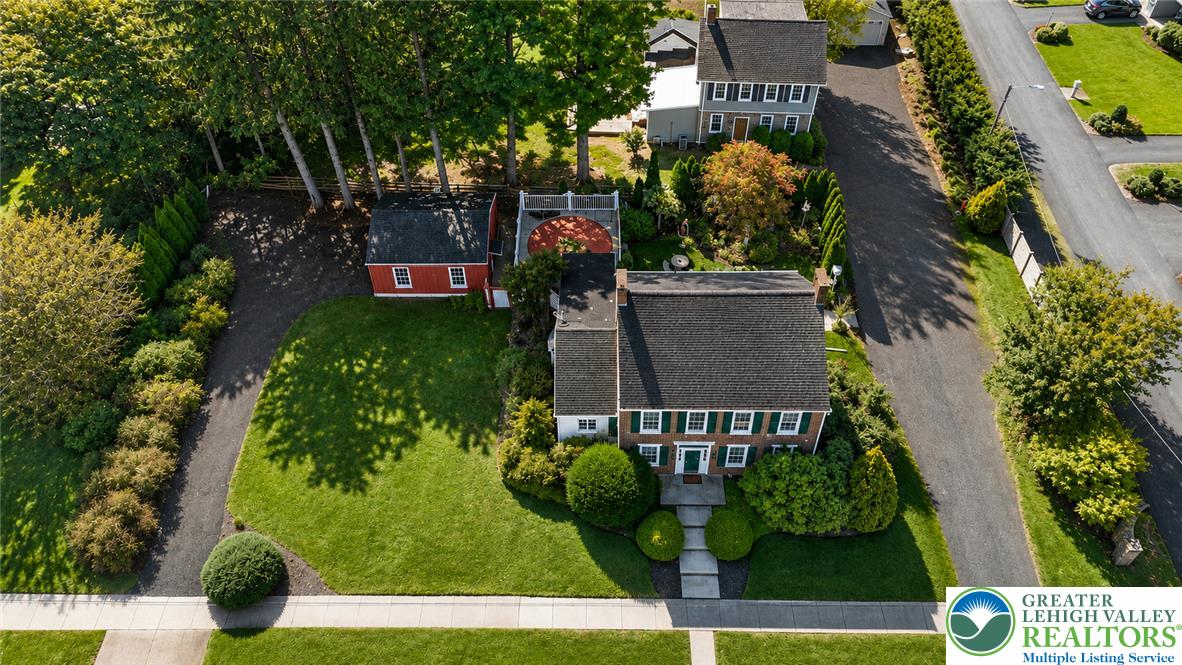
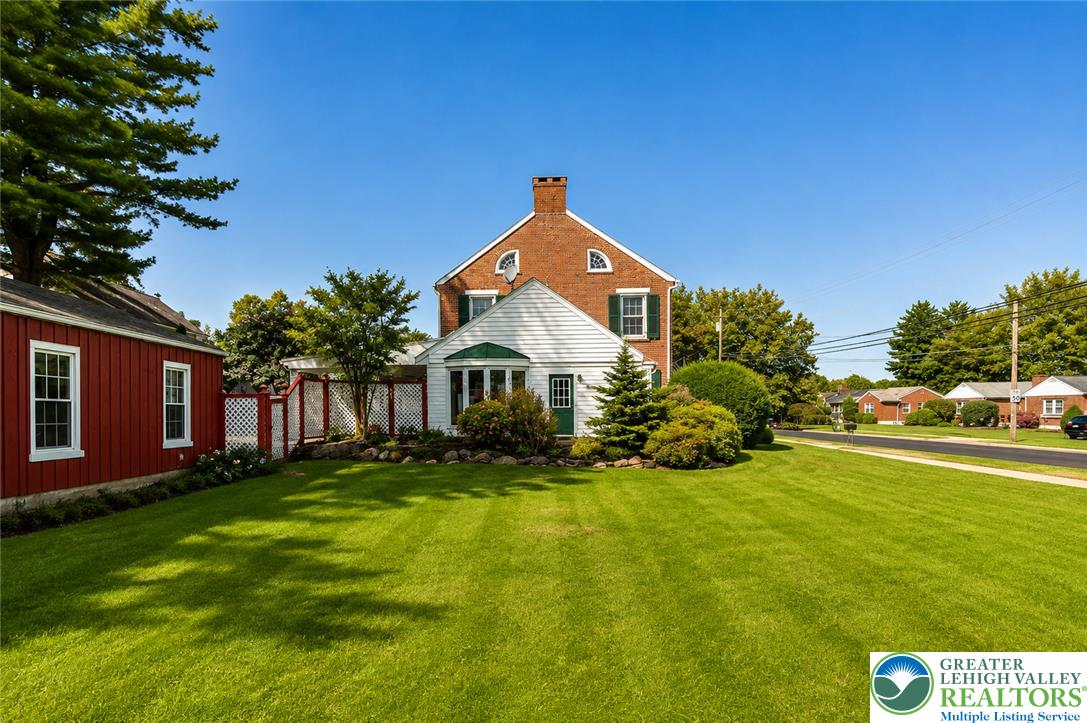
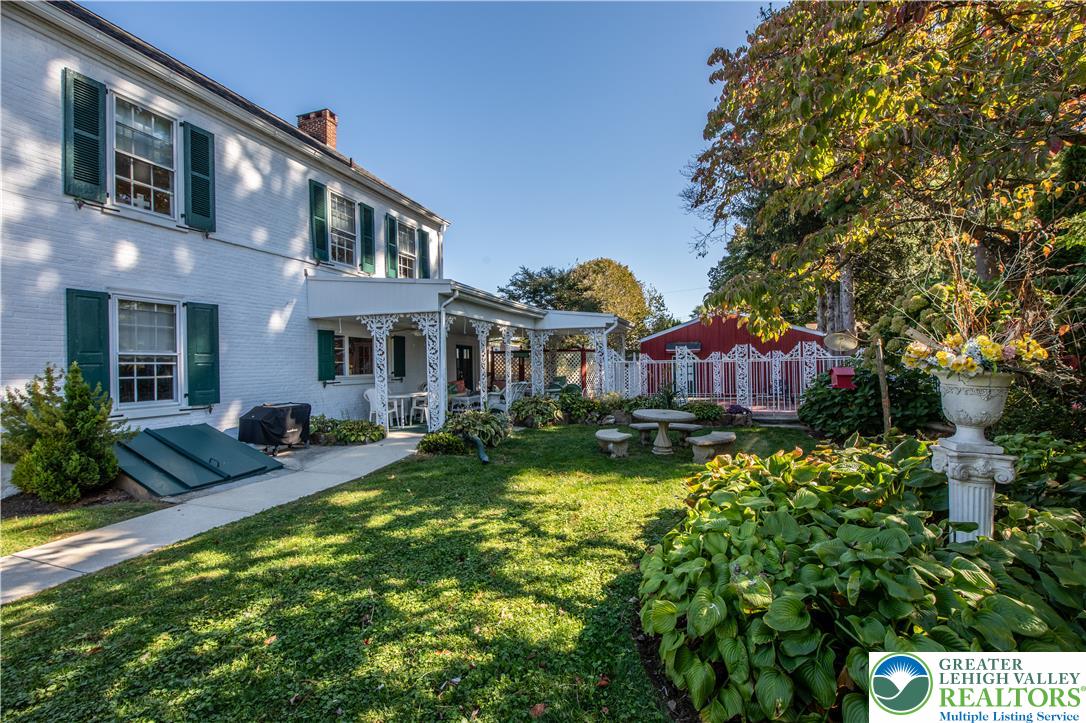
Few homes capture the beauty of another era quite like this impressive 1855 Colonial Farmhouse - Brimming with historic character and complemented by thoughtful and efficient updates. The grand foyer welcomes you inside, and offers a glimpse into this home's rich heritage. Random-width wood floors, deep windowsills, graceful arched openings and beautifully preserved period details speak to the home's rich history and enduring craftsmanship. The adjoining living and formal dining rooms are each enhanced by their own fireplace, adding warmth and character to these inviting spaces. The beautifully-appointed kitchen is anchored by a striking vintage stone fireplace with an expansive hearth (functionality unknown), complemented by a tongue-and-groove ceiling, and a large picture window framing a serene backdrop of mature evergreens and perennial plantings. Just beyond the kitchen, the light-filled, three season sunroom boasts floor-to-ceiling windows, wood-plank walls and a beamed wood ceiling, with French doors opening to a large covered patio, with a second patio framed by ornamental fencing. The private, beautifully landscaped grounds provide an inviting setting for entertaining, relaxation and enjoying the outdoors. A striking first floor full bath is another unexpected highlight. A handsome wood staircase leads to the second floor, where four generously proportioned bedrooms continue the home's distinctive character with the same wood flooring, and a tastefully refreshed full bath. The third floor reveals an expansive walk-up attic with generous ceiling height, arched windows, plank wood flooring and exposed pegged timber framing, offering a remarkable glimpse into the home’s original construction and potential for future use. Additional features include dual driveways, ample parking, detached two-car garage, and a walk-out basement with high ceilings and quaint wine cellar with old-world charm. Rich in history and architectural personality, this special farmhouse presents a rare opportunity to own a distinctive piece of the past - ideally situated near to Historic Bethlehem, conveniences and major thoroughfares. A Certificate of Compliance has already been obtained.

Save
Ask
Tour
Hide
Share
Listing Snapshot
Price 
$489,000
Days On Site 
13 Days
Bedrooms 
4
Inside Area (SqFt) 
2,150 sqft
Total Baths 
2
Full Baths 
2
Partial Baths 
N/A
Lot Size 
0.36 Acres
Year Built 
1855
MLS® Number 
783157
Status 
Pending
Property Tax 
$6,290.59
HOA/Condo/Coop Fees 
N/A
Sq Ft Source 
Assessor
Friends & Family
Recent Activity
3 days agoListing updated with changes from the MLS®
3 days agoStatus changed to Pending
2 weeks agoListing first seen on site
General Features
Acres 
0.36
Cross Street 
Linden Street
Foundation 
Stone
Garage 
Yes
Garage Spaces 
2
Number Of Stories 
2
Parking 
DrivewayDetachedGarageGarage Door Opener
Property Sub Type 
Single Family Residence
Security 
Security SystemClosed Circuit Camera(s)Smoke Detector(s)
Sewer 
Public Sewer
SqFt Above 
2150
Style 
ColonialFarmhouse
Utilities 
Cable Available
Water Source 
Public
Zoning 
Rs-Residential
Interior Features
Appliances 
DryerDishwasherGas CooktopGas Water HeaterMicrowaveRefrigeratorWasher
Basement 
FullWalk-Out Access
Cooling 
Ceiling Fan(s)
Electric 
Circuit Breakers200+ Amp Service
Fireplace 
Yes
Fireplace Features 
KitchenLiving RoomWood Burning
Flooring 
Ceramic TileSoftwood
Heating 
BaseboardHot WaterNatural GasRadiant
Interior 
Entrance FoyerEat-in KitchenStorage
Laundry Features 
Lower Level
Window Features 
ScreensStorm Window(s)
Bedroom 
Dimensions - 13.00 x 10.00Level - SecondDescription - Welcoming bedroom with warm random-width wood flooring, ample closet space and charming built-ins.
Dining Room 
Dimensions - 14.00 x 13.00Level - FirstDescription - Charming dining room centered around an elegant fireplace, random - width wood floors, vintage inspired wallpaper and architectural details that complement the home's period character.
Foyer 
Dimensions - 15.00 x 11.00Level - FirstDescription - Large, welcoming entry featuring random-width wood flooring, arched doorways, decorative columns, vintage door with period hardware, sidelights and transom window, a decorative staircase to the 2nd floor and a distinctive wall mural.
FullBath 
Dimensions - 10.00 x 8.00Level - SecondDescription - Tastefully refreshed full bath with vintage charm, white painted wood vanity with a distinctive hand-painted sink, ceramic tile and new vinyl flooring; with a convenient hall linen closet.
Kitchen 
Dimensions - 17.00 x 16.00Level - FirstDescription - Distinctive kitchen with white cabinetry, gas cooking, tongue-and-groove ceiling, vintage stone FP with expansive hearth (operability unknown), extra-wide drainboard sink with original metal cabinetry below, and beautiful backyard views.
Living Room 
Dimensions - 16.00 x 15.00Level - FirstDescription - Inviting living room with graceful arched openings, decorative columns and cozy fireplace; random-width wood flooring continues throughout.
Other 
Dimensions - 30.00 x 22.00Level - ThirdDescription - Expansive walk-up attic with generous ceiling height, plank wood flooring, beautiful arched windows and exposed pegged timber framing an impressive space, full of potential.
PrimaryBedroom 
Dimensions - 16.00 x 14.00Level - SecondDescription - Gracious primary bedroom with generous closet space and warm random-width wood flooring.
Sunroom 
Dimensions - 13.00 x 12.00Level - FirstDescription - Light-filled, 3 season sunroom with new floor to ceiling windows, ceramic tile floor, wood-plank walls and ceiling, tile flooring, separate side entrance PLUS direct access to the large covered patio and private backyard.
Save
Ask
Tour
Hide
Share
Exterior Features
Construction Details 
Brick
Lot Features 
Level
Patio And Porch 
CoveredDeckPatio
Roof 
AsphaltFiberglassOther
Windows/Doors 
ScreensStorm Window(s)
Community Features
Community Features 
CurbsSidewalks
MLS Area 
Bethlehem-North
School District 
Bethlehem
Roads 
Paved
Schools
School District
Bethlehem
Elementary School
Governor Wolf
Middle School
East Hills
High School
Freedom
Listing courtesy of Barbara L. Filaseta of Weichert Realtors


Listing information is provided by Participants of the Greater Lehigh Valley REALTORS® MLS. IDX information is provided exclusively for personal, non-commercial use, and may not be used for any purpose other than to identify prospective properties consumers may be interested in purchasing. Information is deemed reliable but not guaranteed. Copyright 2026, Greater Lehigh Valley REALTORS® MLS.
Data last updated at: 2026-09-10 06:56 AM UTC

Neighborhood & Commute
Source: Walkscore
Save
Ask
Tour
Hide
Share