Save
Ask
Tour
Hide
Share
$349,900
20 Days On Site

124 E Greenwich Street
Bethlehem City, PA 18018

Single Family Residence|Pending
3
Beds
2
Total Baths
2
Full Baths
1,412
SqFt
$248
/SqFt
1927
Built
Subdivision:
Not in Development
County:
Northampton
Listing courtesy of Jesse J. Chupella of Home Team Real Estate
124 E Greenwich Street124 E Greenwich Street124 E Greenwich Street124 E Greenwich Street
Save
Ask
Tour
Hide
Share

Mortgage Calculator

Monthly Payment (Est.)

$1,596
Calculator powered by Showcase IDX, a Constellation1 Company. Copyright ©2026 Information is deemed reliable but not guaranteed.

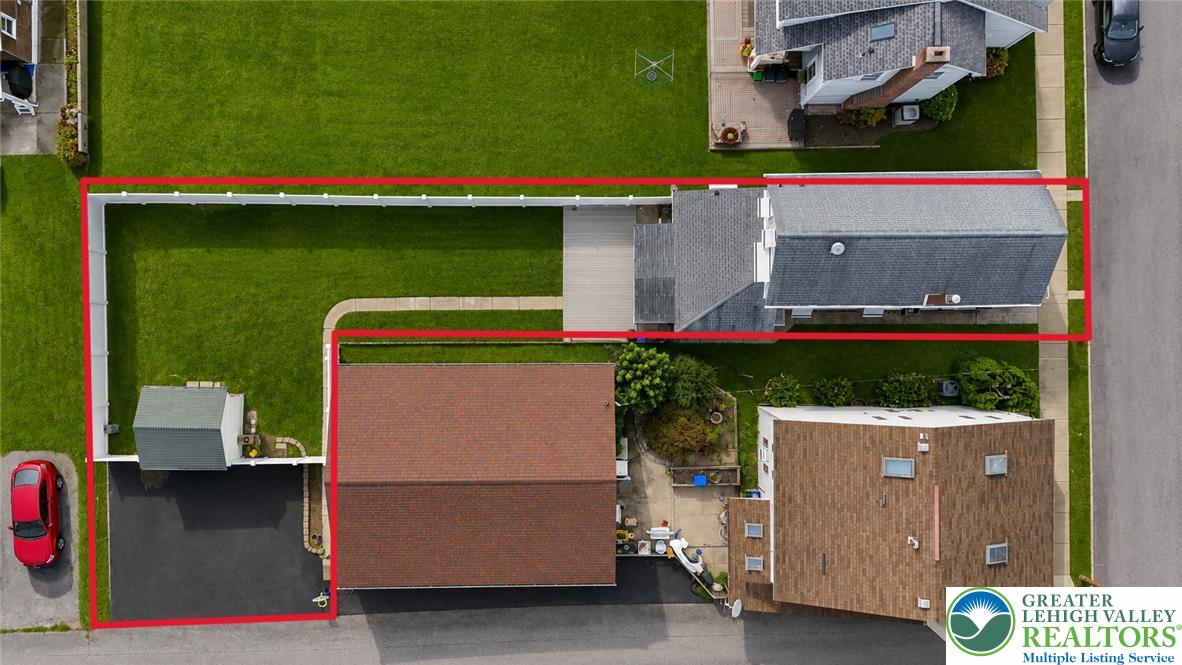
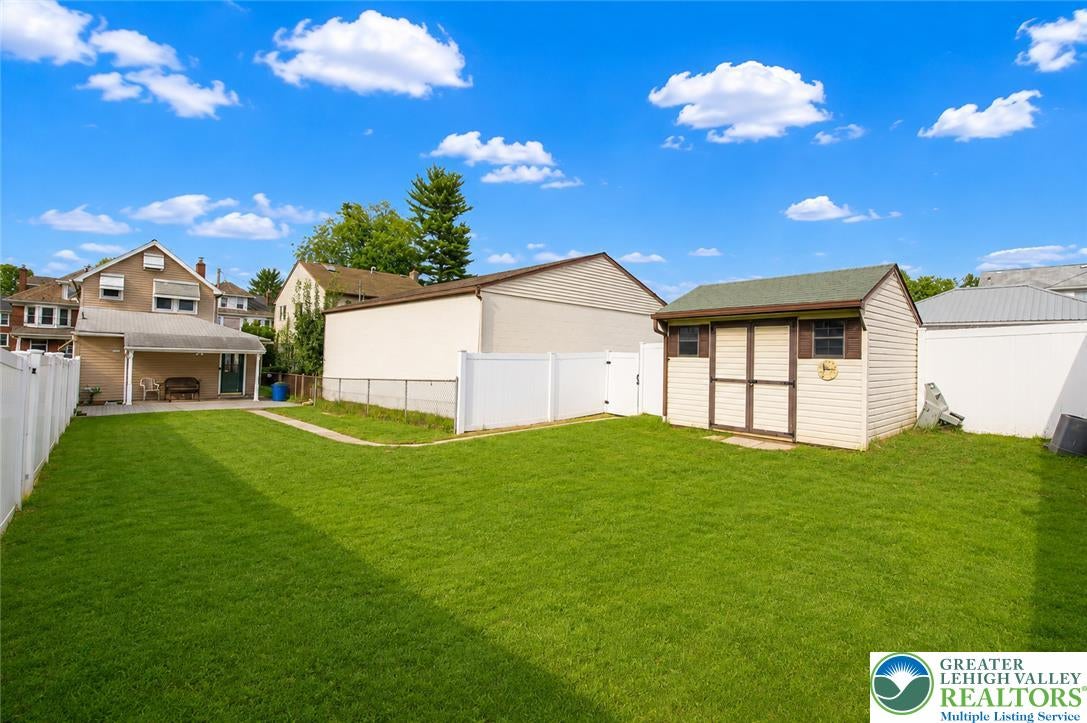
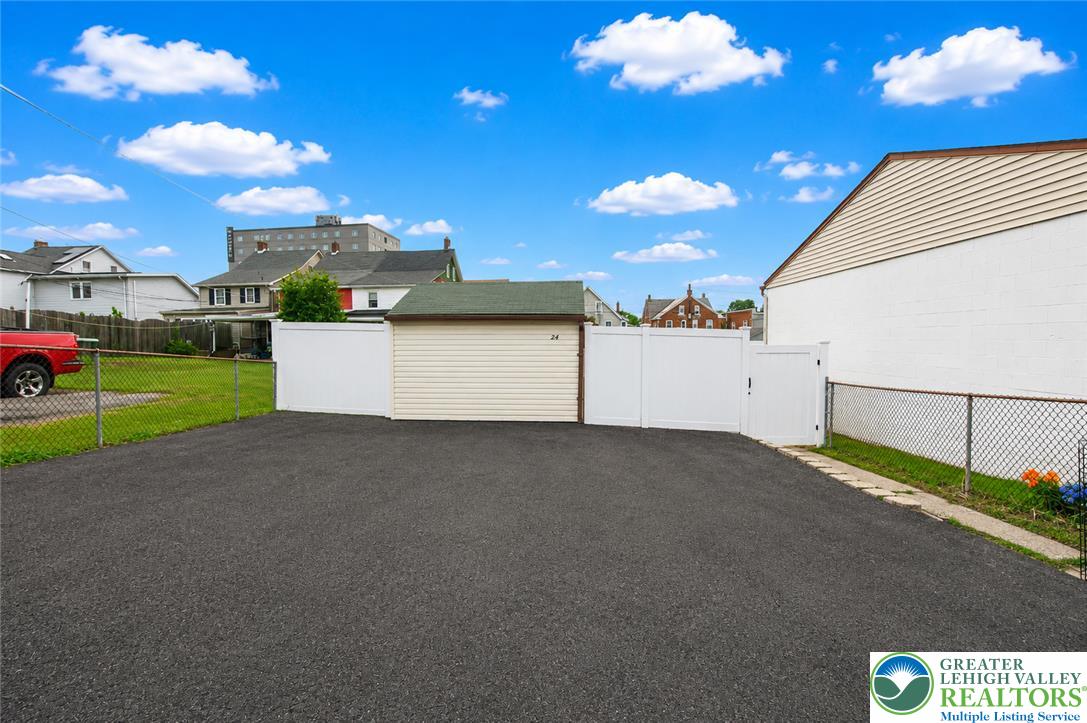
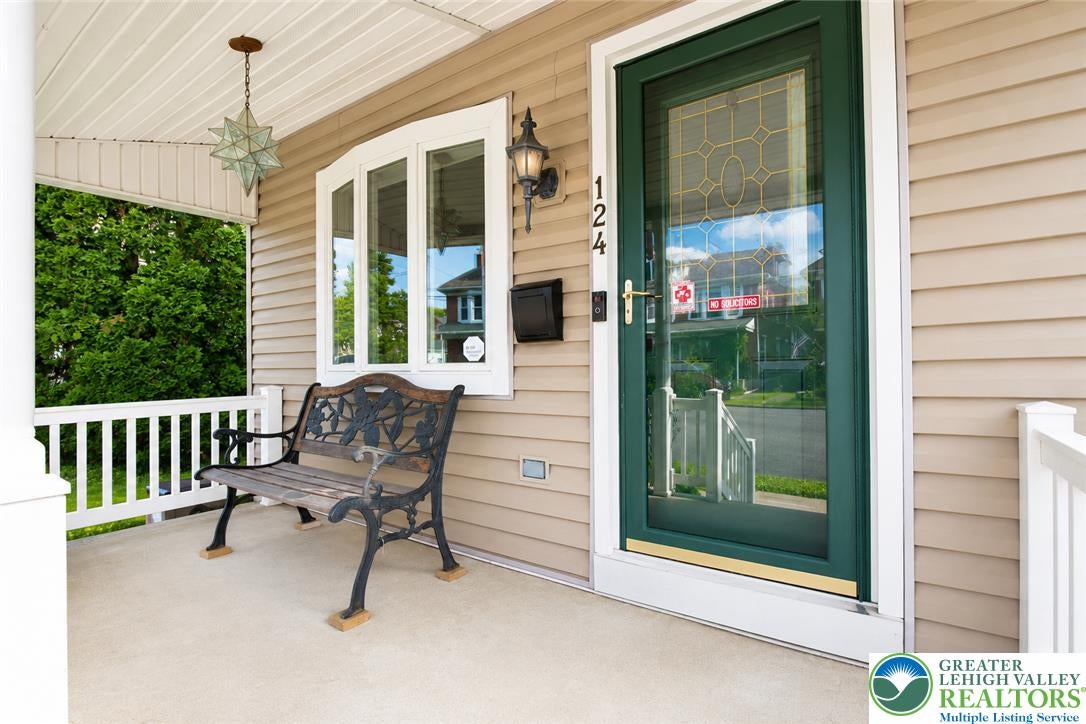
CLEAN, UPDATED, & AFFORDABLE are 3 words that best describe this "Move-in ready" 3 bed, 2 full bath home located in a quiet neighborhood just a short walk from Liberty High School and Moravian University’s athletic fields! This recently renovated home offers an ideal blend of location, condition, and convenience. The first floor features beautiful hardwood flooring and a newly updated modern kitchen completed in 2026. Enjoy relaxing on the covered porches or entertaining in the spacious, fully fenced backyard. A rare bonus for the area is the private off-street parking in the rear with room for up to 4 vehicles. Newer central A/C (2023) keeps the home comfortable all summer long. With its move-in-ready condition, great outdoor space, ample parking, and convenient North Bethlehem location, this home is ready for its next owner!

Save
Ask
Tour
Hide
Share
Listing Snapshot
Price 
$349,900
Days On Site 
20 Days
Bedrooms 
3
Inside Area (SqFt) 
1,412 sqft
Total Baths 
2
Full Baths 
2
Partial Baths 
N/A
Lot Size 
0.114 Acres
Year Built 
1927
MLS® Number 
783148
Status 
Pending
Property Tax 
$3,875.46
HOA/Condo/Coop Fees 
N/A
Sq Ft Source 
Assessor
Friends & Family
Recent Activity
2 weeks agoListing updated with changes from the MLS®
2 weeks agoStatus changed to Pending
3 weeks agoListing first seen on site
General Features
Acres 
0.114
Number Of Stories 
2
Parking 
Parking Pad
Property Sub Type 
Single Family Residence
Sewer 
Public Sewer
SqFt Above 
1412
Style 
Colonial
Water Source 
Public
Zoning 
04RT
Interior Features
Appliances 
DishwasherElectric OvenElectric RangeMicrowaveRefrigerator
Basement 
Full
Cooling 
Central Air
Electric 
Circuit Breakers100 Amp Service
Flooring 
HardwoodLaminateTile
Heating 
Hot WaterOil
Interior 
Eat-in Kitchen
Laundry Features 
Washer HookupMain Level
Bedroom 
Dimensions - 14.00 x 13.00Level - SecondDescription - Spacious master, Ceiling Fan, 2 closets
Dining Room 
Dimensions - 11.00 x 9.00Level - FirstDescription - HW Floors
FullBath 
Dimensions - 11.00 x 6.00Level - FirstDescription - Newly Renovated Full Bath with Laundry
Kitchen 
Dimensions - 13.00 x 12.00Level - FirstDescription - New Kitchen(2026) Granite tops, counter seating, SS Appliances, etc
Laundry 
Dimensions - 6.00 x 11.00Level - FirstDescription - 1st Flr Laundry located in bath
Living Room 
Dimensions - 25.00 x 15.00Level - FirstDescription - Spacious LR, Refinshed Oak Floors, Ceiling Fan, Bay Window
Save
Ask
Tour
Hide
Share
Exterior Features
Construction Details 
Vinyl Siding
Fencing 
Fenced
Other Structures 
Shed(s)
Patio And Porch 
CoveredDeckPatioPorch
Roof 
AsphaltFiberglass
Community Features
MLS Area 
Bethlehem-North
School District 
Bethlehem
Schools
School District
Bethlehem
Elementary School
Lincoln
Middle School
Northeast
High School
Liberty
Listing courtesy of Jesse J. Chupella of Home Team Real Estate


Listing information is provided by Participants of the Greater Lehigh Valley REALTORS® MLS. IDX information is provided exclusively for personal, non-commercial use, and may not be used for any purpose other than to identify prospective properties consumers may be interested in purchasing. Information is deemed reliable but not guaranteed. Copyright 2026, Greater Lehigh Valley REALTORS® MLS.
Data last updated at: 2026-09-10 06:11 AM UTC

Neighborhood & Commute
Source: Walkscore
Save
Ask
Tour
Hide
Share