2814 Ivanhoe RoadBethlehem City, PA 18017
Mortgage Calculator
Monthly Payment (Est.)
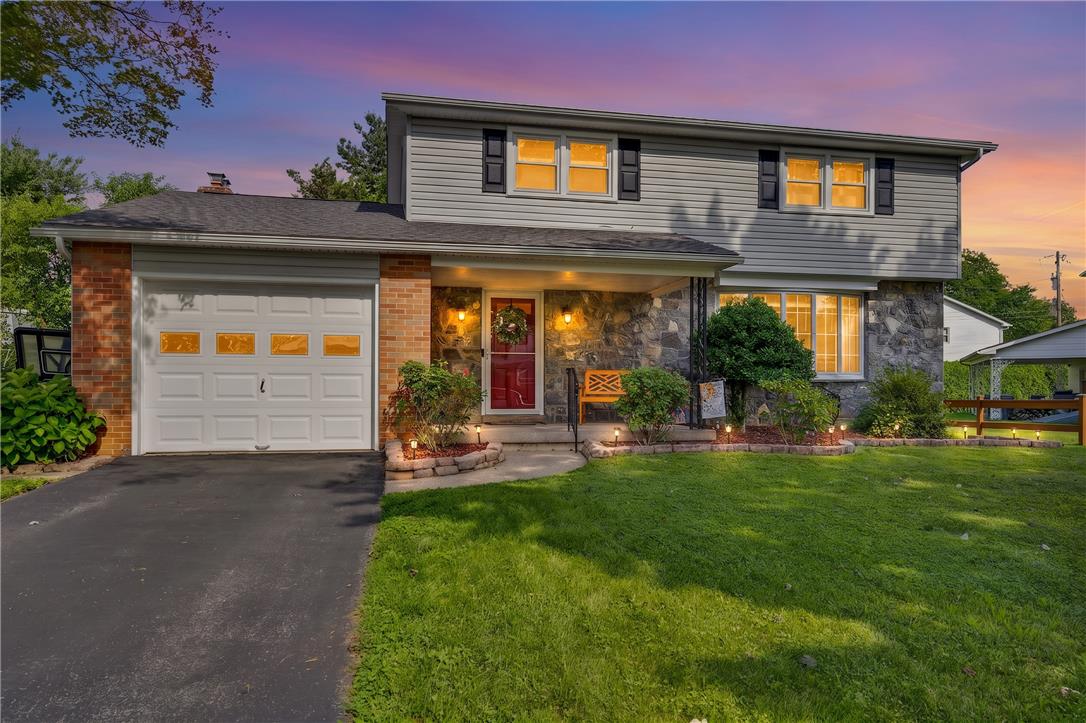
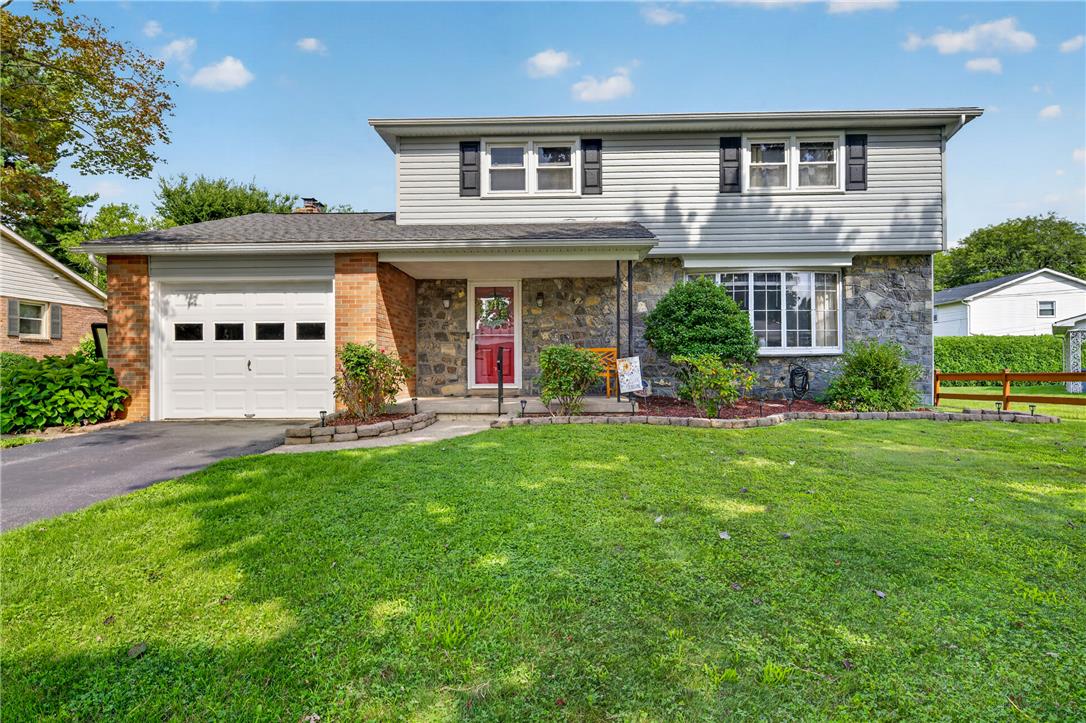
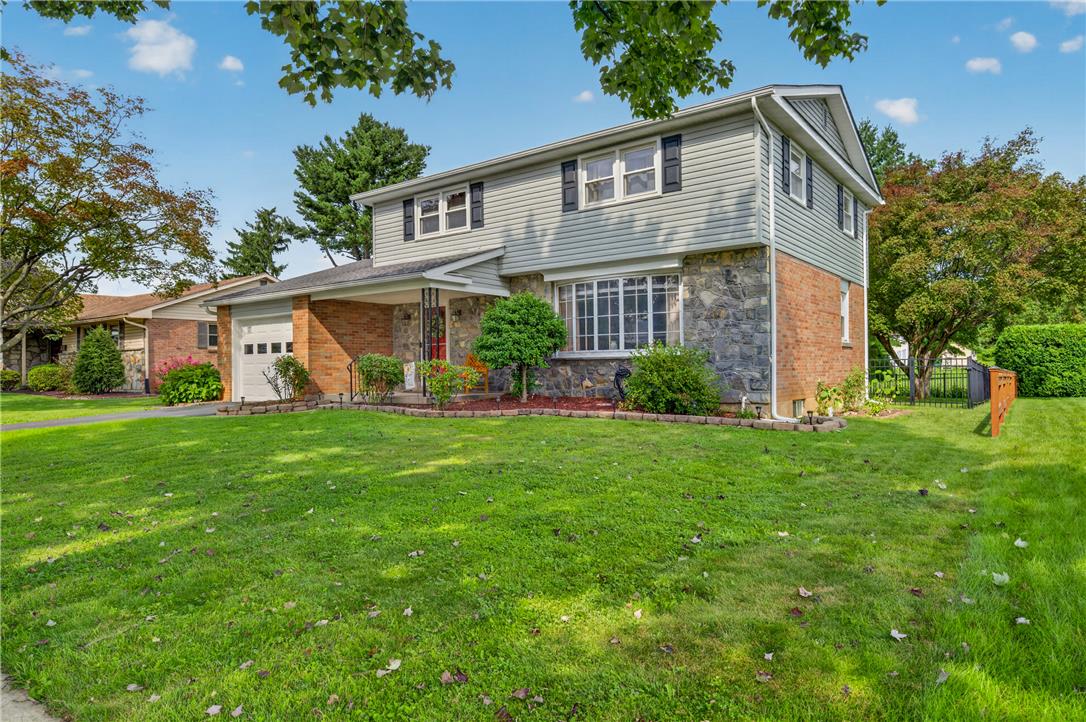
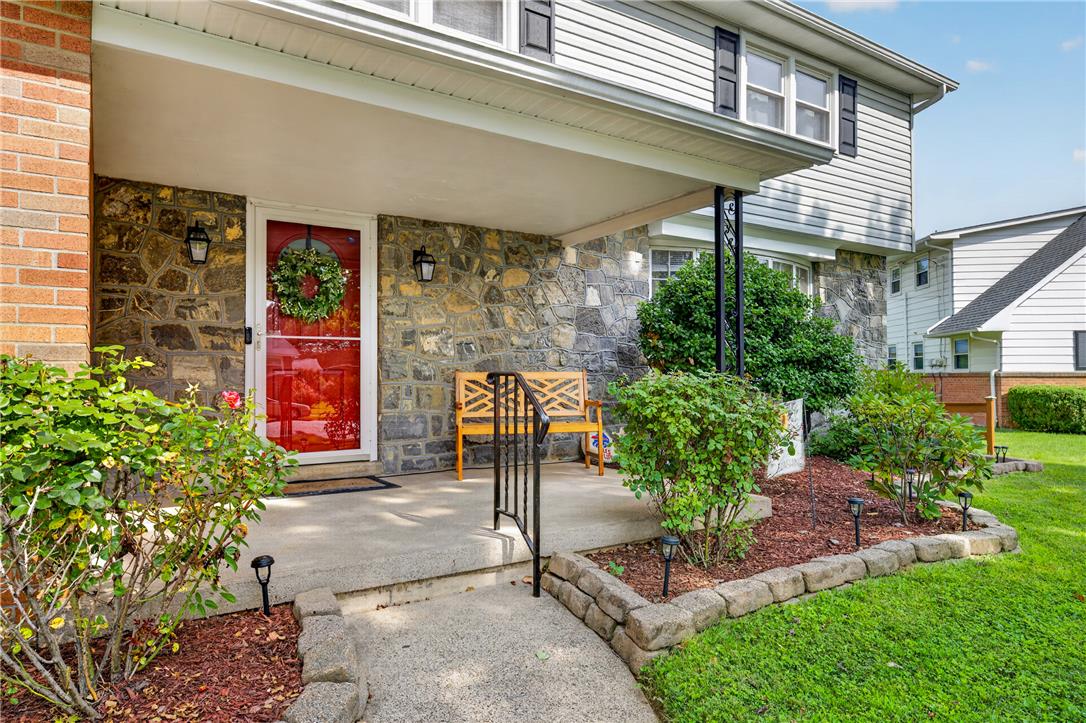
$1,825Multiple offers ~ Highest and Best due, Tuesday 8/25 @ 10 am. Welcome to 2814 Ivanhoe Road Bethlehem, PA! This beautifully maintained 4-bedroom, 1.5-bath home offers the perfect combination of modern updates, comfortable living, and a fantastic Bethlehem location. Step inside to a bright, inviting interior featuring luxury vinyl plank flooring throughout the first level, beautiful hardwood flooring upstairs, updated bathrooms, and gorgeous lighting that gives the home a fresh, modern feel. The spacious kitchen and living areas flow together nicely, creating an open and welcoming atmosphere with abundant natural light. Major improvements have already been taken care of, including a brand-new roof, brand-new siding and newer HVAC system providing added peace of mind for years to come. Outside, the property is just as impressive. A fully fenced yard with attractive wrought-iron fencing, beautiful landscaping, and a covered rear porch creates a private and inviting outdoor space that’s perfect for relaxing, entertaining, or simply enjoying the backyard. Located in the Bethlehem Area School District and just a short walk from Governor Wolf Elementary School, this home combines a convenient neighborhood setting with easy access to nearby schools, shopping, dining, and major routes. Meticulously maintained, thoughtfully updated, and truly move-in ready, 2814 Ivanhoe Road is a home you can settle into and enjoy from day one. Call today for a private tour!
| 2 weeks ago | Listing updated with changes from the MLS® | |
| 2 weeks ago | Status changed to Pending | |
| 3 weeks ago | Listing first seen on site |

Listing information is provided by Participants of the Greater Lehigh Valley REALTORS® MLS. IDX information is provided exclusively for personal, non-commercial use, and may not be used for any purpose other than to identify prospective properties consumers may be interested in purchasing. Information is deemed reliable but not guaranteed. Copyright 2026, Greater Lehigh Valley REALTORS® MLS.
Data last updated at: 2026-09-10 06:06 AM UTC
Did you know? You can invite friends and family to your search. They can join your search, rate and discuss listings with you.