Save
Ask
Tour
Hide
Share
$290,000
19 Days On Site

634 Dorothy Avenue
Fountain Hill Boro, PA 18015

Single Family Residence|Pending
2
Beds
2
Total Baths
2
Full Baths
1,297
SqFt
$224
/SqFt
1950
Built
Subdivision:
Not in Development
County:
Lehigh
Listing courtesy of Kaila H. Zborezny of Coldwell Banker Hearthside
634 Dorothy Avenue634 Dorothy Avenue634 Dorothy Avenue634 Dorothy Avenue
Save
Ask
Tour
Hide
Share

Mortgage Calculator

Monthly Payment (Est.)

$1,323
Calculator powered by Showcase IDX, a Constellation1 Company. Copyright ©2026 Information is deemed reliable but not guaranteed.

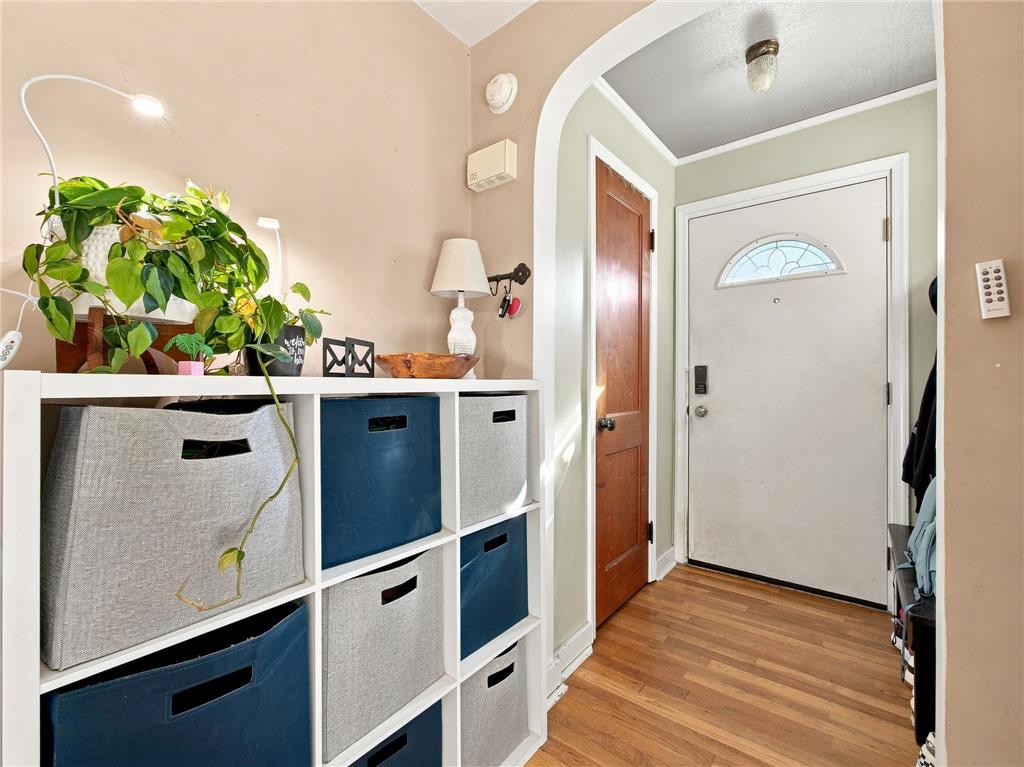
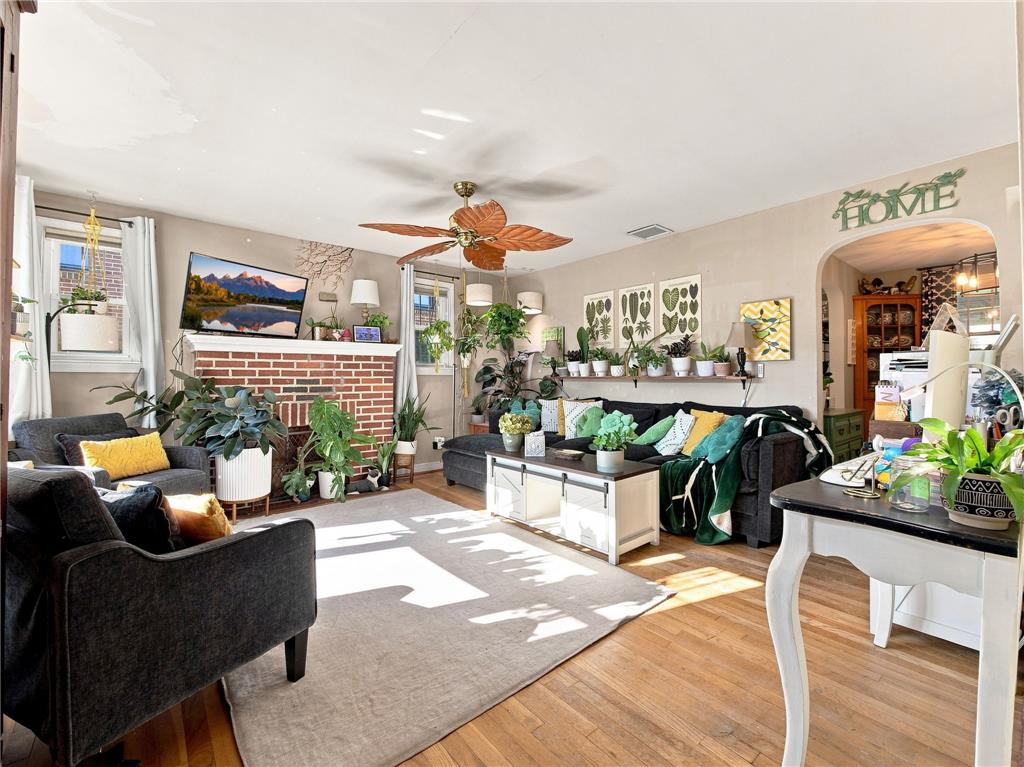
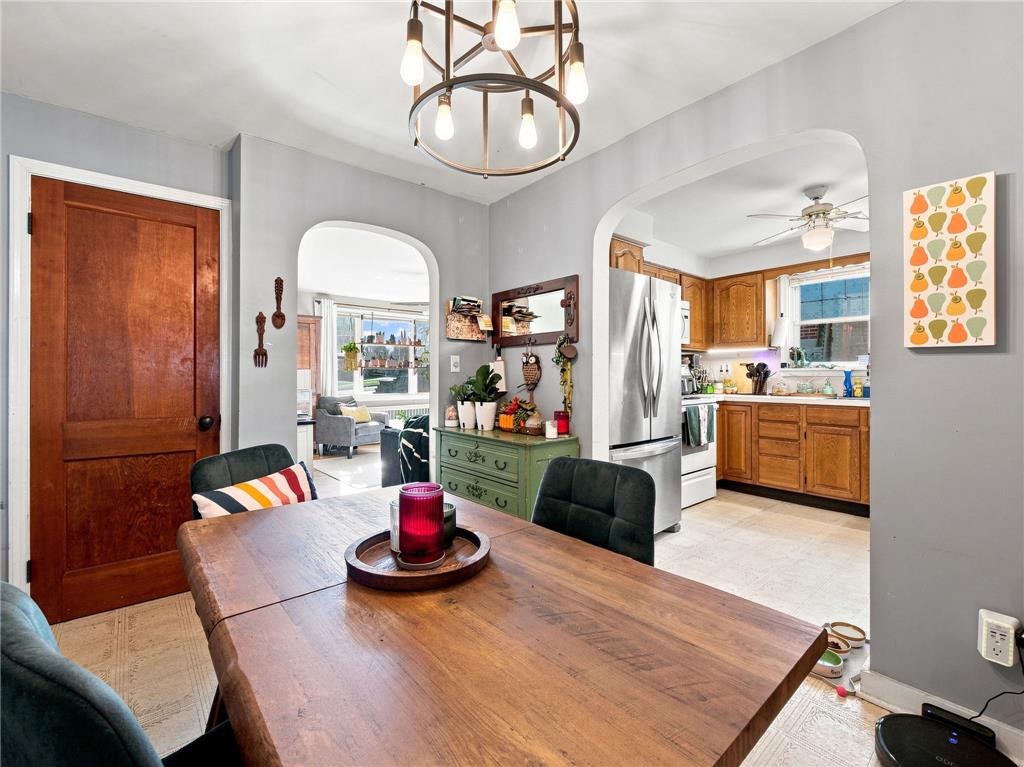
634 Dorothy Avenue welcomes you with a touch of whimsy and plenty of charm. Step inside to a cozy living room featuring a wood-burning fireplace, beautiful hardwood floors, and natural light throughout the home. The first floor offers a semi-modern kitchen, two bedrooms, and a full bathroom, providing comfortable one-level living. Upstairs, you’ll find plentiful attic storage with the potential to be transformed into additional living space or whatever best suits your needs. The basement provides even more storage, a second full bathroom, a full-size freezer, and a Samsung washer and dryer that can conveniently be operated right from a phone. Attached to the home is a spacious three-season sunroom, the perfect spot to relax, unwind, and take in views of the large backyard. This home offers the convenience of being minutes from everything in Bethlehem. With so much to offer, Dorothy Avenue is ready for its new chapter.

Save
Ask
Tour
Hide
Share
Listing Snapshot
Price 
$290,000
Days On Site 
19 Days
Bedrooms 
2
Inside Area (SqFt) 
1,297 sqft
Total Baths 
2
Full Baths 
2
Partial Baths 
N/A
Lot Size 
0.122 Acres
Year Built 
1950
MLS® Number 
783110
Status 
Pending
Property Tax 
$4,236.38
HOA/Condo/Coop Fees 
N/A
Sq Ft Source 
Assessor
Friends & Family
Recent Activity
2 weeks agoListing updated with changes from the MLS®
2 weeks agoStatus changed to Pending
3 weeks agoListing first seen on site
General Features
Acres 
0.122
Levels 
One and One Half
Number Of Stories 
1
Parking 
On Street
Property Sub Type 
Single Family Residence
Sewer 
Public Sewer
SqFt Above 
1255
SqFt Below 
42
Style 
Ranch
Water Source 
Public
Zoning 
MHDR
Interior Features
Appliances 
Electric OvenElectric RangeFree-Standing FreezerGas Water HeaterMicrowaveRefrigeratorWasher
Basement 
FullPartially Finished
Cooling 
Central AirCeiling Fan(s)
Electric 
Circuit Breakers
Fireplace 
Yes
Fireplace Features 
Living Room
Flooring 
HardwoodVinyl
Heating 
Hot WaterNatural GasRadiant
Interior 
Storage
Laundry Features 
Electric Dryer HookupLower Level
Bedroom 
Dimensions - 11.00 x 10.00Level - First
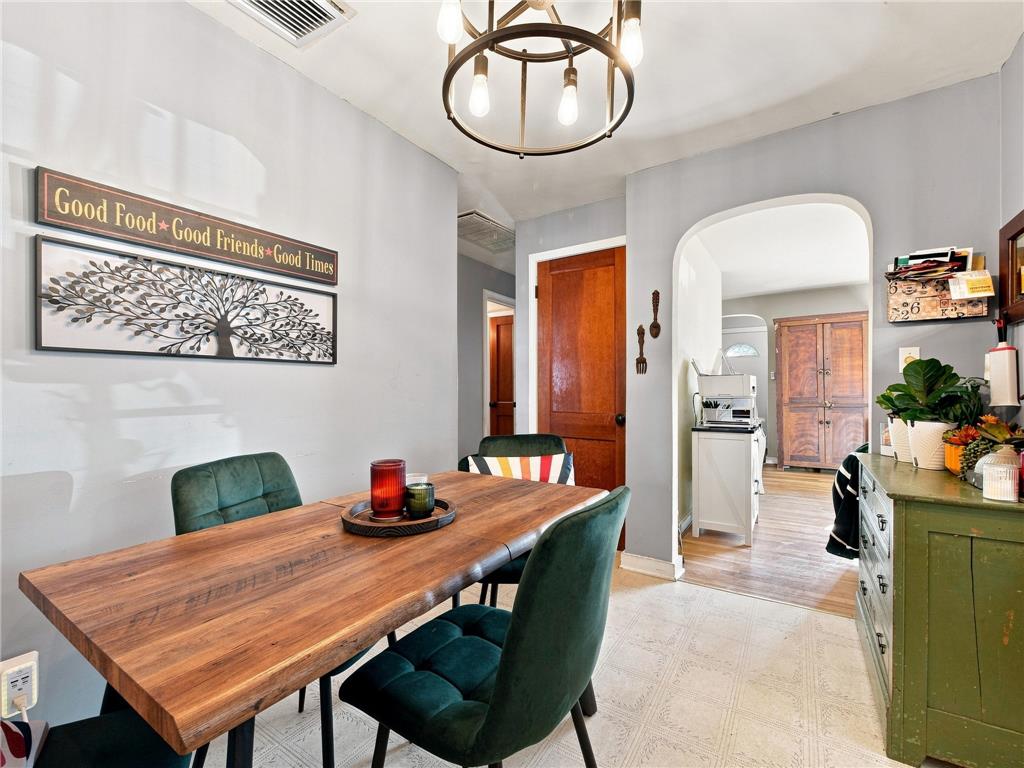
Dining Room 
Dimensions - 12.00 x 9.00Level - First
Foyer 
Dimensions - 5.00 x 4.00Level - First
FullBath 
Dimensions - 8.00 x 6.00Level - First
Kitchen 
Dimensions - 11.00 x 9.00Level - First
Living Room 
Dimensions - 18.00 x 15.00Level - First
Other 
Dimensions - 17.00 x 8.00Level - FirstDescription - 3 season room
Save
Ask
Tour
Hide
Share
Exterior Features
Construction Details 
Brick
Lot Features 
Level
Other Structures 
Shed(s)
Roof 
AsphaltFiberglass
Community Features
MLS Area 
Fountain Hill
School District 
Bethlehem
Schools
School District
Bethlehem
Elementary School
Unknown
Middle School
Unknown
High School
Liberty High School
Listing courtesy of Kaila H. Zborezny of Coldwell Banker Hearthside


Listing information is provided by Participants of the Greater Lehigh Valley REALTORS® MLS. IDX information is provided exclusively for personal, non-commercial use, and may not be used for any purpose other than to identify prospective properties consumers may be interested in purchasing. Information is deemed reliable but not guaranteed. Copyright 2026, Greater Lehigh Valley REALTORS® MLS.
Data last updated at: 2026-09-10 05:30 AM UTC

Neighborhood & Commute
Source: Walkscore
Save
Ask
Tour
Hide
Share