2613 Hermitage AvenueEaston, PA 18045
Mortgage Calculator
Monthly Payment (Est.)
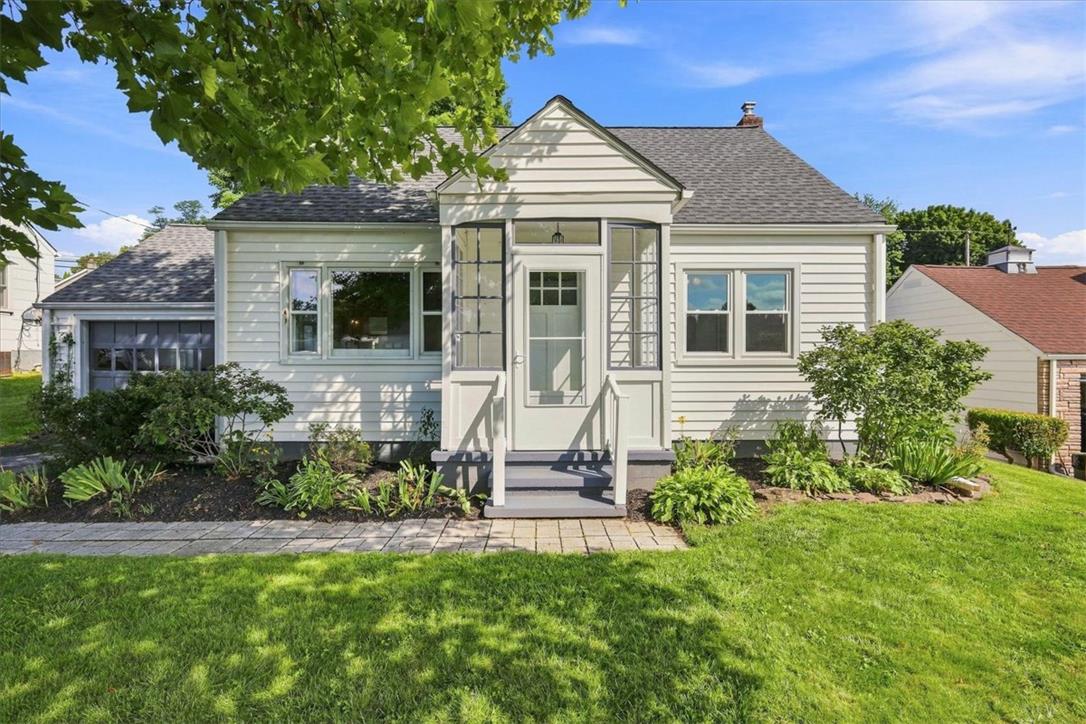
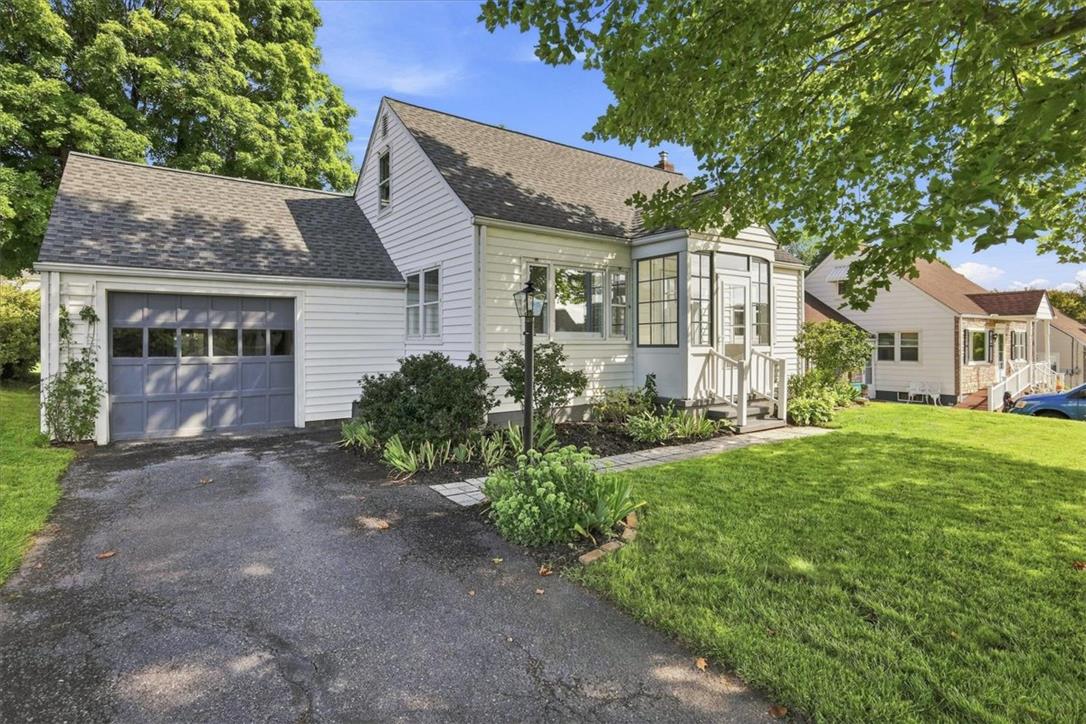
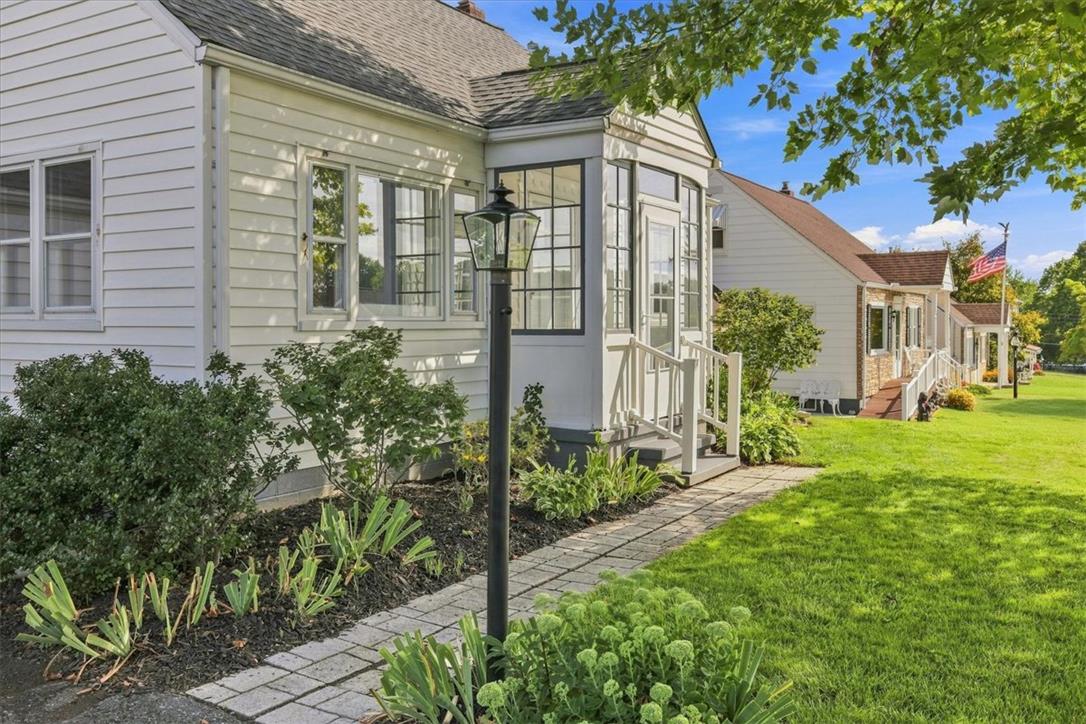
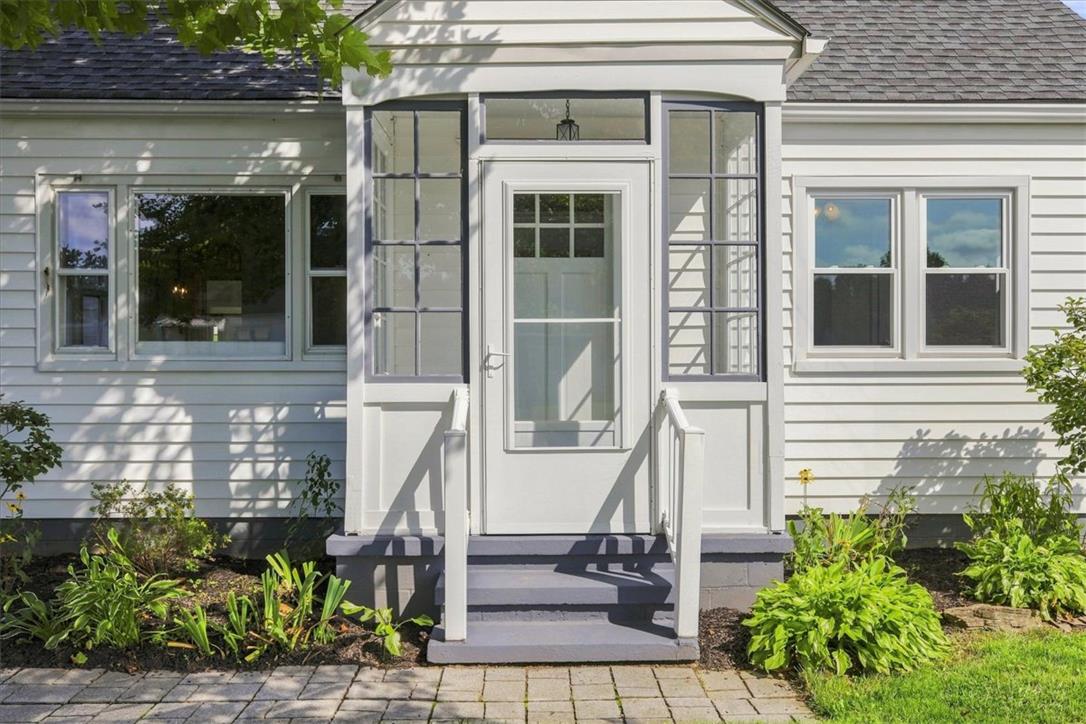
$1,273***MULTIPLE OFFERS RECEIVED, HIGHEST AND BEST DUE WEDNESDAY, August 26, 5 PM. Offered to the market for the first time, this 3-bedroom, 1-bathroom property has been held and lovingly cared for by the original family since its construction in 1954. Nestled in a highly desirable, well-kept community, the property welcomes you with a beautiful sycamore tree in the front yard offering lovely shade, while the absence of sidewalks means no winter snow shoveling. The home features two highly functional mudroom foyers—one at the front entrance and a second providing convenient access from the attached one-car garage. The main level boasts beautiful hardwood floors, a dedicated kitchen pantry, and a wonderful three-season sunroom off the back, offering a tranquil space to relax. Upstairs reveals an expansive, open-floor-plan bedroom complete with charming built-in closets and drawers that maximize storage and character. Designed for everyday ease and comfort, the home includes natural gas heating, central air conditioning, and several recently replaced windows that bring in abundant natural light while boosting efficiency. Perfectly positioned for daily convenience, this home is just minutes from major shopping centers and primary commuting routes. It represents a rare opportunity to own a meticulously maintained legacy home in a fantastic location.
| 2 weeks ago | Listing updated with changes from the MLS® | |
| 2 weeks ago | Status changed to Pending | |
| 3 weeks ago | Listing first seen on site |

Listing information is provided by Participants of the Greater Lehigh Valley REALTORS® MLS. IDX information is provided exclusively for personal, non-commercial use, and may not be used for any purpose other than to identify prospective properties consumers may be interested in purchasing. Information is deemed reliable but not guaranteed. Copyright 2026, Greater Lehigh Valley REALTORS® MLS.
Data last updated at: 2026-09-09 01:28 PM UTC
Did you know? You can invite friends and family to your search. They can join your search, rate and discuss listings with you.