4758 Rafi RoadEaston, PA 18045
Mortgage Calculator
Monthly Payment (Est.)
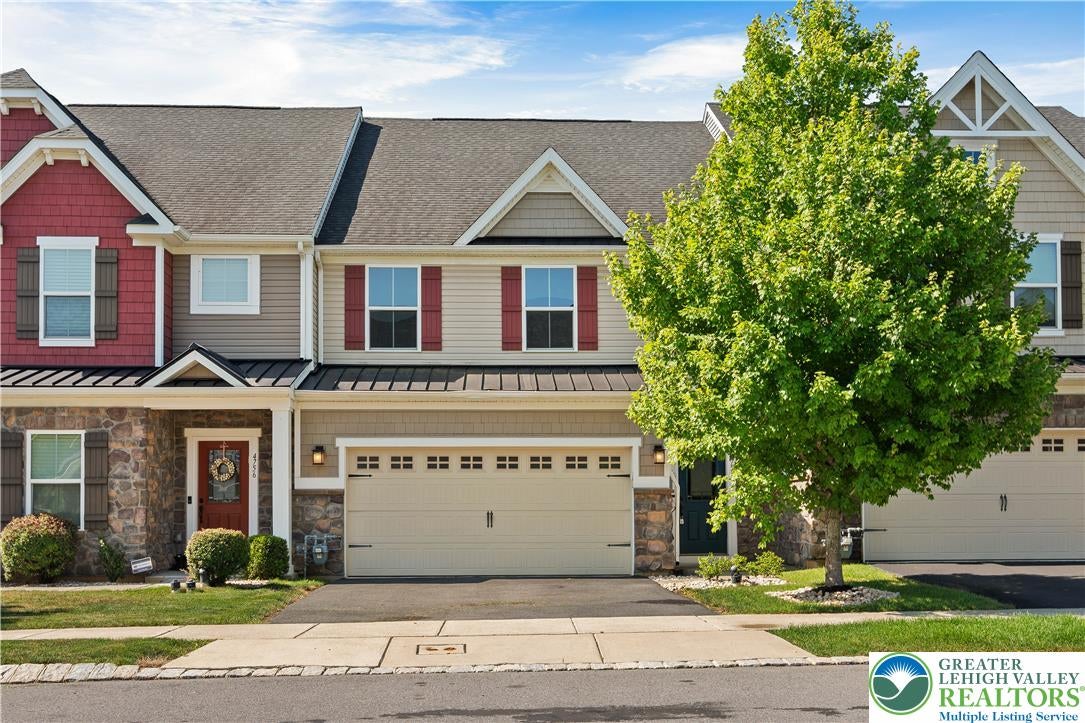
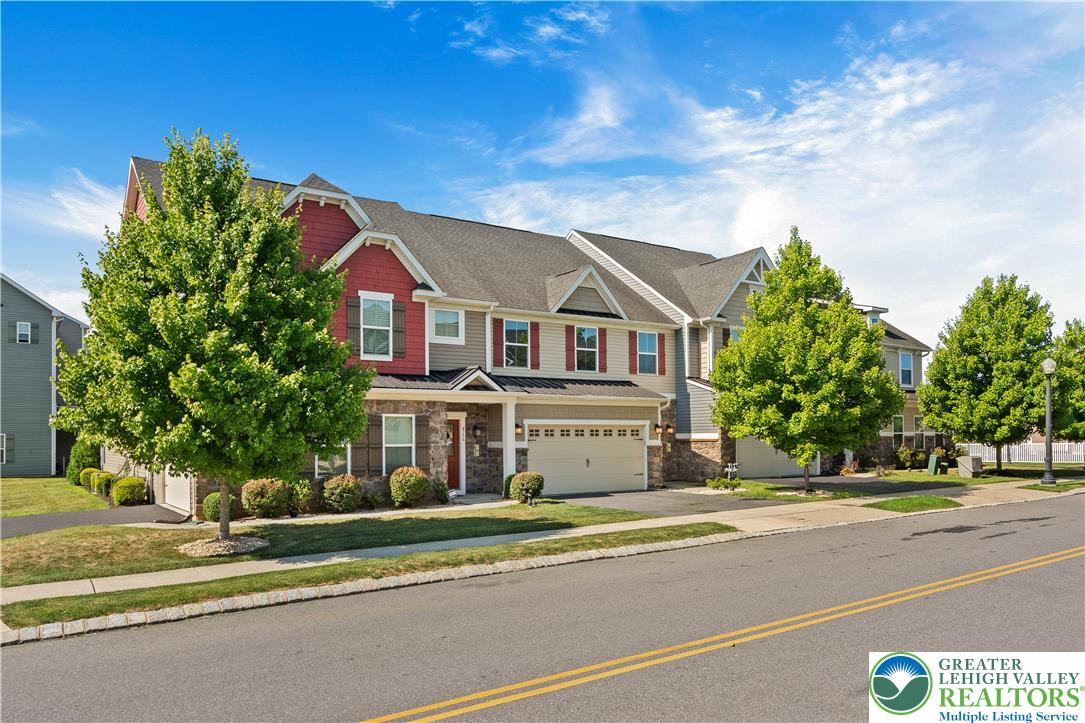
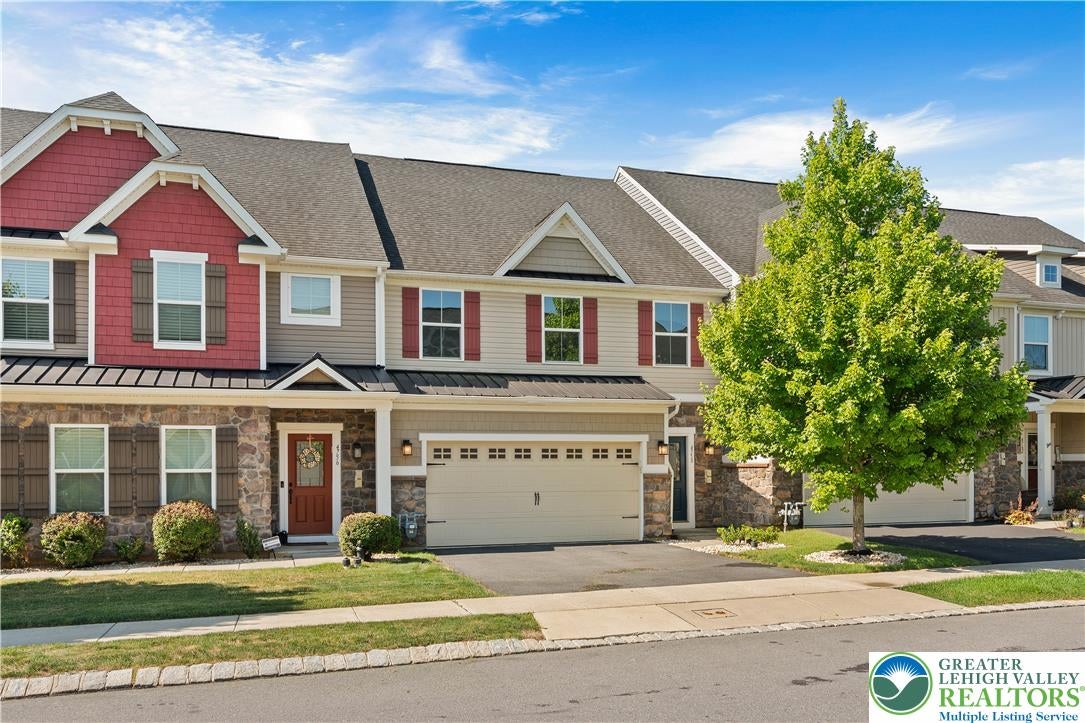
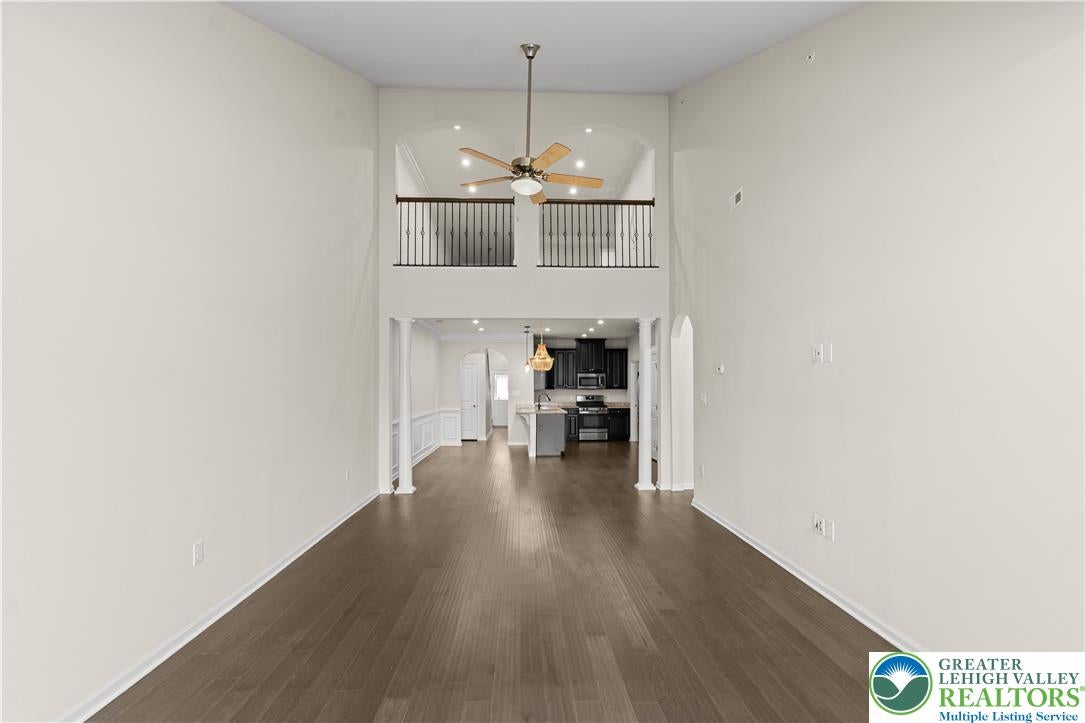
Enter an interest rate to see your estimated monthly payment.Welcome to 4758 Rafi Road, an exceptional Griffin Hall carriage home in the highly sought-after Madison Farms community. This beautifully maintained middle-unit residence offers over 2,500 square feet of thoughtfully designed living space, combining low-maintenance living with elegant finishes and a highly desirable first-floor owner's suite.Freshly Painted. Step inside to an inviting open-concept floor plan highlighted by soaring vaulted ceilings, abundant natural light, and seamless flow between the spacious family room, dining area, and kitchen—perfect for everyday living and entertaining alike. The kitchen offers ample cabinetry, generous workspace, and a full complement of appliances, making it ideal for both casual meals and holiday gatherings.The first-floor owner's retreat is designed for comfort and convenience, featuring a tray ceiling, crown molding, a large walk-in closet, and a spacious tiled ensuite bath with double vanities and an oversized glass shower. A first-floor office or den, laundry room, and powder room provide additional functionality and flexibility.Upstairs, an impressive loft overlooks the main living area and creates the perfect second family room, media space, home office, or reading lounge. Two generously sized bedrooms, a full bathroom, and a large storage room complete the second level, providing ample space for family and guests. Enjoy relaxing outdoors on your private patio while taking advantage of the maintenance-free lifestyle that Madison Farms is known for. Additional highlights include gas heat, central air, an attached two-car garage, and a private driveway. Ideally located just minutes from shopping, restaurants, hospitals, parks, and Routes 33, 22, and I-78, this home offers exceptional convenience for commuters while providing access to all the amenities Madison Farms has to offer. If you've been searching for first-floor living without sacrificing space, this beautiful carriage home deserves your attention.
| 3 weeks ago | Listing updated with changes from the MLS® | |
| 3 weeks ago | Status changed to Pending | |
| a month ago | Price changed to $509,000 | |
| a month ago | Listing first seen on site |

Listing information is provided by Participants of the Greater Lehigh Valley REALTORS® MLS. IDX information is provided exclusively for personal, non-commercial use, and may not be used for any purpose other than to identify prospective properties consumers may be interested in purchasing. Information is deemed reliable but not guaranteed. Copyright 2026, Greater Lehigh Valley REALTORS® MLS.
Data last updated at: 2026-10-01 02:32 AM UTC