Save
Ask
Tour
Hide
Share
$325,000
16 Days On Site

1430 Easton Avenue
Bethlehem City, PA 18018

Residential|Pending
4
Beds
2
Total Baths
2
Full Baths
1,930
SqFt
$168
/SqFt
1932
Built
Subdivision:
Not in Development
County:
Northampton
Listing courtesy of Christopher Topping of RE/MAX Real Estate
1430 Easton Avenue1430 Easton Avenue1430 Easton Avenue1430 Easton Avenue
Save
Ask
Tour
Hide
Share

Mortgage Calculator

Monthly Payment (Est.)

$1,483
Calculator powered by Showcase IDX, a Constellation1 Company. Copyright ©2026 Information is deemed reliable but not guaranteed.

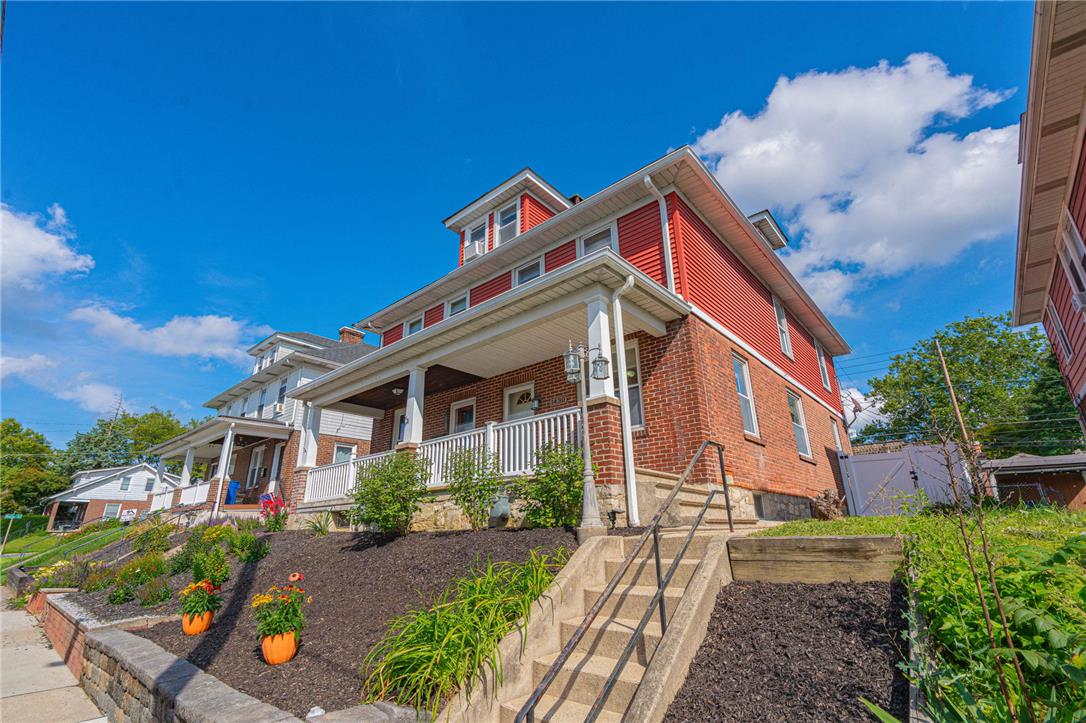
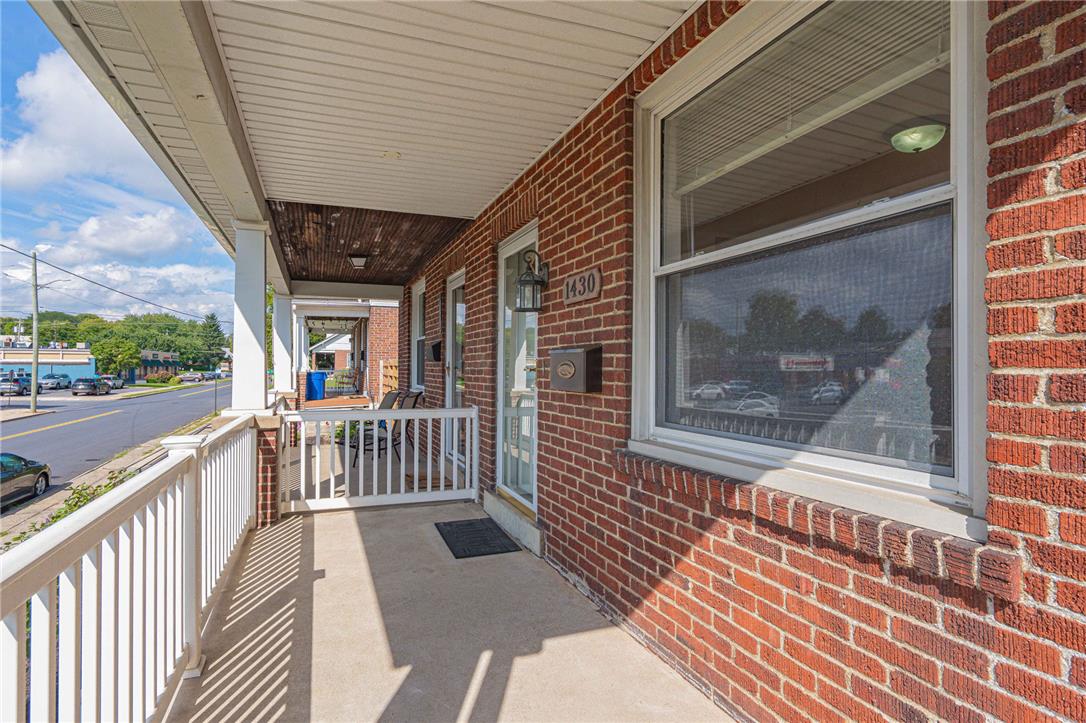
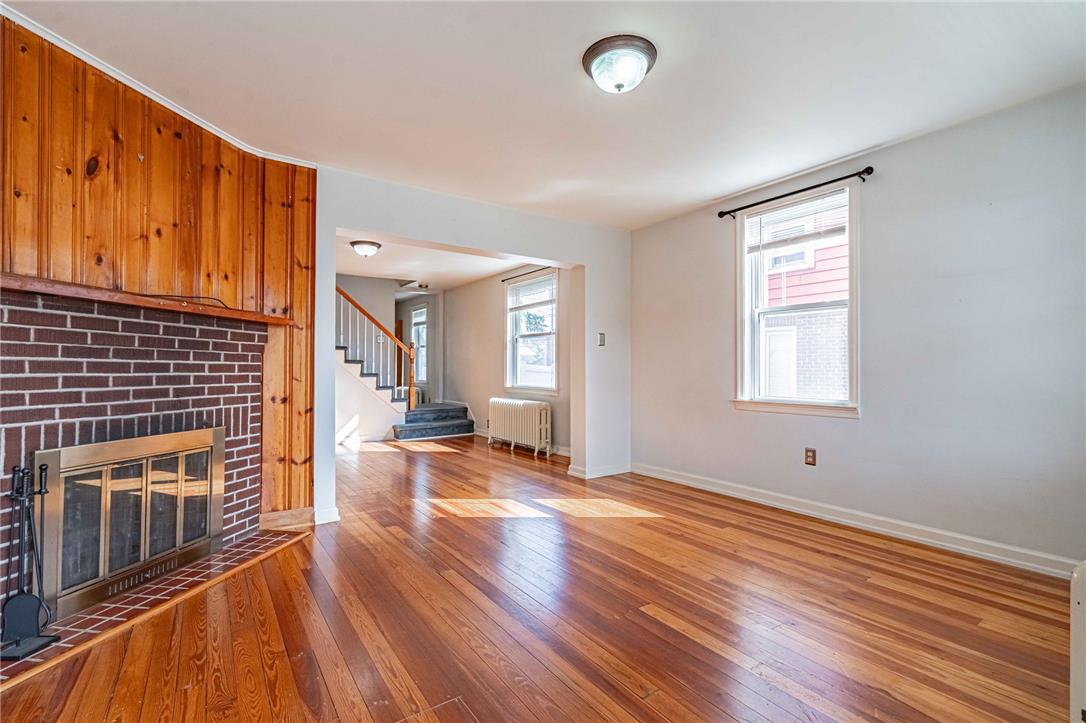
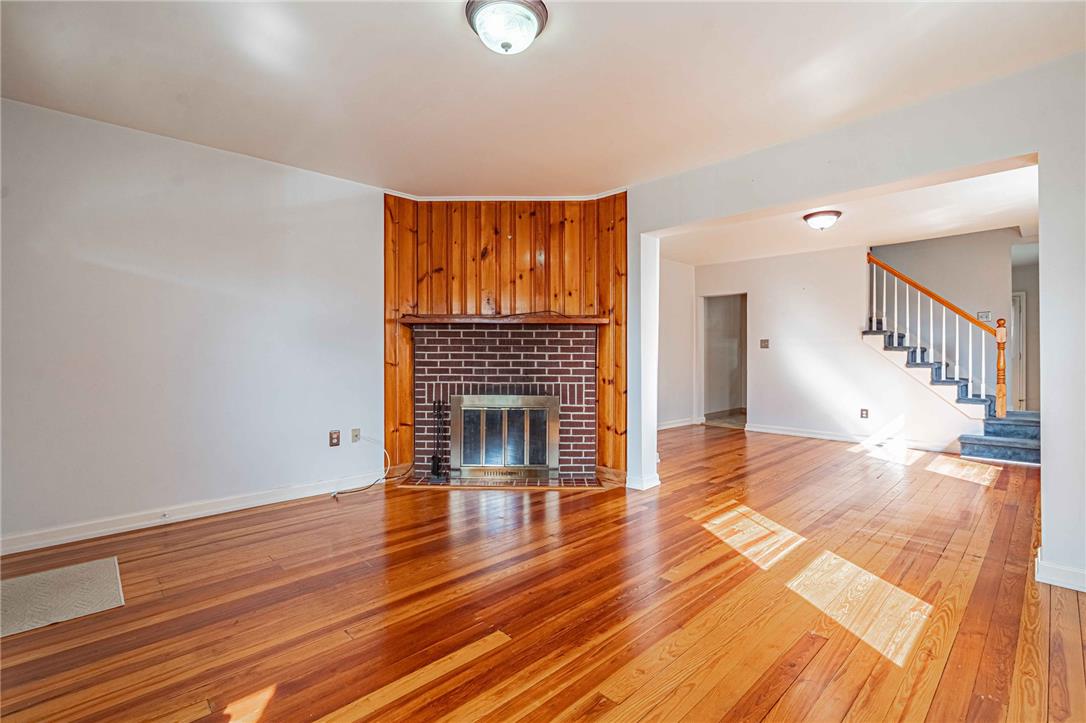
Attractive and in a convenient location, this 3-4 Bedroom Twin in North Bethlehem has so much to offer! Refinished pine flooring in the living room and dining rooms, a wood burning fireplace, modern kitchen with oak cabinets and dishwasher, 2 full baths all on 4 floors of finished living space gives you plenty of room for whatever your heart desires. 2 car garage, covered front and back porches and covered patio in the fully fenced yard means you have almost as many outdoor options as you do inside. Efficient gas heat and hot water, fireplace, and replacement windows give peace of mind considering utility costs. Cedar closet and walk in closet on fully finished 3rd floor. Laundry room with washer, dryer, washtub sink, and extra fridge and freezer with outside entrance. Clear certificate of occupancy has already been obtained.

Save
Ask
Tour
Hide
Share
Listing Snapshot
Price 
$325,000
Days On Site 
16 Days
Bedrooms 
4
Inside Area (SqFt) 
1,930 sqft
Total Baths 
2
Full Baths 
2
Partial Baths 
N/A
Lot Size 
0.069 Acres
Year Built 
1932
MLS® Number 
783061
Status 
Pending
Property Tax 
$3,781.85
HOA/Condo/Coop Fees 
N/A
Sq Ft Source 
Other
Friends & Family
Recent Activity
2 weeks agoListing updated with changes from the MLS®
2 weeks agoStatus changed to Pending
2 weeks agoListing first seen on site
General Features
Acres 
0.069
Garage 
Yes
Garage Spaces 
2
Number Of Stories 
2
Parking 
DetachedGarageGarage Door Opener
Sewer 
Public Sewer
SqFt Above 
1490
SqFt Below 
440
Style 
Colonial
Water Source 
Public
Zoning 
04RT
Interior Features
Appliances 
DishwasherGas OvenGas RangeGas Water HeaterRefrigeratorWasher
Basement 
Exterior EntryFullPartially Finished
Cooling 
Ceiling Fan(s)Wall/Window Unit(s)
Electric 
Circuit Breakers200+ Amp Service
Fireplace 
Yes
Fireplace Features 
Living RoomWood Burning
Flooring 
CarpetSoftwoodVinyl
Heating 
Hot WaterNatural Gas
Interior 
Cedar Closet(s)StorageWalk-In Closet(s)
Laundry Features 
Electric Dryer HookupLower Level
Window Features 
Screens
Bedroom 
Dimensions - 28.00 x 15.00Level - Third
Dining Room 
Dimensions - 15.00 x 12.00Level - First
Family Room 
Dimensions - 27.00 x 15.00Level - Basement
FullBath 
Dimensions - 7.00 x 7.00Level - Basement
Kitchen 
Dimensions - 15.00 x 10.00Level - First
Laundry 
Dimensions - 10.00 x 8.00Level - Basement
Living Room 
Dimensions - 15.00 x 12.00Level - First
PrimaryBathroom 
Dimensions - 7.00 x 6.00Level - Second
Save
Ask
Tour
Hide
Share
Exterior Features
Construction Details 
Aluminum SidingBrick
Fencing 
Fenced
Patio And Porch 
CoveredPatioPorch
Roof 
AsphaltFiberglass
Windows/Doors 
Screens
Community Features
Community Features 
Sidewalks
MLS Area 
Bethlehem-North
School District 
Bethlehem
Schools
School District
Bethlehem
Elementary School
Unknown
Middle School
Unknown
High School
Unknown
Listing courtesy of Christopher Topping of RE/MAX Real Estate


Listing information is provided by Participants of the Greater Lehigh Valley REALTORS® MLS. IDX information is provided exclusively for personal, non-commercial use, and may not be used for any purpose other than to identify prospective properties consumers may be interested in purchasing. Information is deemed reliable but not guaranteed. Copyright 2026, Greater Lehigh Valley REALTORS® MLS.
Data last updated at: 2026-09-10 05:25 AM UTC

Neighborhood & Commute
Source: Walkscore
Save
Ask
Tour
Hide
Share