Save
Ask
Tour
Hide
Share
$850,000
42 Days On Site

2202 High Meadow Road
Springfield Twp, PA 18036

For Sale|Single Family Residence|Active
6
Beds
3
Total Baths
3
Full Baths
4,499
SqFt
$189
/SqFt
2004
Built
Subdivision:
Not in Development
County:
Bucks
Listing courtesy of Cynthia L. Rundatz of Howard Hanna - Blue Bell
2202 High Meadow Road2202 High Meadow Road2202 High Meadow Road2202 High Meadow Road
Save
Ask
Tour
Hide
Share

Mortgage Calculator

Monthly Payment (Est.)

Enter an interest rate to see your estimated monthly payment.
Calculator powered by Showcase IDX, a Constellation1 Company. Copyright ©2026 Information is deemed reliable but not guaranteed.

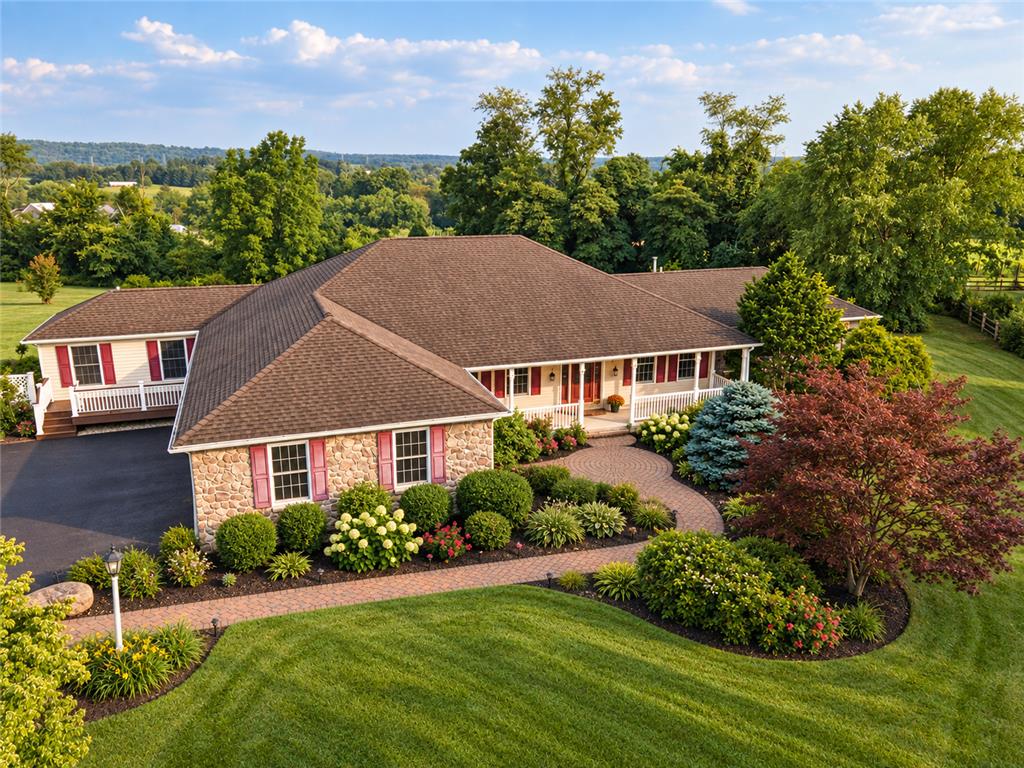
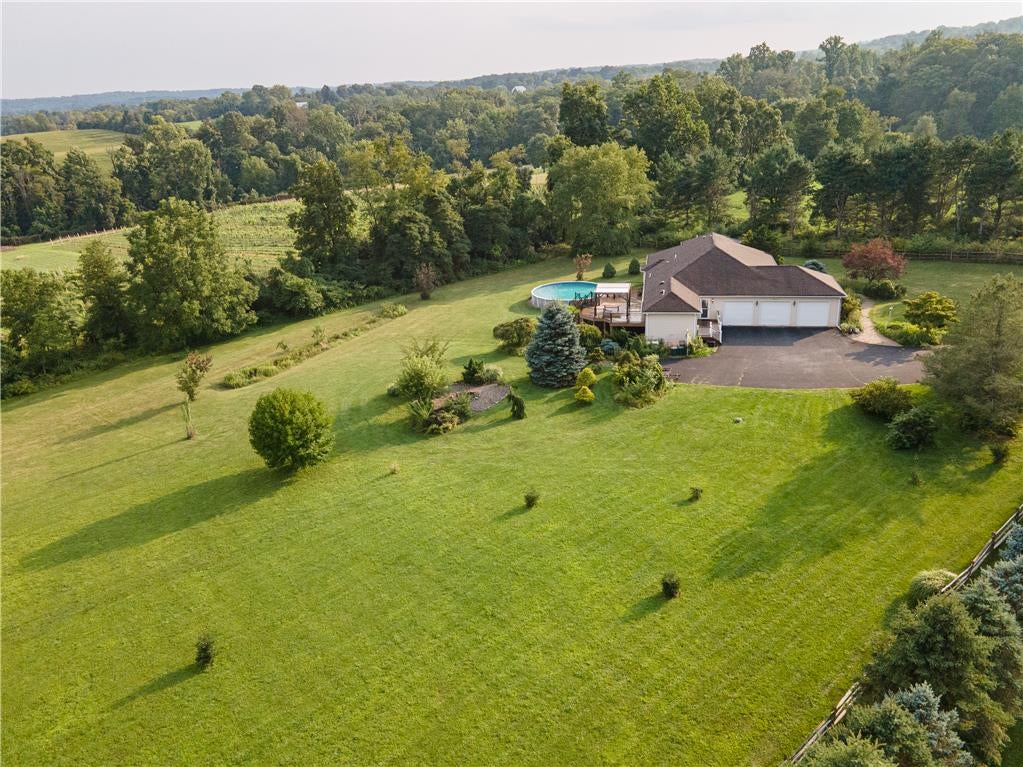
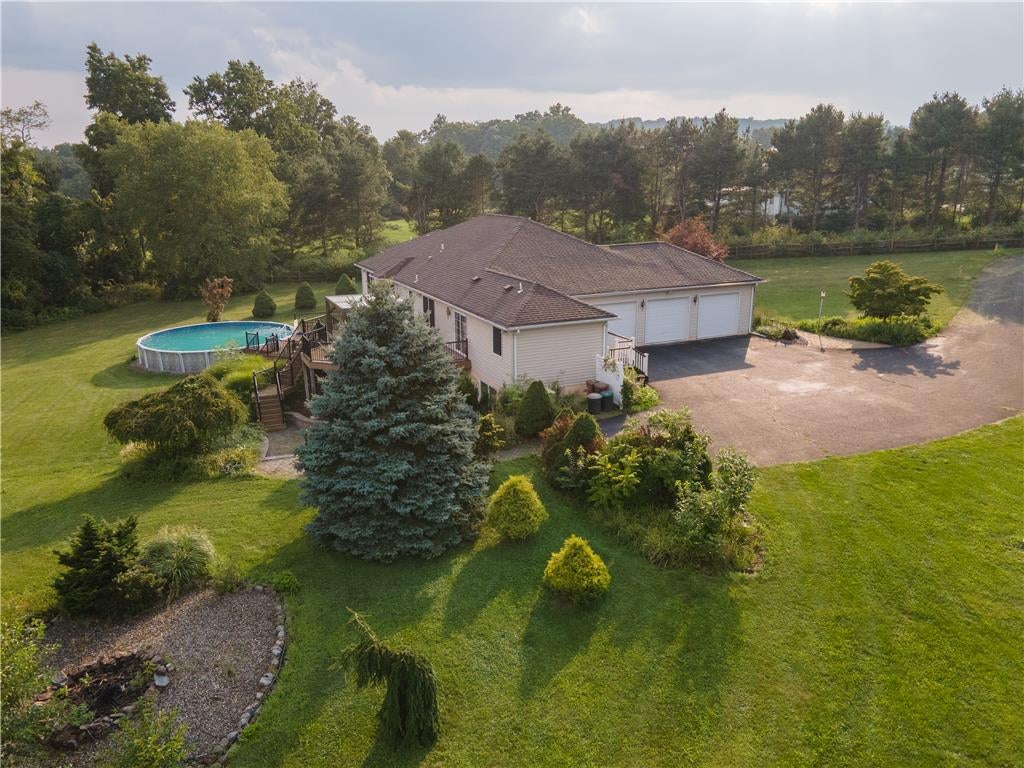
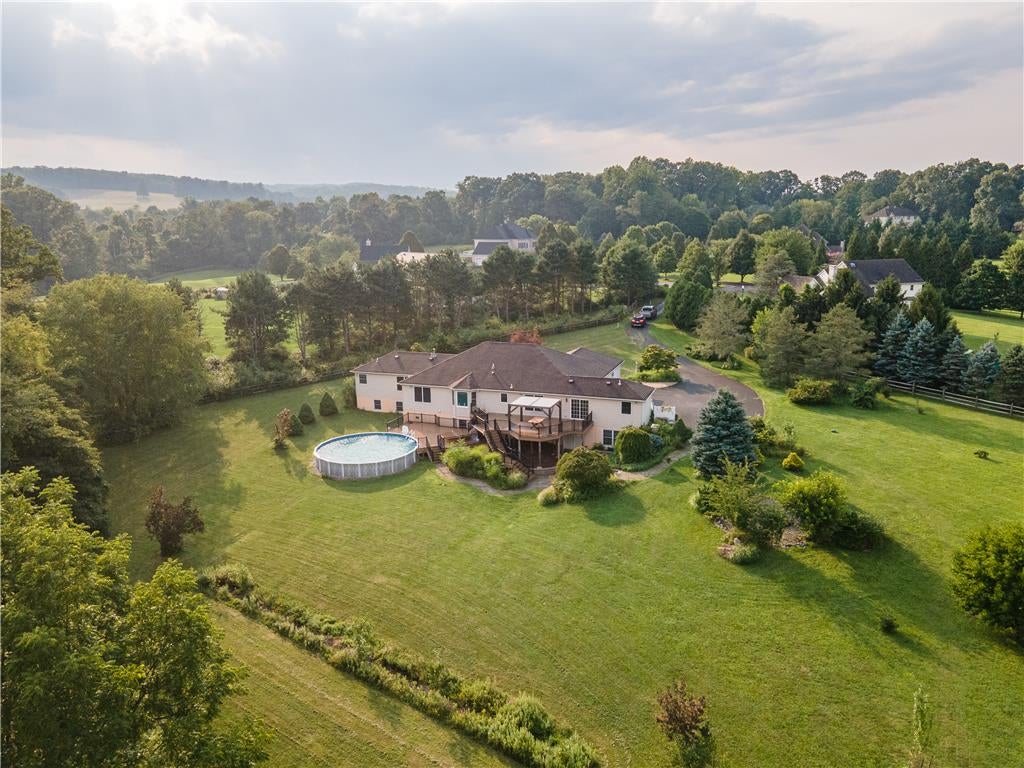
Set on more than 3 picturesque acres in a peaceful rural countryside setting of Bucks County. This impressive stone and vinyl ranch offers approximately 4,400 square feet of living space, beautiful long-range vista views, and a private cul-de-sac location. Designed to take full advantage of its surroundings, the home captures scenic views from nearly every room. The main level features a spacious first-floor primary suite with a luxurious private bath, along with a hall bath, den with pellet stove and pocket doors, office flanked by 2 coat closets, and an elegant formal dining room highlighted by a coffered ceiling, picture-box molding, and a walk-in angled bay window framing the beautiful countryside view. Wood floors, carpeting, and tile flow throughout the home, adding warmth and character. At the heart of the home is the generous eat-in kitchen, natural cherry cabinets, double pantry complete with a center island and double ovens, opening seamlessly to the family room offering sliding doors leads to a multi-tier deck, creating a wonderful extension of the living space and the perfect setting to relax, entertain, or simply enjoy the peaceful landscape. Laundry and mudroom complete the mail level. Outdoor amenities include a hot tub, 30-foot above-ground pool, extensive paver areas, landscaped retaining walls, 3 car garage and a storage shed. The expansive lower level offers exceptional flexibility with 3 to 4 additional bedrooms, full bath, family room, an outside entrance, and approximately 850 square feet of unfinished space ready for storage, hobbies, a workshop, or future expansion. Surrounded by open countryside and beautiful vistas, yet conveniently located near Route 78, this special property offers an easy commute to New York, Allentown, Easton, and Bethlehem. A rare combination of space, privacy, views, and accessibility—this is country living without sacrificing convenience. Add your loving touch and start making memories.

Save
Ask
Tour
Hide
Share
Listing Snapshot
Price 
$850,000
Days On Site 
42 Days
Bedrooms 
6
Inside Area (SqFt) 
4,499 sqft
Total Baths 
3
Full Baths 
3
Partial Baths 
N/A
Lot Size 
2.928 Acres
Year Built 
2004
MLS® Number 
783057
Status 
Active
Property Tax 
$7,937.17
HOA/Condo/Coop Fees 
N/A
Sq Ft Source 
Estimated
Friends & Family
Recent Activity
a month agoListing first seen on site
a month agoListing updated with changes from the MLS®
General Features
Acres 
2.928
Attached Garage 
Yes
Cross Street 
Peppermint
Garage 
Yes
Garage Spaces 
3
Number Of Stories 
1
Parking 
AttachedGarageGarage Door Opener
Property Sub Type 
Single Family Residence
Sewer 
Septic Tank
SqFt Above 
2705
SqFt Below 
1794
Style 
Ranch
Water Source 
Well
Zoning 
42AD
Interior Features
Appliances 
Double OvenDryerDishwasherGas CooktopMicrowaveRefrigeratorWasherWater Heater
Basement 
Exterior EntryConcretePartially FinishedSump PumpWalk-Out Access
Cooling 
Central AirCeiling Fan(s)
Electric 
Circuit Breakers200+ Amp Service
Fireplace 
Yes
Fireplace Features 
Insert
Flooring 
CarpetCeramic TileHardwoodLaminateVinyl
Heating 
BaseboardHot WaterPropanePellet StoveZonedNatural Gas
Interior 
Entrance FoyerEat-in KitchenKitchen IslandWalk-In Closet(s)
Laundry Features 
Main Level
Spa 
Yes
Bedroom 
Dimensions - 12.00 x 11.00Level - LowerDescription - double closet, W/I bay window
Den 
Dimensions - 12.00 x 13.00Level - FirstDescription - off foyer
Dining Room 
Dimensions - 15.00 x 14.00Level - FirstDescription - tray ceiling, moulding, fans
Family Room 
Dimensions - 19.00 x 19.00Level - LowerDescription - Carpeted
Foyer 
Dimensions - 12.00 x 6.00Level - FirstDescription - 2 hall closets
FullBath 
Dimensions - 6.00 x 4.00Level - First
Kitchen 
Dimensions - 19.00 x 18.00Level - FirstDescription - eat-in, island, undermount lighting
Laundry 
Dimensions - 7.00 x 7.00Level - FirstDescription - outside entrance. garage entrance
Living Room 
Dimensions - 17.00 x 12.00Level - FirstDescription - raised hearth w/pellet stove
Other 
Dimensions - 24.00 x 20.00Level - LowerDescription - work bench, drop ceiling, laundry tub
PrimaryBathroom 
Dimensions - 14.00 x 13.00Level - FirstDescription - water closet, slipper tub
PrimaryBedroom 
Dimensions - 21.00 x 13.00Level - FirstDescription - Hi-hats, fan, 2 double windows
Save
Ask
Tour
Hide
Share
Exterior Features
Construction Details 
AsphaltStone VeneerVinyl Siding
Lot Features 
Cul-De-Sac
Patio And Porch 
CoveredDeckPatioPorch
Pool Features 
Above GroundOutdoor Pool
Roof 
AsphaltFiberglass
Spa 
Yes
View 
HillsPanoramic
Waterview 
HillsPanoramic
Community Features
MLS Area 
Springfield
School District 
Palisades
Schools
School District
Palisades
Elementary School
Springfield
Middle School
Palisades
High School
Palisades
Listing courtesy of Cynthia L. Rundatz of Howard Hanna - Blue Bell


Listing information is provided by Participants of the Greater Lehigh Valley REALTORS® MLS. IDX information is provided exclusively for personal, non-commercial use, and may not be used for any purpose other than to identify prospective properties consumers may be interested in purchasing. Information is deemed reliable but not guaranteed. Copyright 2026, Greater Lehigh Valley REALTORS® MLS.
Data last updated at: 2026-10-01 01:41 AM UTC

Neighborhood & Commute
Source: Walkscore
Save
Ask
Tour
Hide
Share