4205 Shadowstone DriveEaston, PA 18040
Mortgage Calculator
Monthly Payment (Est.)
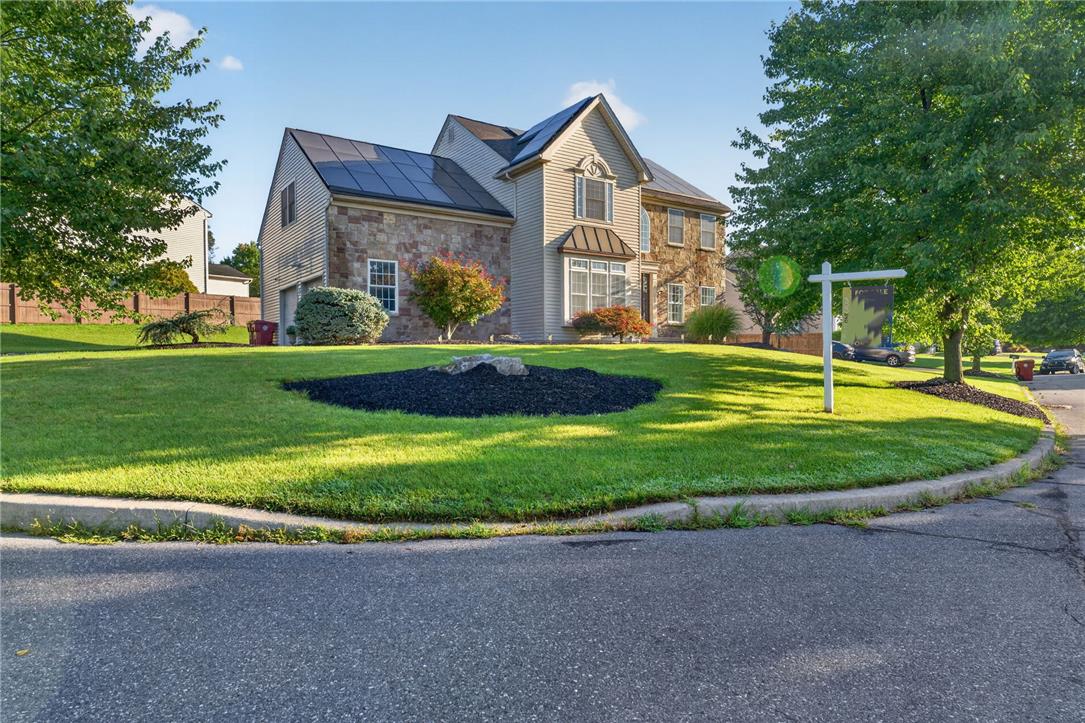
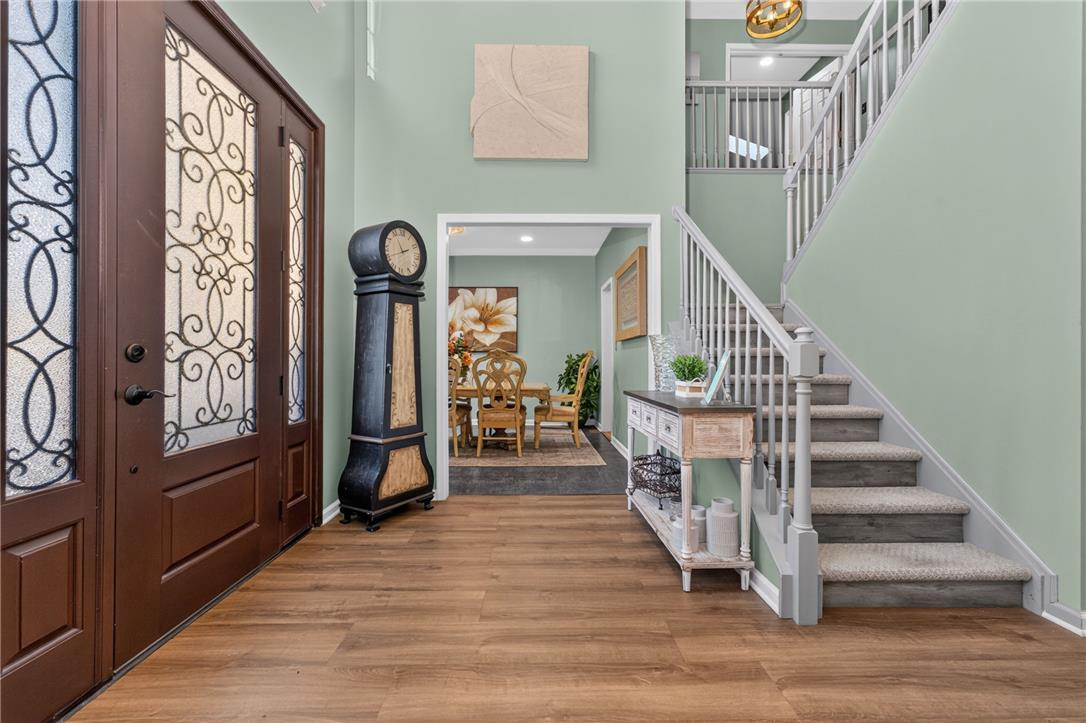
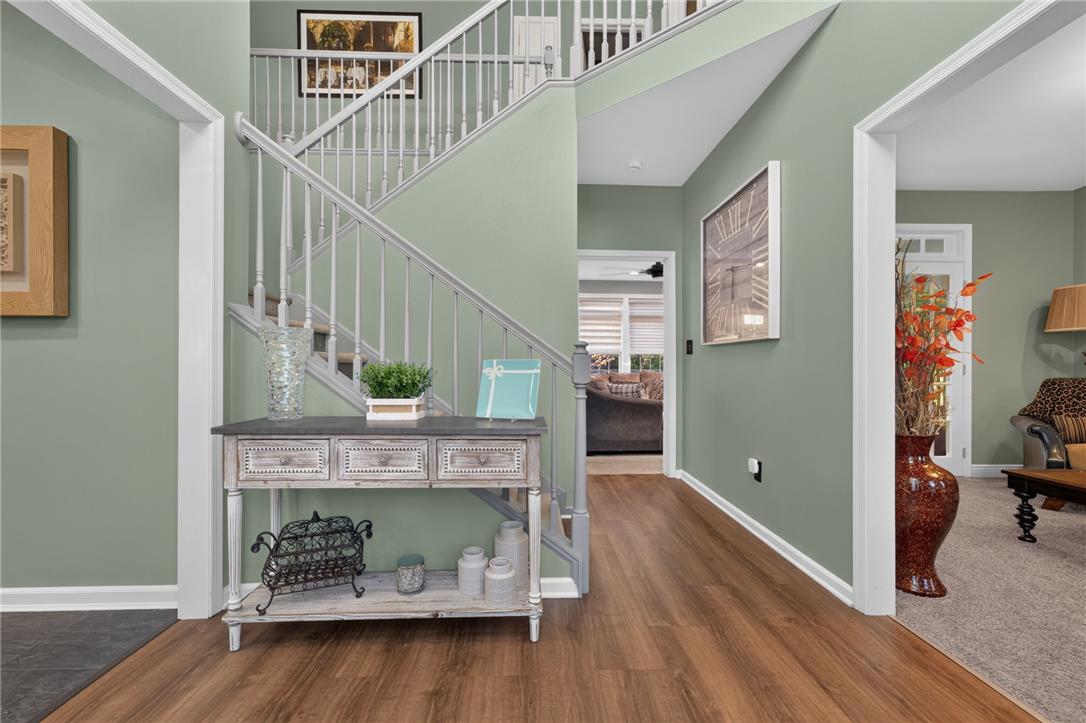
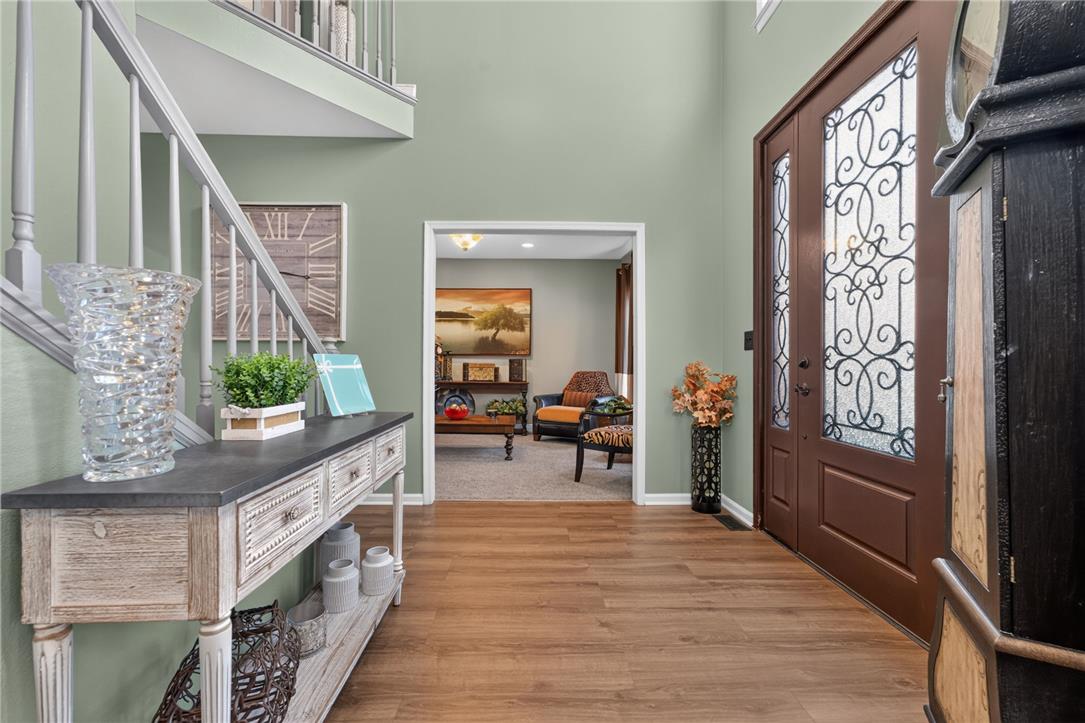
Enter an interest rate to see your estimated monthly payment.Welcome to 4205 Shadowstone Drive, a beautifully maintained stone-front Colonial in Forks Township offering spacious living across three finished levels, a 2-car garage, fenced backyard and an impressive list of interior and exterior features. Step inside through the distinctive front entry into a dramatic two-story foyer filled with natural light. The main level offers a versatile floor plan with a formal living room, separate dining room and a spacious family room featuring a fireplace and an abundance of windows. The kitchen serves as the heart of the home with granite countertops, abundant cabinetry, multiple work surfaces, center island, oversized breakfast bar, pantry and an adjoining sun-filled breakfast area with direct access to the backyard. A convenient first-floor laundry/mudroom and powder room complete this level. Upstairs, the spacious primary suite features a vaulted ceiling, generous walk-in closet and a beautifully appointed private bath with skylight, soaking tub, oversized glass-enclosed shower and updated finishes. Three additional bedrooms and a full hall bath provide plenty of flexible space for bedrooms, home office, hobby or guest accommodations. The finished lower level significantly expands the home's usable space with a large recreation area, wet bar and an additional half bath—ideal for a media room, game room, fitness area or a combination of uses. Outside, enjoy an expansive brick-paver patio offering multiple areas for outdoor dining and relaxation, along with a built-in fire pit and fenced backyard. The property also features mature landscaping, an attached 2-car garage and solar panels. Located in the Steeplechase neighborhood of Forks Township with convenient access to shopping, dining, recreation and major commuter routes, 4205 Shadowstone Drive combines generous living space, flexible rooms and extensive indoor and outdoor amenities. Schedule your private showing and see everything this home has to offer.
| 3 weeks ago | Price changed to $674,999 | |
| 3 weeks ago | Listing updated with changes from the MLS® | |
| 2 months ago | Listing first seen on site |

Listing information is provided by Participants of the Greater Lehigh Valley REALTORS® MLS. IDX information is provided exclusively for personal, non-commercial use, and may not be used for any purpose other than to identify prospective properties consumers may be interested in purchasing. Information is deemed reliable but not guaranteed. Copyright 2026, Greater Lehigh Valley REALTORS® MLS.
Data last updated at: 2026-10-16 12:24 AM UTC
Did you know? You can invite friends and family to your search. They can join your search, rate and discuss listings with you.