Save
Ask
Tour
Hide
Share
$369,900
21 Days On Site

3331 Walnut Street
Bethlehem Twp, PA 18020

For Sale|Single Family Residence|Active
3
Beds
2
Total Baths
1
Full Bath
1
Partial Bath
1,856
SqFt
$199
/SqFt
1900
Built
Subdivision:
Not in Development
County:
Northampton
Listing courtesy of Danny Hazim of Real of Pennsylvania
3331 Walnut Street3331 Walnut Street3331 Walnut Street3331 Walnut Street
Save
Ask
Tour
Hide
Share

Mortgage Calculator

Monthly Payment (Est.)

$1,688
Calculator powered by Showcase IDX, a Constellation1 Company. Copyright ©2026 Information is deemed reliable but not guaranteed.

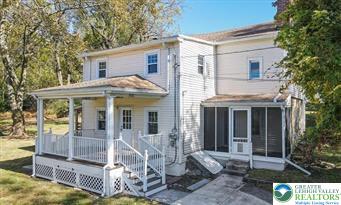
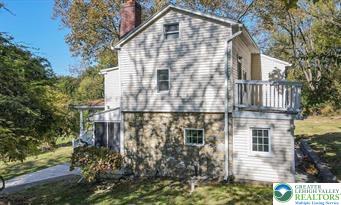
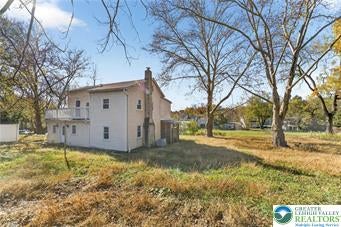
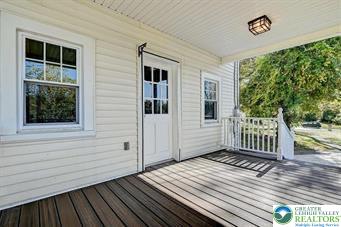
Historic farmhouse charm meets modern convenience in this renovated 3-bedroom, 1.5-bath farmhouse located in Bethlehem Township. The main level features luxury vinyl plank flooring that flows through the living room, which centers around a wood-burning fireplace. Mornings begin in the brand-new custom kitchen, fully equipped with quartz countertops, a picket backsplash, and brand-new stainless steel appliances. Upstairs, three bedrooms offer comfortable private spaces, including a primary suite featuring a private balcony that overlooks the property. The updated bathroom provides modern finishes, while an enclosed porch off the kitchen and a covered front porch with Trex decking offer serene spots for outdoor relaxation. A new BOSCH central heating and air system alongside a newer roof complete this move-in-ready home. Situated on nearly half an acre of land, this property provides a peaceful setting to unwind. Schedule your showing today to experience this Bethlehem Township home in person.

Save
Ask
Tour
Hide
Share
Listing Snapshot
Price 
$369,900
Days On Site 
21 Days
Bedrooms 
3
Inside Area (SqFt) 
1,856 sqft
Total Baths 
2
Full Baths 
1
Partial Baths 
1
Lot Size 
0.446 Acres
Year Built 
1900
MLS® Number 
783047
Status 
Active
Property Tax 
$3,778.21
HOA/Condo/Coop Fees 
N/A
Sq Ft Source 
Assessor
Friends & Family
Recent Activity
yesterdayPrice changed to $369,900
yesterdayListing updated with changes from the MLS®
3 weeks agoListing first seen on site
General Features
Acres 
0.446
Number Of Stories 
2
Parking 
No GarageOff Street
Property Sub Type 
Single Family Residence
Sewer 
Public Sewer
SqFt Above 
1856
Style 
Farmhouse
Water Source 
Public
Zoning 
05MDR
Interior Features
Appliances 
DryerDishwasherElectric OvenElectric RangeElectric Water HeaterMicrowaveRefrigeratorWasher
Basement 
Full
Cooling 
Central Air
Electric 
Circuit Breakers
Fireplace 
Yes
Fireplace Features 
InsertLiving RoomWood Burning
Flooring 
CarpetTileVinyl
Heating 
ElectricHeat PumpWood Stove
Interior 
Eat-in KitchenStorage
Laundry Features 
Washer HookupMain Level
Bedroom 
Dimensions - 16.00 x 9.00Level - Second
Foyer 
Dimensions - 13.00 x 11.00Level - First
FullBath 
Dimensions - 10.00 x 6.00Level - Second
HalfBath 
Dimensions - 5.00 x 3.00Level - First
Kitchen 
Dimensions - 15.00 x 12.00Level - First
Laundry 
Dimensions - 16.00 x 5.00Level - First
Living Room 
Dimensions - 19.00 x 11.00Level - First
Save
Ask
Tour
Hide
Share
Exterior Features
Construction Details 
Vinyl Siding
Exterior 
Balcony
Lot Features 
Level
Patio And Porch 
CoveredDeckPorch
Roof 
AsphaltFiberglass
Community Features
MLS Area 
Bethlehem Twp.
School District 
Bethlehem
Schools
School District
Bethlehem
Elementary School
Unknown
Middle School
Unknown
High School
Unknown
Listing courtesy of Danny Hazim of Real of Pennsylvania


Listing information is provided by Participants of the Greater Lehigh Valley REALTORS® MLS. IDX information is provided exclusively for personal, non-commercial use, and may not be used for any purpose other than to identify prospective properties consumers may be interested in purchasing. Information is deemed reliable but not guaranteed. Copyright 2026, Greater Lehigh Valley REALTORS® MLS.
Data last updated at: 2026-09-10 05:20 AM UTC

Neighborhood & Commute
Source: Walkscore
Save
Ask
Tour
Hide
Share