Save
Ask
Tour
Hide
Share
$434,900
21 Days On Site

4347 Bedford Drive
Bethlehem City, PA 18020

Townhouse|Pending
3
Beds
3
Total Baths
2
Full Baths
1
Partial Bath
2,504
SqFt
$174
/SqFt
1999
Built
Subdivision:
William Penn Plaza
County:
Northampton
Listing courtesy of Gregory Mazziotta of Assist 2 Sell Buyers & Sellers
4347 Bedford Drive4347 Bedford Drive4347 Bedford Drive4347 Bedford Drive
Save
Ask
Tour
Hide
Share

Mortgage Calculator

Monthly Payment (Est.)

$1,984
Calculator powered by Showcase IDX, a Constellation1 Company. Copyright ©2026 Information is deemed reliable but not guaranteed.

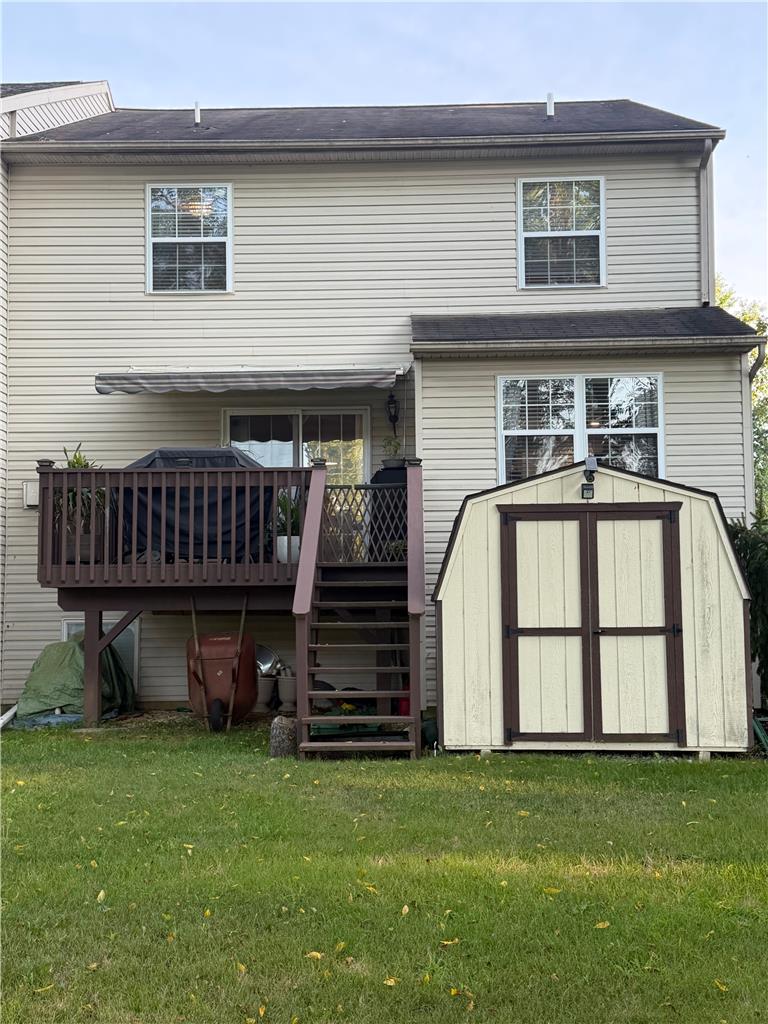
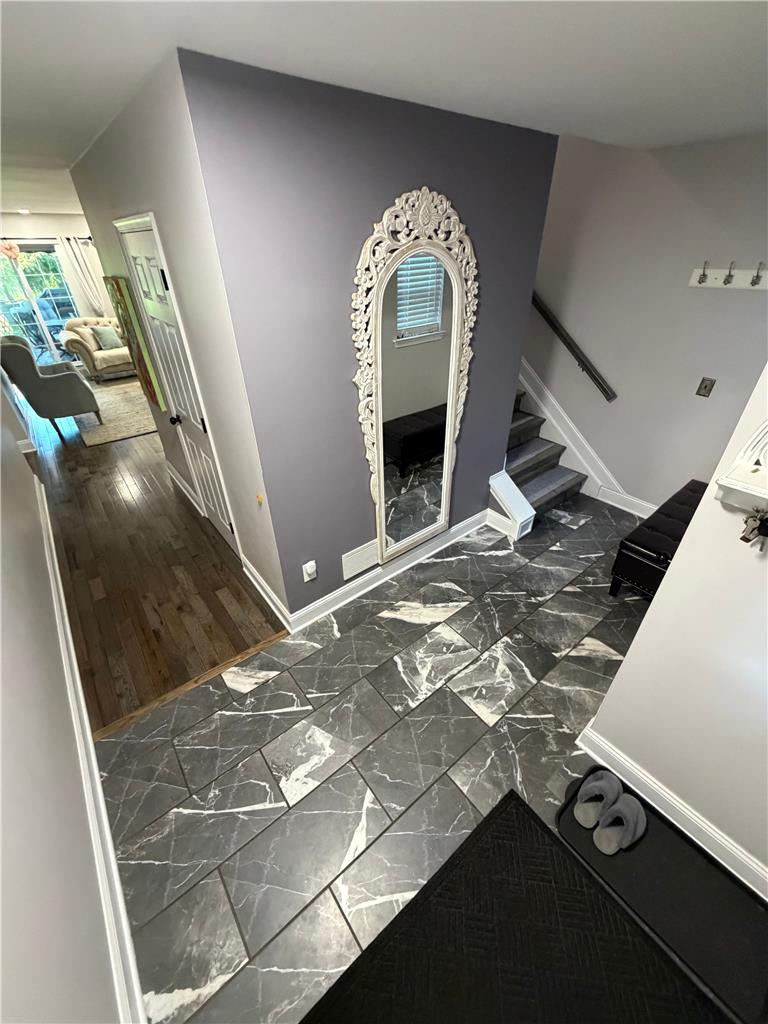
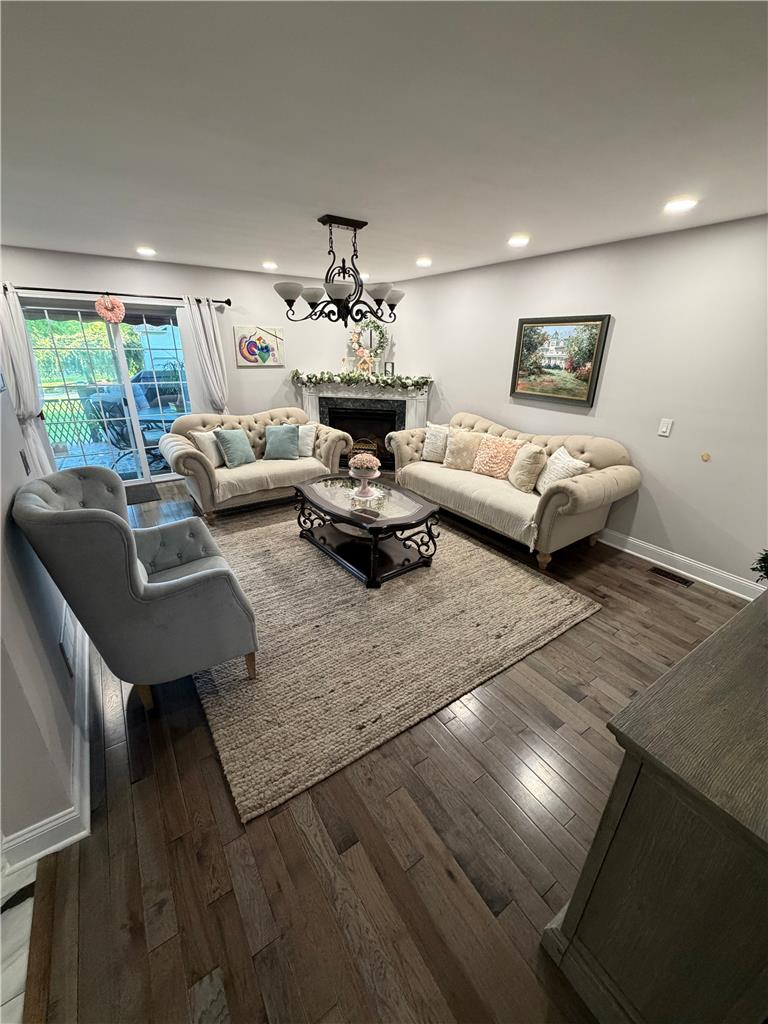
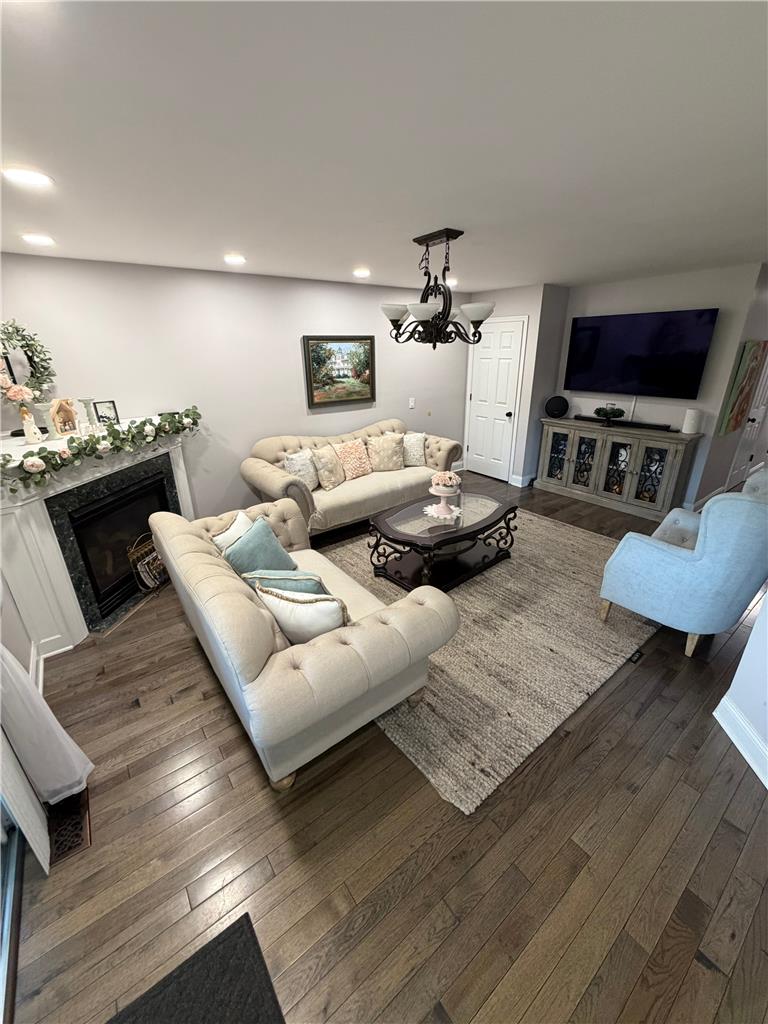
To say that all you have to do is show up with your furniture, personal belongings and groceries to a house and live cannot be more true than with this house. EVERYTHING has been done. From top to bottom this house has been touched, fixed and finished in high end touches that need to be seen to be appreciated. This 3 bed, 2 1/2 bathroom end unit townhome offer the best of all worlds. Great location, beautiful inside and a community to enjoy. The inside includes a tiled foyer, high end flooring throughout along with marbled tile in the kitchen. The living room has a corner gas fireplace for a great space to enjoy on a cold winder day. The finished lower level opens up possibilities for a rec room or additional living space. The upstairs allows for three large bedrooms with the primary being oversized with 2 large closets. The list goes on and on, truly a place that needs to be seen to be truly appreciated. Call to set up your time to take it all in today.

Save
Ask
Tour
Hide
Share
Listing Snapshot
Price 
$434,900
Days On Site 
21 Days
Bedrooms 
3
Inside Area (SqFt) 
2,504 sqft
Total Baths 
3
Full Baths 
2
Partial Baths 
1
Lot Size 
0.146 Acres
Year Built 
1999
MLS® Number 
783009
Status 
Pending
Property Tax 
$5,223.78
HOA/Condo/Coop Fees 
$20.83 monthly
Sq Ft Source 
Assessor
Friends & Family
Recent Activity
7 days agoListing updated with changes from the MLS®
a week agoStatus changed to Pending
3 weeks agoListing first seen on site
General Features
Acres 
0.146
Garage 
Yes
Garage Spaces 
1
Number Of Stories 
2
Parking 
DrivewayGarageOff StreetOn StreetGarage Door Opener
Property Sub Type 
Townhouse
Sewer 
Public Sewer
SqFt Above 
1804
SqFt Below 
700
Style 
Other
Water Source 
Public
Zoning 
OB
Interior Features
Appliances 
Gas OvenGas RangeGas Water HeaterRefrigeratorWasher
Basement 
DaylightFinishedOtherConcrete
Cooling 
Central Air
Electric 
Circuit Breakers200+ Amp Service
Fireplace 
Yes
Fireplace Features 
Gas LogLiving Room
Flooring 
MarbleTileVinyl
Heating 
BaseboardHeat PumpNatural Gas
Interior 
Entrance FoyerEat-in KitchenKitchen Island
Laundry Features 
Washer HookupElectric Dryer HookupMain Level
Bedroom 
Dimensions - 13.00 x 12.00Level - Second
Dining Room 
Dimensions - 12.00 x 11.00Level - First
FullBath 
Dimensions - 7.00 x 6.00Level - Second
HalfBath 
Dimensions - 7.00 x 5.00Level - First
Kitchen 
Dimensions - 15.00 x 11.00Level - First
Living Room 
Dimensions - 16.00 x 15.00Level - First
Recreation 
Dimensions - 30.00 x 23.00Level - Basement
Save
Ask
Tour
Hide
Share
Exterior Features
Construction Details 
Vinyl SidingWood Siding
Other Structures 
Shed(s)
Patio And Porch 
Deck
Roof 
AsphaltFiberglass
Community Features
Association Fee 
$250.0
Community Features 
CurbsSidewalks
MLS Area 
Bethlehem Twp.
School District 
Bethlehem
Schools
School District
Bethlehem
Elementary School
Unknown
Middle School
Unknown
High School
Unknown
Listing courtesy of Gregory Mazziotta of Assist 2 Sell Buyers & Sellers


Listing information is provided by Participants of the Greater Lehigh Valley REALTORS® MLS. IDX information is provided exclusively for personal, non-commercial use, and may not be used for any purpose other than to identify prospective properties consumers may be interested in purchasing. Information is deemed reliable but not guaranteed. Copyright 2026, Greater Lehigh Valley REALTORS® MLS.
Data last updated at: 2026-09-10 06:11 AM UTC

Neighborhood & Commute
Source: Walkscore
Save
Ask
Tour
Hide
Share